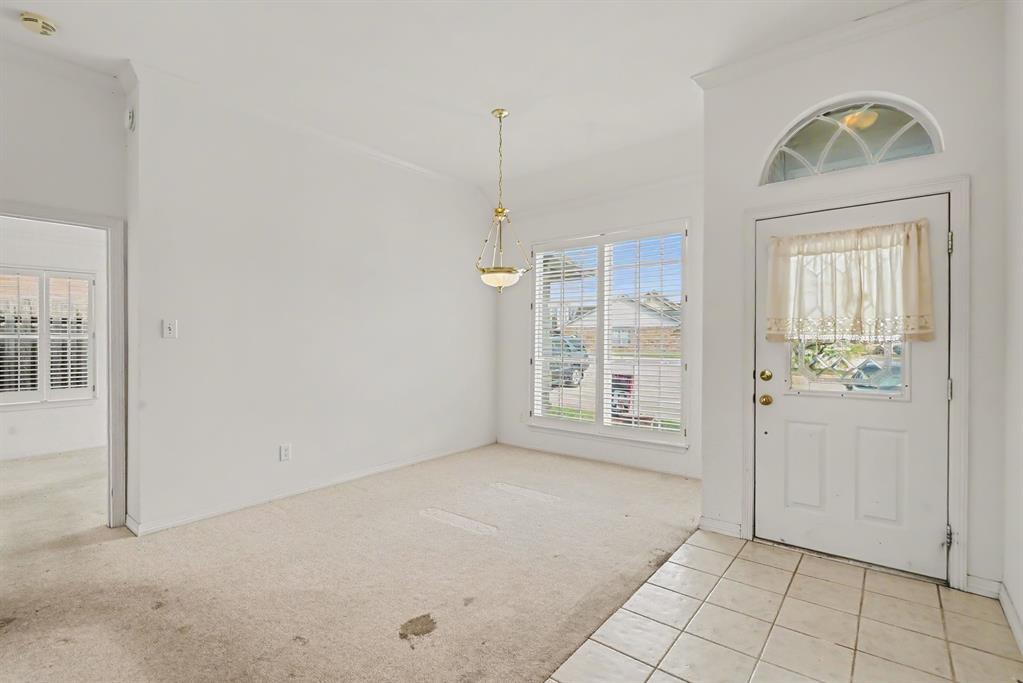
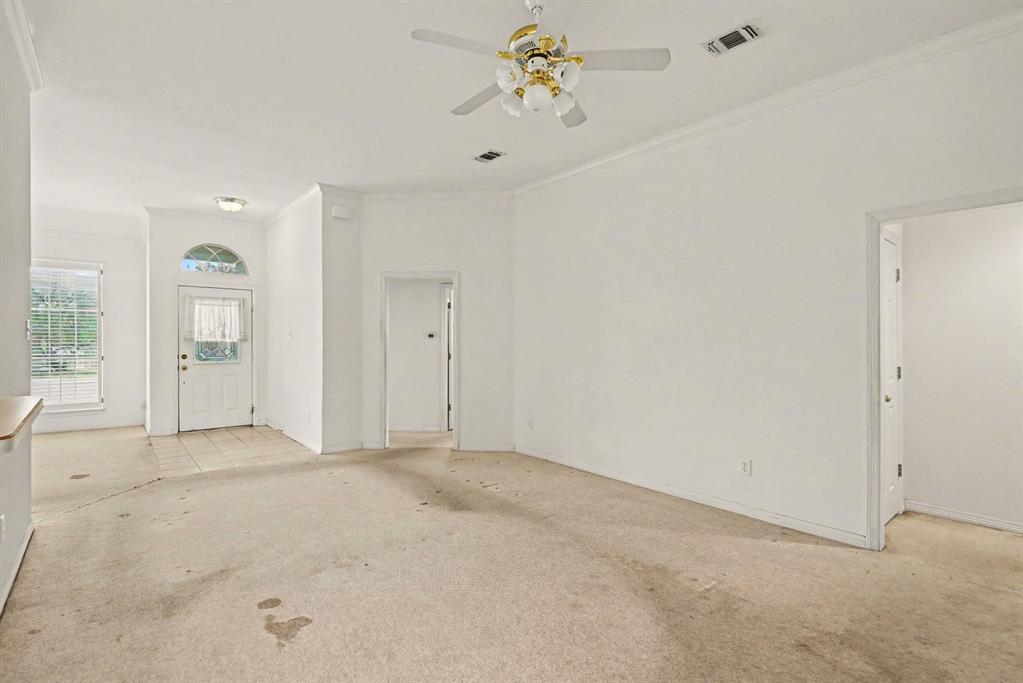
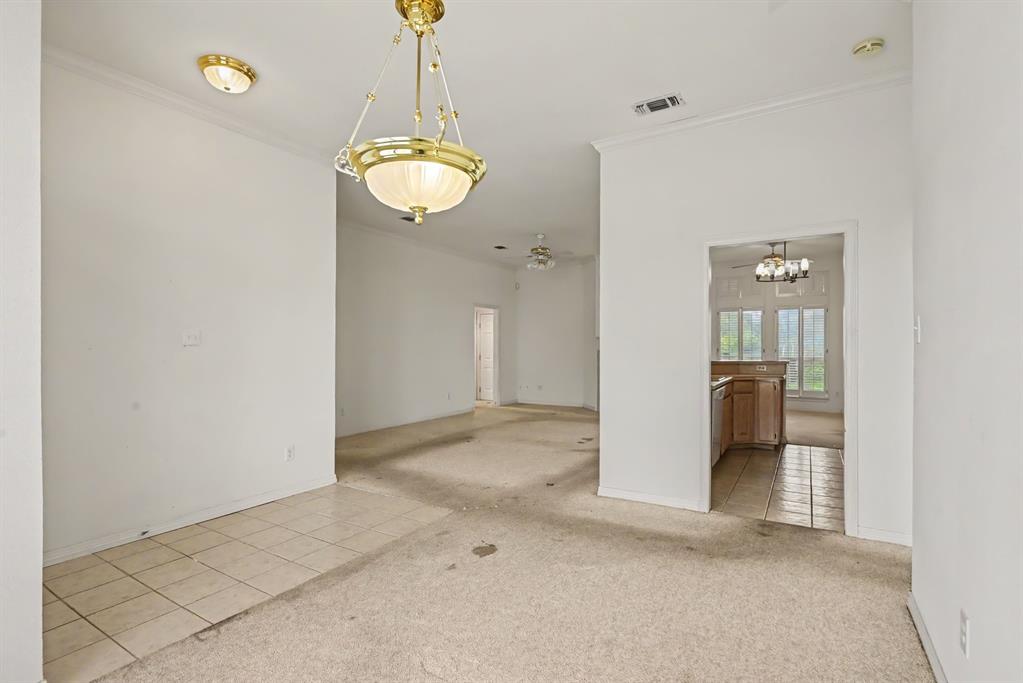
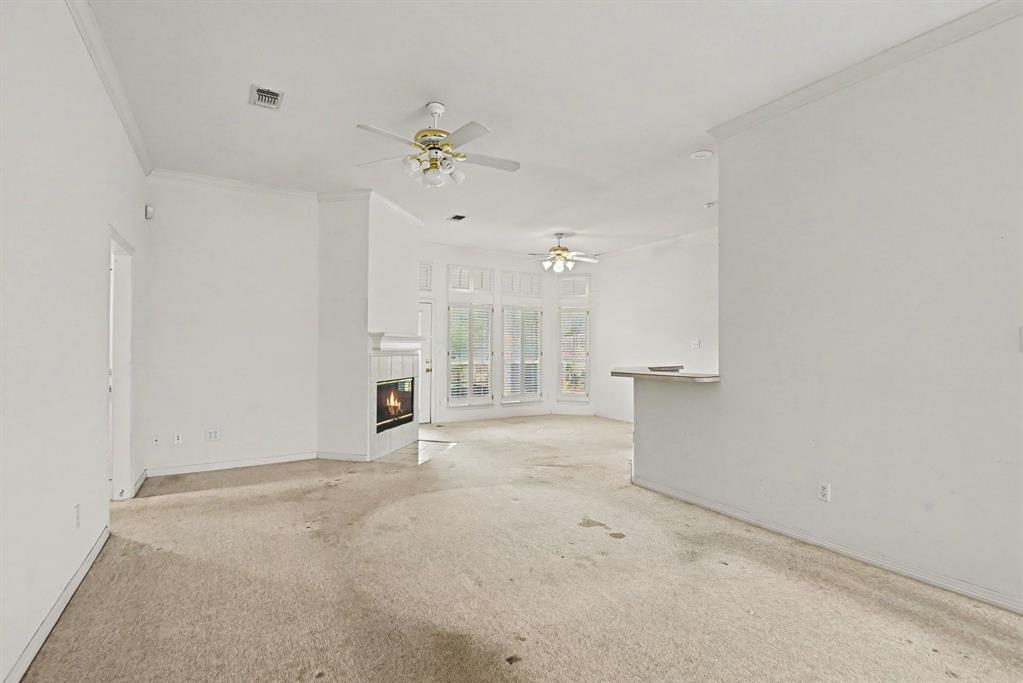
Prime location! This property represents a unique opportunity to build equity within the desirable lakeside community of The Landing on Eagle Mountain Lake. With the probate process fully completed, the transaction is positioned for a seamless, standard closing. Priced competitively below recent neighborhood comparables, this home invites buyers to apply their personal design preferences and updates. Notable recent updates include a new roof and skylight (Summer 2026), custom wooden shutters, and a new water heater. Furthermore, the electrical and plumbing systems have been professionally inspected with all necessary repairs completed. A new garage door opener was installed 11 6 26. This home serves as an ideal canvas for customization. The Landing offers an exceptional lifestyle with premium amenities, including a clubhouse, swimming pool, park with playground and picnic areas, tennis courts, a private marina, a day dock, and a boat ramp. Situated just 14 miles northwest of downtown. Buyer and buyer agent to confirm all information.
Save
Ask
Tour
Hide
Share
Listing Snapshot
Price
$295,000
Days On Site
3 Days
Bedrooms
3
Inside Area (SqFt)
1,696 sqft
Total Baths
2
Full Baths
2
Partial Baths
N/A
Lot Size
0.092 Acres
Year Built
1996
MLS Number
21376055
Status
Active
Property Tax
$7,397
HOA/Condo/Coop Fees
$24.58 monthly
Sq Ft Source
N/A
Friends & Family
React
Comment
Invite
No Comments Yet
Did you know? You can invite friends and family to your search. They can join your search, rate and discuss listings with you.
Recent Activity
7 hours ago
Listing updated with changes from the MLS
3 days ago
Listing first seen on site
General Features
Acres
0.092
Attached Garage
Yes
Foundation
Slab
Garage
Yes
Garage Spaces
2
Levels
One
Parking
Alley AccessGarageGarage Door OpenerAttached
Property Sub Type
Single Family Residence
Special Circumstances
Probate Listing
Style
Traditional
Utilities
Cable Available
Water Source
Public
Interior Features
Appliances
Dishwasher
Cooling
Ceiling Fan(s)Central AirElectric
Fireplace
Yes
Fireplace Features
Wood Burning
Fireplaces
1
Flooring
CarpetCeramic Tile
Heating
Electric
Interior
Double VanityEat-in KitchenVaulted Ceiling(s)High Speed Internet
Laundry Features
Electric Dryer HookupWasher Hookup
Window Features
Shutters
Bath-Full
Dimensions - 9 x 8Level - First
Bedroom
Dimensions - 10 x 11Level - First
Breakfast Room
Dimensions - 8 x 12Level - First
Dining Room
Dimensions - 9 x 16Level - First
Kitchen
Dimensions - 8 x 10Level - FirstFeatures - Breakfast Bar, Kitchen Island
Living Room
Dimensions - 13 x 26Level - FirstFeatures - Ceiling Fan(s)
Master Bathroom
Dimensions - 9 x 17Level - First
Master Bedroom
Dimensions - 11 x 16Level - FirstFeatures - Walk-In Closet(s)
Utility Room
Dimensions - 6 x 5Level - First
Save
Ask
Tour
Hide
Share
Exterior Features
Construction Details
Brick
Exterior
Rain Gutters
Fencing
Wood
Patio And Porch
Covered
Roof
Composition
Waterfront Features
Lake Privileges
Windows/Doors
Shutters
Community Features
Association Fee
$295.0
Association Fee Frequency
Annually
Community Features
PoolClubhouseLakeParkPlaygroundTennis Court(s)
School District
Eagle MT-Saginaw ISD
Financing Terms Available
CashConventionalFHAVA Loan
Schools
School District
Eagle MT-Saginaw ISD
Elementary School
Eagle Mountain
Middle School
Creekview
High School
Eagle Mountain
Listing courtesy of Janice Jenkins of Real Broker, LLC JaniceMyRealtor@gmail.com




Did you know? You can invite friends and family to your search. They can join your search, rate and discuss listings with you.