Brokered byAll City Real Estate (opens in a new tab)

Map search

Search by city & map

Weatherford, Aledo, Roanoke, Alliance, west Fort Worth and lake property around Fort Worth and west — pan the map or filter live NTREIS listings.

Save
Ask
Tour
Hide
Share
$1,050,000
8 Days On Site

107 Amantes Lane
Weatherford, TX 76088

For Sale|Farm|Active
3
Beds
3
Total Baths
3
Full Baths
3,791
SqFt
$277
/SqFt
1994
Built
Subdivision:
LAGO LINDO
County:
Parker
107 Amantes Lane107 Amantes Lane107 Amantes Lane107 Amantes Lane
Save
Ask
Tour
Hide
Share

Mortgage Calculator

Monthly Payment (Est.)

Enter an interest rate to see your estimated monthly payment.
Calculator powered by Showcase IDX, a Constellation1 Company. Copyright ©2026 Information is deemed reliable but not guaranteed.

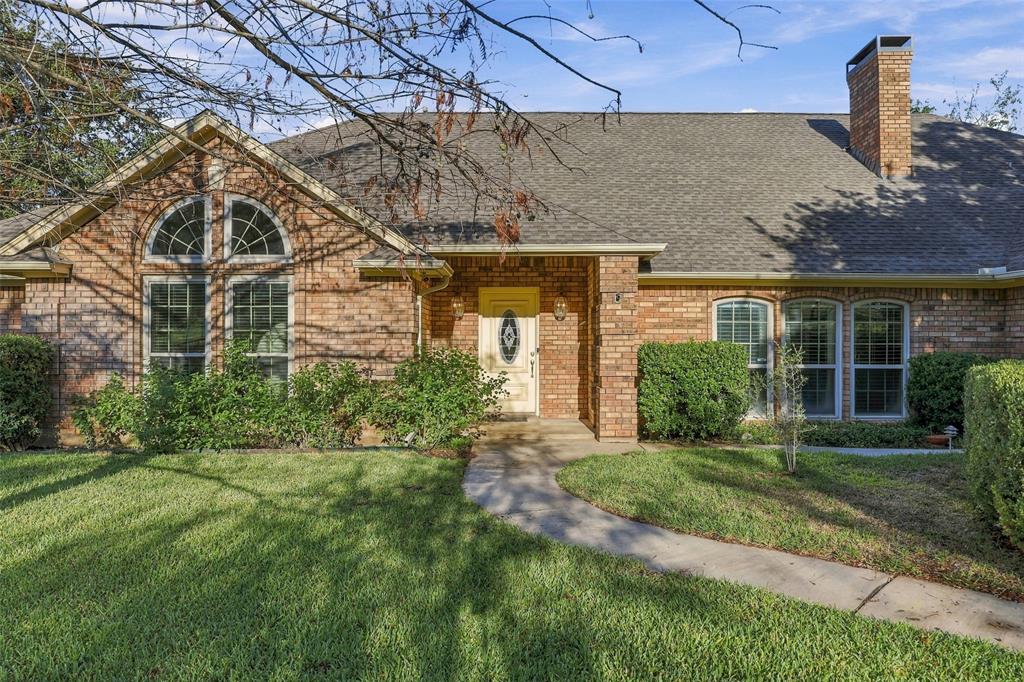
Some properties are simply impossible to recreate, and this Weatherford estate is one of them. Just a short drive from town, yet tucked away in a setting that feels worlds apart, this property offers rare privacy. Situated on an expansive corner tract with no neighboring homes in sight, the property unfolds around a breathtaking, spring-fed, stocked pond spanning more than an acre. Custom built with Texas sized proportions throughout, this sprawling residence was designed to embrace its surroundings. Walls of windows frame sweeping views of the pond, sparkling pool and spa, bringing the outdoors into the home's main living spaces. With an expansive floor plan, generous room sizes, and distinctive custom features, the possibilities are remarkable. Currently configured with three bedrooms, the home offers potential for up to five with modifications. The kitchen was updated in 2019 with custom hardwood cabinetry, quartz countertops, and a complete KitchenAid appliance suite. The spacious primary features a fireplace, patio access, and oversized ensuite bath. An upstairs loft offers space for a game room or second living area. Beyond the home, the improvements are equally impressive. A 36x75 workshop features an insulated front section, three overhead doors, and a separate insulated space ideal for an office or storage. Garden enthusiasts will appreciate the climate controlled greenhouse, equipped with geothermal and propane heating, fans, evaporative cooling, and an automated watering system. The acreage is enclosed with pipe fencing and includes cross-fenced pastures, livestock pens, and working chutes, all currently benefiting from an agricultural exemption. A Culligan reverse osmosis water filtration system adds another thoughtful feature. With its incredible natural setting, extensive improvements, and endless opportunities for personalization, this is a rare opportunity to create something extraordinary on a piece of land that already has it all.

Save
Ask
Tour
Hide
Share
Listing Snapshot
Price 
$1,050,000
Days On Site 
8 Days
Bedrooms 
3
Inside Area (SqFt) 
3,791 sqft
Total Baths 
3
Full Baths 
3
Partial Baths 
N/A
Lot Size 
13.66 Acres
Year Built 
1994
MLS Number 
21409547
Status 
Active
Property Tax 
N/A
HOA/Condo/Coop Fees 
N/A
Sq Ft Source 
N/A
Friends & Family
Recent Activity
5 days agoListing updated with changes from the MLS
a week agoListing first seen on site
General Features
Acres 
13.66
Additional Property Use 
AgriculturalCattle
Attached Garage 
Yes
Carport 
4
Foundation 
Slab
Garage 
Yes
Garage Spaces 
2
Levels 
One and One Half
Parking 
Circular DrivewayDrivewayGarageGarage Faces SideKitchen LevelOversizedPrivateAttached
Property Sub Type 
Farm
Security 
Security ServiceSecurity System
Sewer 
Septic Tank
Special Circumstances 
Standard
Style 
CraftsmanRanch
Utilities 
Electricity Connected
Interior Features
Appliances 
Water PurifierDishwasherDisposalMicrowaveConvection OvenDouble OvenWarming DrawerWater Softener
Cooling 
Central Air
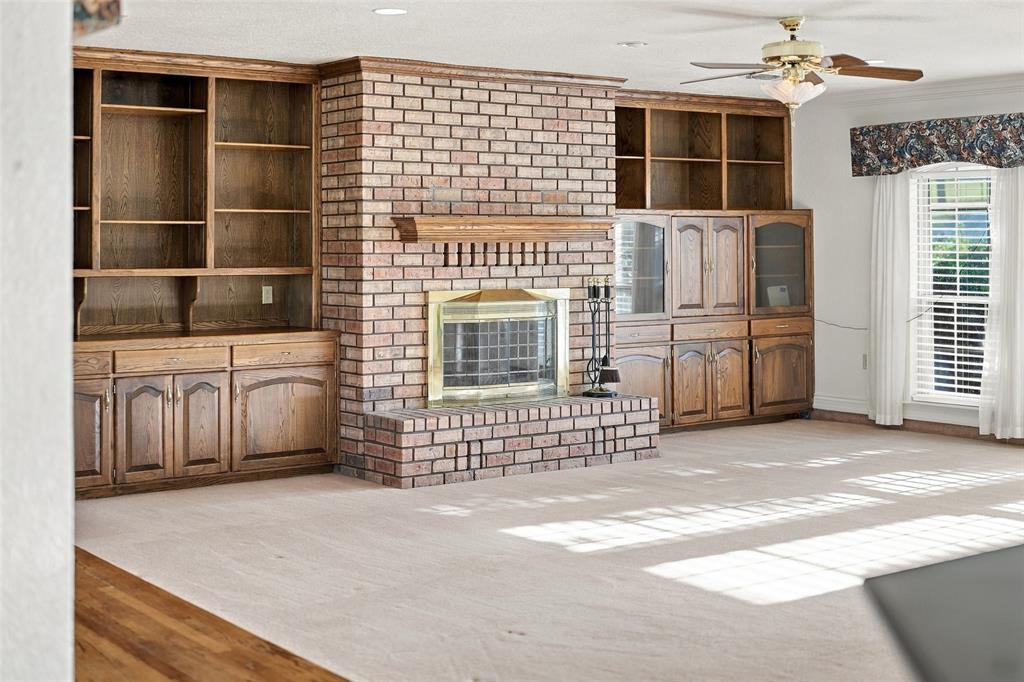
Fireplace 
Yes
Fireplace Features 
Living Room
Fireplaces 
2
Flooring 
CarpetTileVariesWood
Heating 
Central
Interior 
Built-in FeaturesChandelierDouble VanityEat-in KitchenGranite CountersKitchen IslandPantryWalk-In Closet(s)High Speed InternetSmart Home
Spa 
Yes
Window Features 
Window Coverings
Bath-Full 
Dimensions - 13 x 8Level - First
Bedroom 
Dimensions - 16 x 13Level - FirstFeatures - Ceiling Fan(s), Walk-In Closet(s)
Dining Room 
Dimensions - 16 x 13Level - First
Kitchen 
Dimensions - 16 x 15Level - FirstFeatures - Breakfast Bar, Eat-in Kitchen, Kitchen Island, Pantry
Laundry 
Dimensions - 19 x 7Level - First
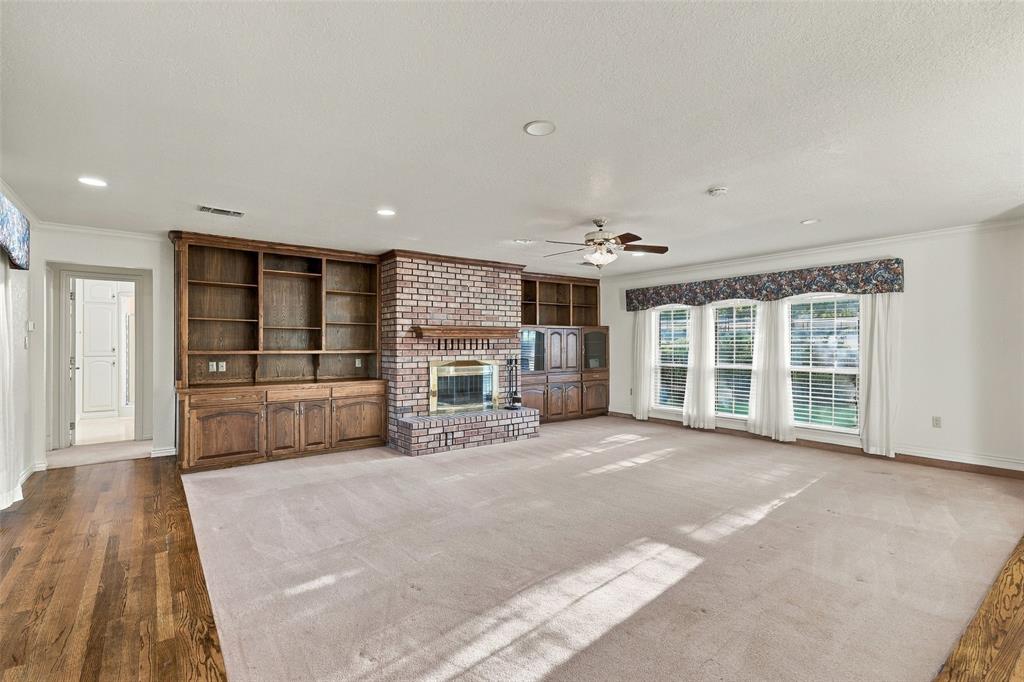
Living Room 
Dimensions - 24 x 28Level - FirstFeatures - Ceiling Fan(s)
Loft 
Dimensions - 36 x 17Level - SecondFeatures - Ceiling Fan(s)
Master Bathroom 
Dimensions - 15 x 12Level - First
Master Bedroom 
Dimensions - 29 x 16Level - FirstFeatures - Ceiling Fan(s), Walk-In Closet(s)
Office 
Dimensions - 16 x 15Level - First
Save
Ask
Tour
Hide
Share
Exterior Features
Construction Details 
Brick
Exterior 
Rain GuttersLightingPrivate EntrancePrivate Yard
Fencing 
FullPipeFenced
Lot Features 
WoodedAgriculturalSubdivided
Other Structures 
Garage(s)GreenhouseSecond Garage
Patio And Porch 
Covered
Pool Features 
GuniteOutdoor PoolPool SweepPool/Spa ComboPrivateWaterfall
Private Pool 
Yes
Roof 
Composition
Spa 
Yes
View 
Water
Waterview 
Water
Windows/Doors 
Window Coverings
Community Features
Accessibility Features 
Accessible BedroomAccessible DoorsAccessible EntranceAccessible Hallway(s)
School District 
Peaster ISD
Financing Terms Available 
1031 ExchangeCashConventionalVA Loan
Horse Allowed 
Yes
Schools
School District
Peaster ISD
Elementary School
Peaster
Middle School
Peaster
High School
Peaster
Listing courtesy of Jessica Kearns of Trinity Country Real Estate jessthetxrealtor@gmail.com


© 2020 North Texas Real Estate Information Systems. All rights reserved. Information is deemed reliable but is not guaranteed accurate by the MLS or NTREIS. The information being provided is for the consumer's personal, non-commercial use, and may not be reproduced, redistributed, or used for any purpose other than to identify prospective properties consumers may be interested in purchasing.
Last checked: 2026-11-07 02:34 PM CST

Neighborhood & Commute
Source: Walkscore
Disclosure: Community information and market data powered by Constellation Data Labs. Information is deemed reliable but not guaranteed.
Save
Ask
Tour
Hide
Share