


Save
Ask
Tour
Hide
$334,900
5 Days On Site
5337 New Castleton LaneFort Worth, TX 76135
For Sale|Single Family Residence|Active
4
Beds
3
Total Baths
2
Full Baths
1
Partial Bath
2,545
SqFt
$132
/SqFt
2003
Built
Subdivision:
Marine Creek Estates Add
County:
Tarrant
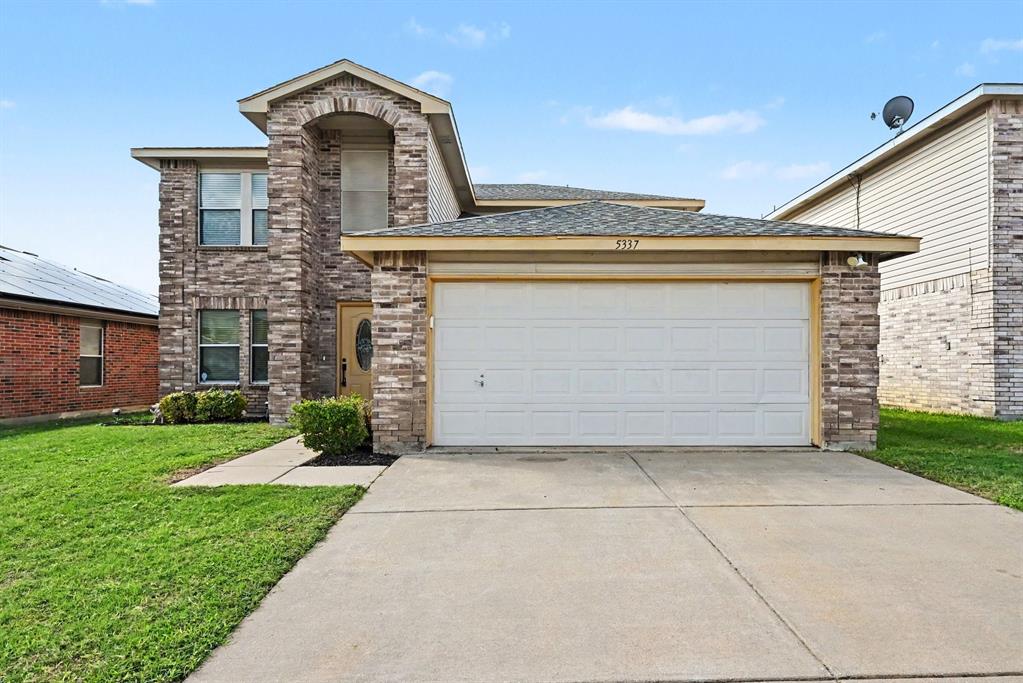
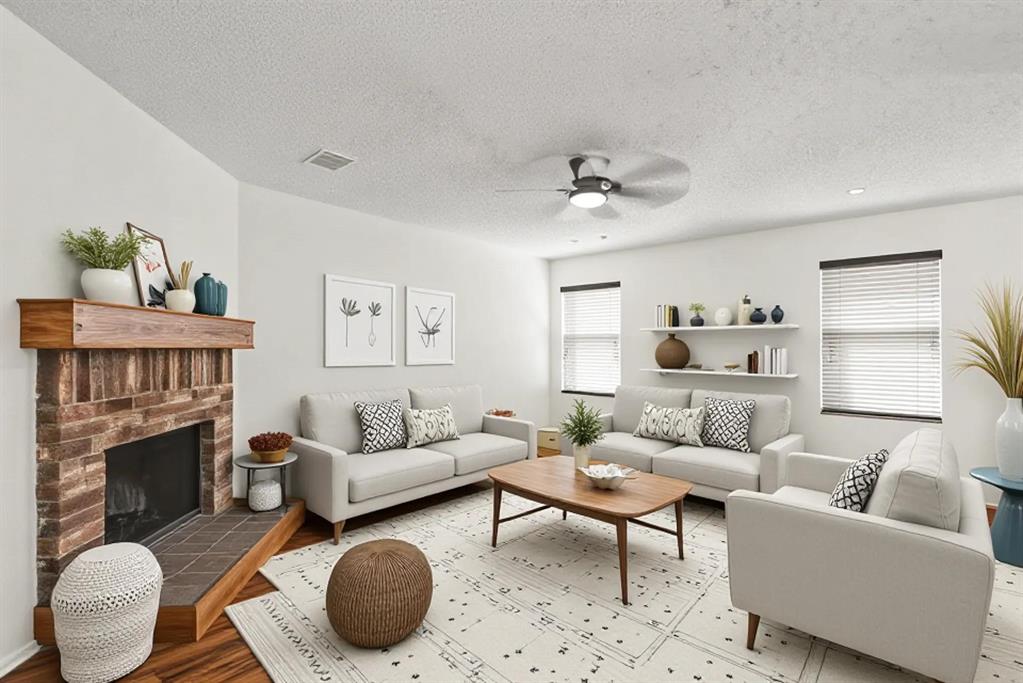
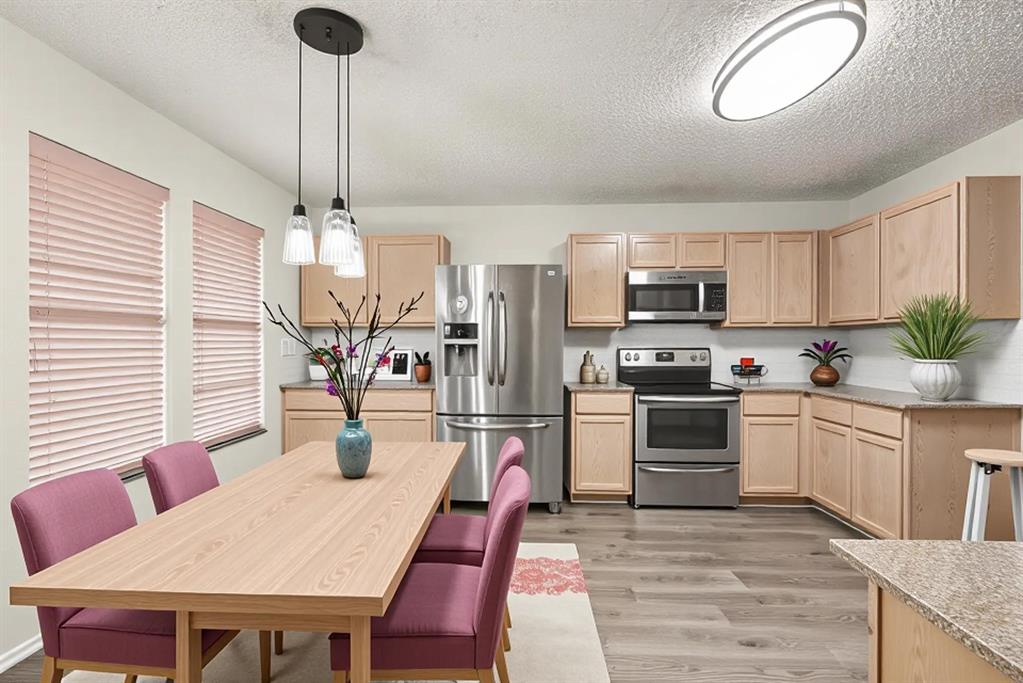
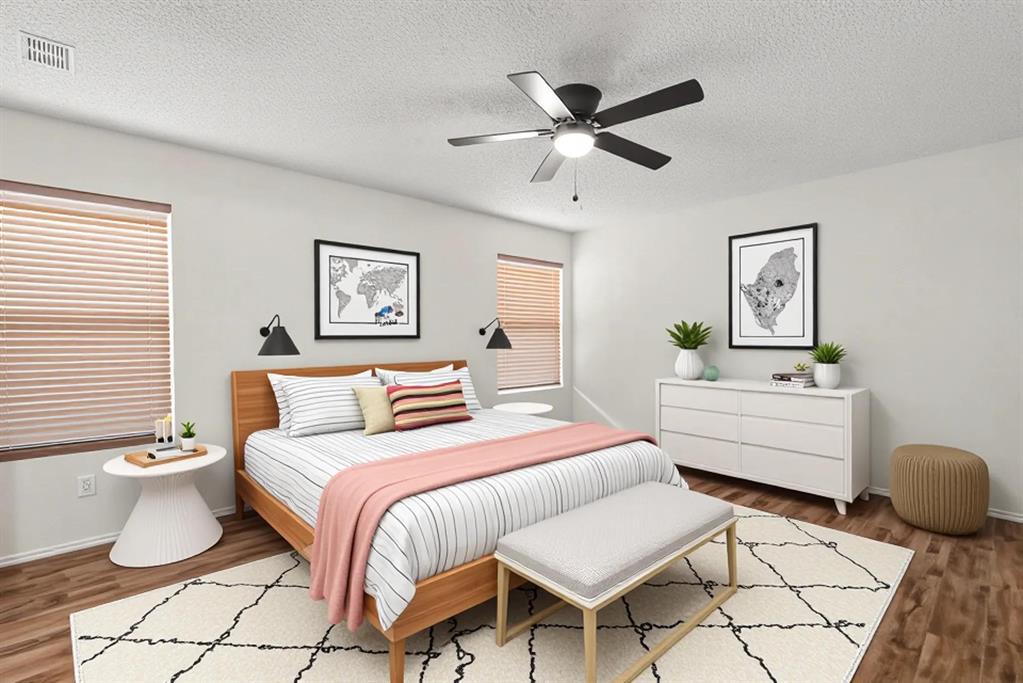
Save
Ask
Tour
Hide
Mortgage Calculator
Monthly Payment (Est.)
Enter an interest rate to see your estimated monthly payment.Calculator powered by Showcase IDX, a Constellation1 Company. Copyright ©2026 Information is deemed reliable but not guaranteed.
Welcome to your own private retreat, where cozy charm meets beautiful views! Tucked away in a peaceful setting, this inviting home offers warmth, comfort, and the charm of a storybook cottage. The screened-in deck is a true highlight, providing the perfect place to enjoy morning coffee, entertain guests, or simply unwind while taking in the scenic surroundings. With its charming atmosphere and sense of privacy, this home offers a delightful escape from the everyday hustle and bustle. Conveniently located near Fort Worth shopping, dining, and major roadways, you'll enjoy the feeling of being tucked away without sacrificing everyday conveniences. A truly special place to call home!
Save
Ask
Tour
Hide
Listing Snapshot
Price
$334,900
Days On Site
5 Days
Bedrooms
4
Inside Area (SqFt)
2,545 sqft
Total Baths
3
Full Baths
2
Partial Baths
1
Lot Size
0.1262 Acres
Year Built
2003
MLS Number
21412619
Status
Active
Property Tax
$8,207
HOA/Condo/Coop Fees
$30 monthly
Sq Ft Source
N/A
Friends & Family
Recent Activity
| 3 days ago | Listing updated with changes from the MLS | |
| 5 days ago | Listing first seen on site |
General Features
Acres
0.1262
Attached Garage
Yes
Carport
2
Foundation
Slab
Garage
Yes
Garage Spaces
2
Levels
Two
Parking
Garage Faces FrontAttached
Property Sub Type
Single Family Residence
Sewer
Public Sewer
Special Circumstances
Standard
Style
Traditional
Water Source
Public
Interior Features
Appliances
DishwasherDisposal
Cooling
Central Air
Fireplace
Yes
Fireplace Features
Living Room
Fireplaces
1
Flooring
Vinyl
Heating
Central
Interior
Open Floorplan
Bedroom
Dimensions - 13 x 12Level - Second
Dining Room
Dimensions - 15 x 18Level - First
Save
Ask
Tour
Hide
Exterior Features
Construction Details
Brick
Fencing
Wood
Patio And Porch
DeckScreened
Community Features
Association Fee
$30.0
Association Fee Frequency
Monthly
Community Features
Pool
School District
Lake Worth ISD
Financing Terms Available
CashConventionalVA Loan
Schools
School District
Lake Worth ISD
Elementary School
Marinecree
Middle School
Collins
High School
Lake Worth
Listing courtesy of Bella Jenkins of Mark Spain Real Estate maribeljenkins@markspain.com

© 2020 North Texas Real Estate Information Systems. All rights reserved. Information is deemed reliable but is not guaranteed accurate by the MLS or NTREIS. The information being provided is for the consumer's personal, non-commercial use, and may not be reproduced, redistributed, or used for any purpose other than to identify prospective properties consumers may be interested in purchasing.
Last checked: 2026-11-07 02:14 PM CST
© 2020 North Texas Real Estate Information Systems. All rights reserved. Information is deemed reliable but is not guaranteed accurate by the MLS or NTREIS. The information being provided is for the consumer's personal, non-commercial use, and may not be reproduced, redistributed, or used for any purpose other than to identify prospective properties consumers may be interested in purchasing.
Last checked: 2026-11-07 02:14 PM CST
Neighborhood & Commute
Source: Walkscore
Disclosure: Community information and market data powered by Constellation Data Labs. Information is deemed reliable but not guaranteed.
Save
Ask
Tour
Hide