


Save
Ask
Tour
Hide
$289,900
9 Days On Site
7045 Derbyshire DriveFort Worth, TX 76137
For Sale|Single Family Residence|Active
3
Beds
2
Total Baths
2
Full Baths
1,527
SqFt
$190
/SqFt
2010
Built
Subdivision:
Sandshell Heights Add
County:
Tarrant
Save
Ask
Tour
Hide
Mortgage Calculator
Monthly Payment (Est.)
Enter an interest rate to see your estimated monthly payment.Calculator powered by Showcase IDX, a Constellation1 Company. Copyright ©2026 Information is deemed reliable but not guaranteed.
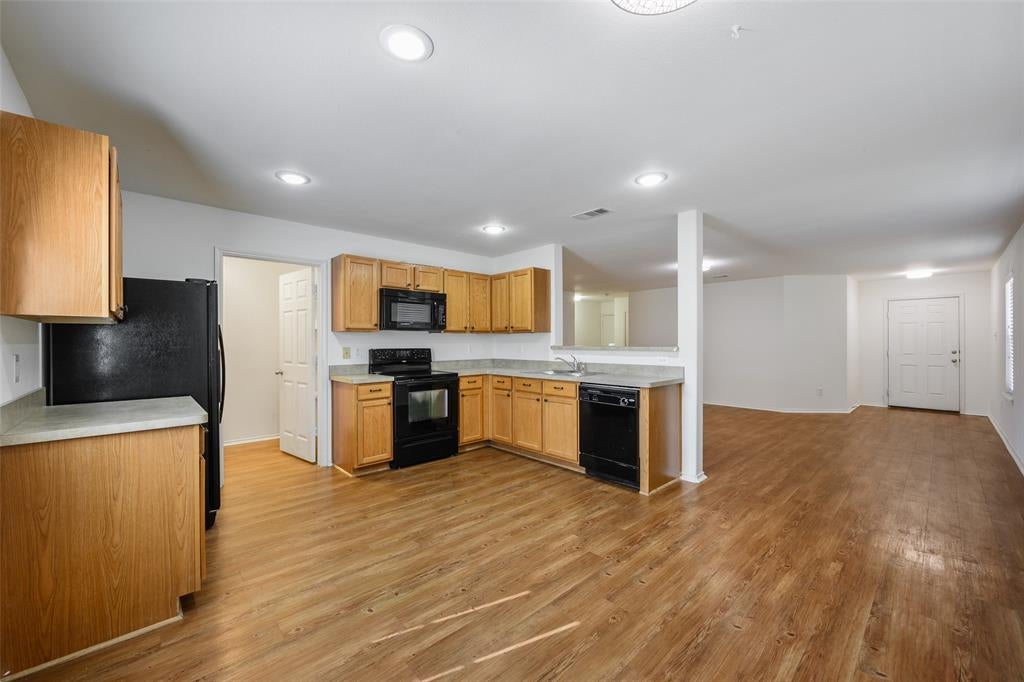
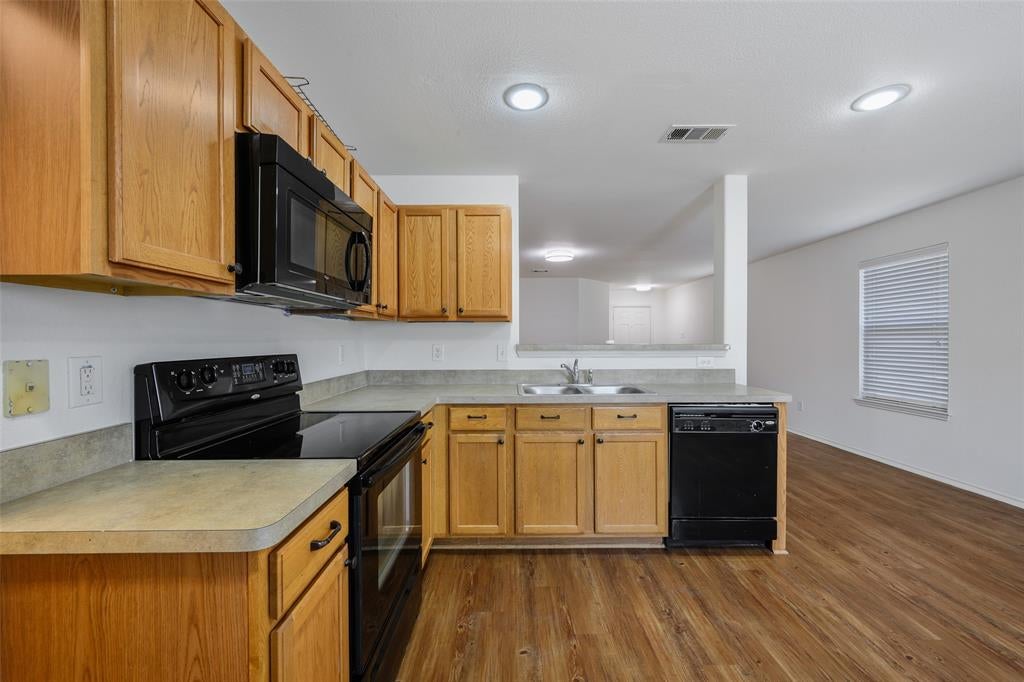
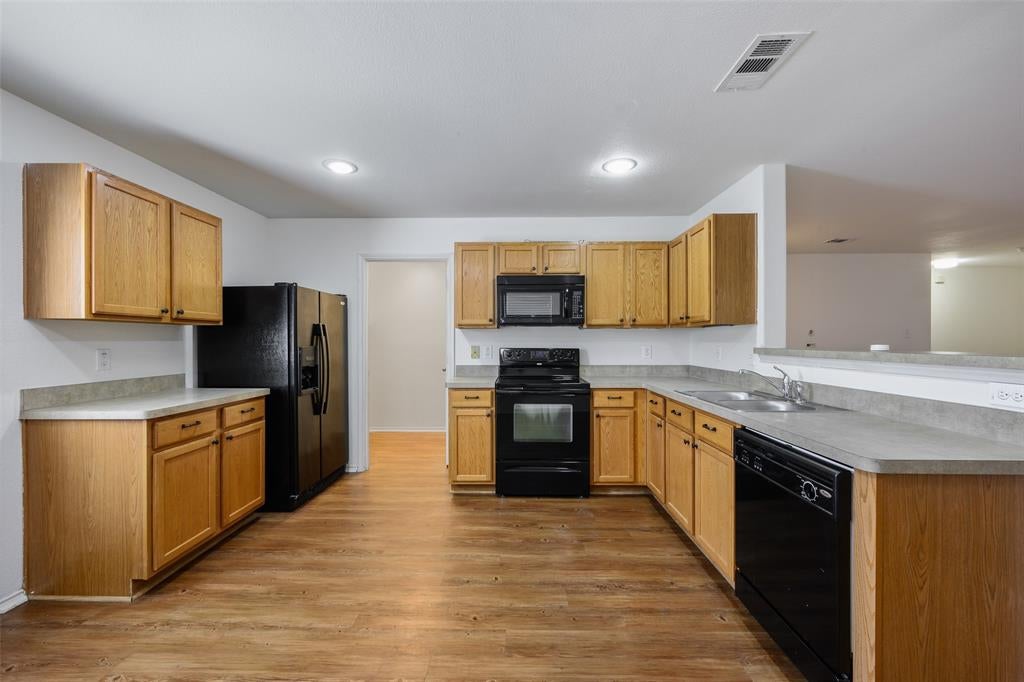
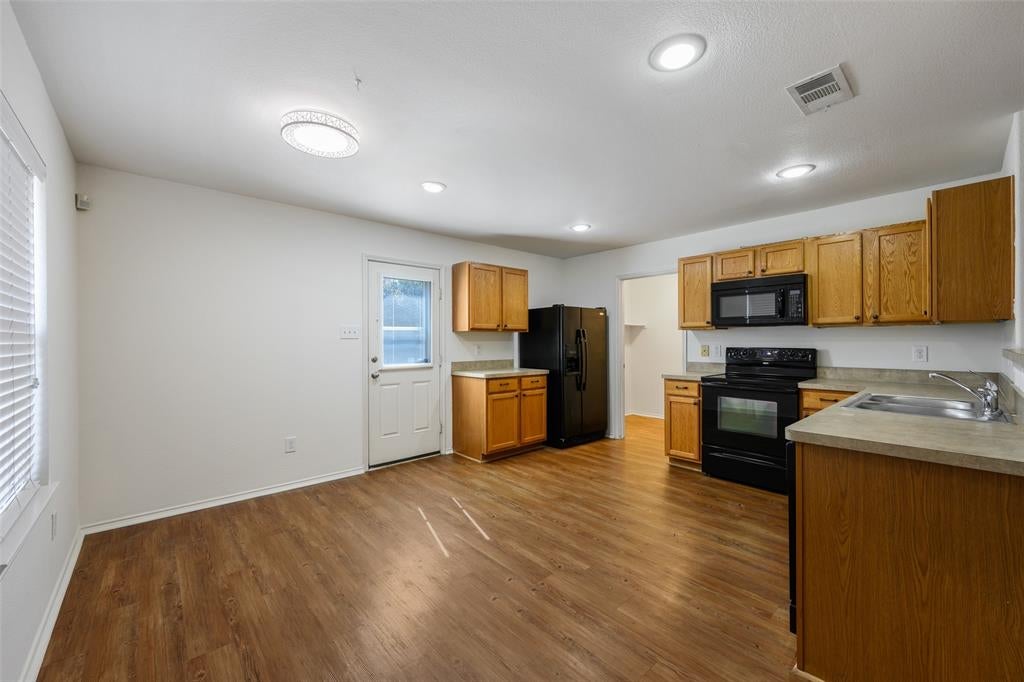
Welcome to this move-in-ready 3-bedroom, 2-bathroom single-family home located in Fort Worth’s highly sought after Sandshell Heights addition. This well maintained property combines a functional open layout with a prime location, situated near major interstates and in the acclaimed Keller ISD with top rated schools. Light, bright and featuring decorative lighting throughout!
Save
Ask
Tour
Hide
Listing Snapshot
Price
$289,900
Days On Site
9 Days
Bedrooms
3
Inside Area (SqFt)
1,527 sqft
Total Baths
2
Full Baths
2
Partial Baths
N/A
Lot Size
0.126 Acres
Year Built
2010
MLS Number
21416951
Status
Active
Property Tax
$6,420
HOA/Condo/Coop Fees
$18.33 monthly
Sq Ft Source
N/A
Friends & Family
Recent Activity
| a week ago | Listing updated with changes from the MLS | |
| a week ago | Listing first seen on site |
General Features
Acres
0.126
Attached Garage
Yes
Carport
2
Foundation
Slab
Garage
Yes
Garage Spaces
2
Levels
One
Parking
DrivewayGarageGarage Door OpenerGarage Faces FrontAttached
Property Sub Type
Single Family Residence
Security
Carbon Monoxide Detector(s)PrewiredSecurity SystemSmoke Detector(s)
Sewer
Public Sewer
Special Circumstances
Standard
Style
Traditional
Water Source
Public
Interior Features
Appliances
DishwasherDisposalElectric CooktopElectric OvenMicrowaveRefrigerator
Cooling
Central AirElectric
Fireplace
Yes
Fireplace Features
DecorativeWood Burning
Fireplaces
1
Flooring
CarpetVinyl
Heating
CentralElectric
Interior
Open FloorplanPantryHigh Speed Internet
Laundry Features
Electric Dryer Hookup
Bedroom
Dimensions - 12 x 12Level - First
Dining Room
Dimensions - 6 x 10Level - First
Kitchen
Dimensions - 10 x 12Level - First
Living Room
Dimensions - 21 x 15Level - First
Master Bathroom
Dimensions - 18 x 14Level - First
Master Bedroom
Dimensions - 15 x 12Level - First
Save
Ask
Tour
Hide
Exterior Features
Construction Details
BrickFiber Cement
Exterior
Storage
Fencing
Wood
Lot Features
Interior Lot
Patio And Porch
Patio
Roof
Composition
Community Features
Association Fee
$55.0
Association Fee Frequency
Quarterly
Community Features
Curbs
School District
Keller ISD
Financing Terms Available
CashContractConventionalFHAVA Loan
Schools
School District
Keller ISD
Elementary School
Basswood
Middle School
Fossil Hill
High School
Fossilridg
Listing courtesy of Yara Salameh Salameh of The Michael Group Real Estate Yara.Salameh@gmail.com

© 2020 North Texas Real Estate Information Systems. All rights reserved. Information is deemed reliable but is not guaranteed accurate by the MLS or NTREIS. The information being provided is for the consumer's personal, non-commercial use, and may not be reproduced, redistributed, or used for any purpose other than to identify prospective properties consumers may be interested in purchasing.
Last checked: 2026-11-07 02:34 PM CST
© 2020 North Texas Real Estate Information Systems. All rights reserved. Information is deemed reliable but is not guaranteed accurate by the MLS or NTREIS. The information being provided is for the consumer's personal, non-commercial use, and may not be reproduced, redistributed, or used for any purpose other than to identify prospective properties consumers may be interested in purchasing.
Last checked: 2026-11-07 02:34 PM CST
Neighborhood & Commute
Source: Walkscore
Disclosure: Community information and market data powered by Constellation Data Labs. Information is deemed reliable but not guaranteed.
Save
Ask
Tour
Hide
Did you know? You can invite friends and family to your search. They can join your search, rate and discuss listings with you.