Brokered byAll City Real Estate (opens in a new tab)

Map search

Search by city & map

Weatherford, Aledo, Roanoke, Alliance, west Fort Worth and lake property around Fort Worth and west — pan the map or filter live NTREIS listings.

Save
Ask
Tour
Hide
Share
$869,900
8 Days On Site

1045 Holston Hills Trail
Roanoke, TX 76262

For Sale|Single Family Residence|Active
4
Beds
5
Total Baths
3
Full Baths
2
Partial Baths
3,751
SqFt
$232
/SqFt
2015
Built
Subdivision:
Fairway Ranch Ph 1
County:
Denton
Upcoming Open Houses
Sat, Nov 7, 1:00 PM - 3:00 PM
1045 Holston Hills Trail1045 Holston Hills Trail1045 Holston Hills Trail1045 Holston Hills Trail
Save
Ask
Tour
Hide
Share

Mortgage Calculator

Monthly Payment (Est.)

Enter an interest rate to see your estimated monthly payment.
Calculator powered by Showcase IDX, a Constellation1 Company. Copyright ©2026 Information is deemed reliable but not guaranteed.

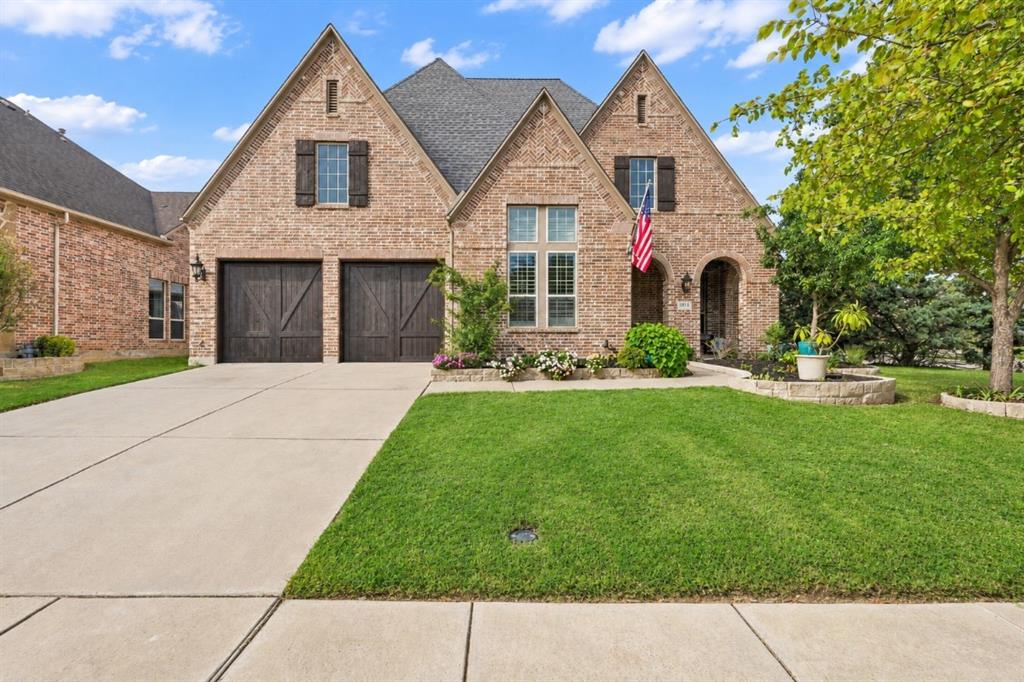
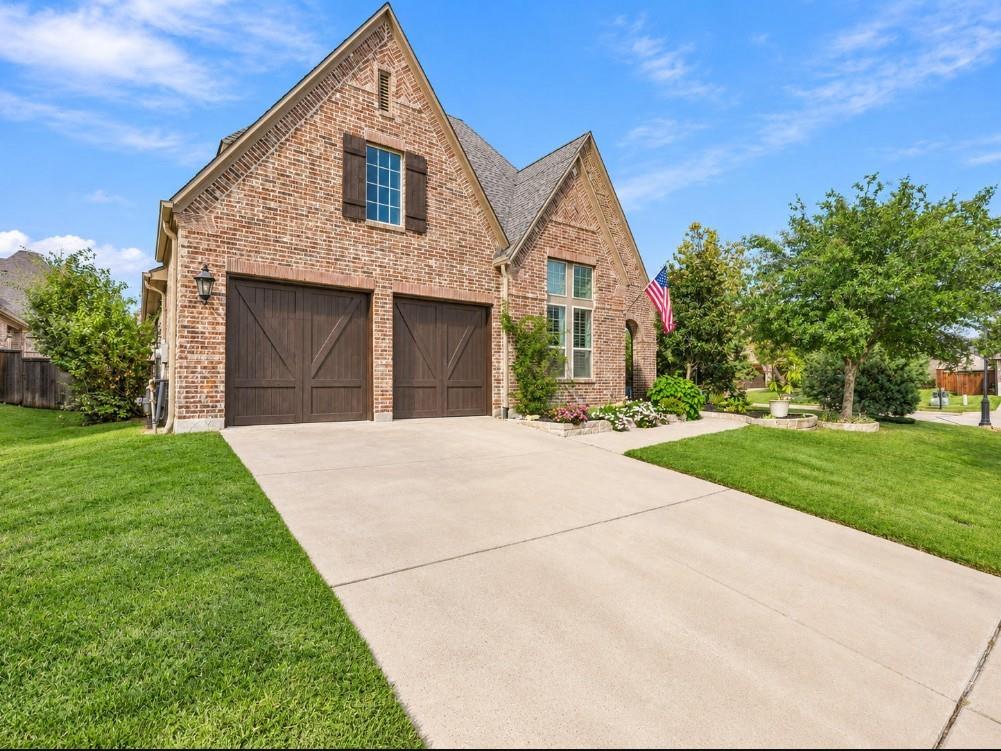
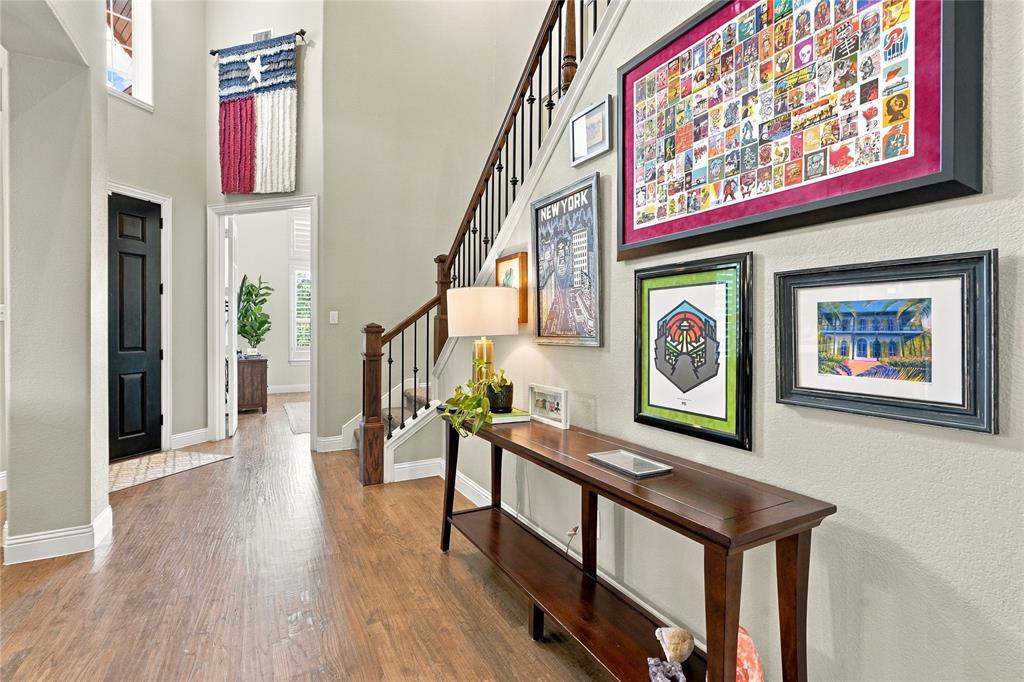
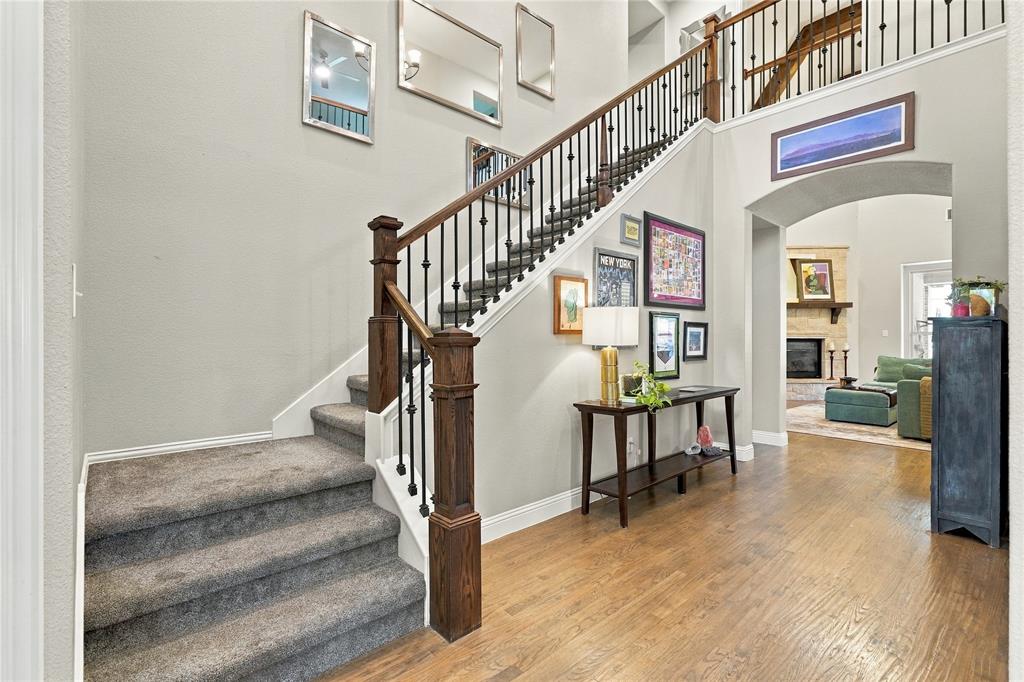
Experience elevated living in the sought-after Fairway Ranch. Offering 4 bedrooms, 3 full baths, 2 half baths, and a three-car garage, this thoughtfully designed home features an exceptional floor plan with expansive entertaining spaces, a private main-level guest suite & luxurious amenities throughout. A grand entry welcomes you with soaring ceilings & rich hardwood floors. A private study offers a refined work-from-home retreat, while the formal dining room makes a memorable impression with its statement chandelier. Plantation shutters throughout. The inviting living room showcases a stunning stone fireplace, vaulted beamed ceilings + a Juliet balcony overlooking the space. The open-concept design flows seamlessly into the chef-inspired kitchen, appointed with white cabs, a gas cooktop, farmhouse sink + a large island. Just beyond, the breakfast nook features built-in cabinetry and a beverage refrigerator, creating an ideal setting for casual dining and effortless entertaining. Secluded primary suite offers a peaceful retreat with a striking wainscoted accent wall and the spa-inspired ensuite features dual vanities, a garden soaking tub, a separate walk-in shower, and a custom walk-in closet. A private guest suite on the main level with its own ensuite bath provides exceptional flexibility for overnight guests. Thoughtful everyday conveniences include a spacious utility room with built-in cabinetry and sink, along with a dedicated mudroom featuring a built-in bench for keeping daily essentials organized. Upstairs, two additional bedrooms share a Jack-and-Jill bath, while an expansive game room and separate media room create the ultimate setting for relaxation and entertainment. A dedicated study nook offers a convenient space for homework. Step outside to a private backyard oasis featuring a sparkling pool & spa w-a cascading waterfall, while the covered patio & outdoor kitchen with built-in grill set the stage for al fresco dining. Year-round Jellyfish lighting!

Save
Ask
Tour
Hide
Share
Listing Snapshot
Price 
$869,900
Days On Site 
8 Days
Bedrooms 
4
Inside Area (SqFt) 
3,751 sqft
Total Baths 
5
Full Baths 
3
Partial Baths 
2
Lot Size 
0.19 Acres
Year Built 
2015
MLS Number 
21417509
Status 
Active
Property Tax 
$12,195
HOA/Condo/Coop Fees 
$108.33 monthly
Sq Ft Source 
N/A
Friends & Family
Recent Activity
20 hours agoListing updated with changes from the MLS
5 days agoStatus changed to Active
a week agoListing first seen on site
General Features
Acres 
0.19
Attached Garage 
Yes
Foundation 
Slab
Garage 
Yes
Garage Spaces 
3
Levels 
Two
Parking 
ConcreteCoveredDirect AccessDrivewayEnclosedGarageGarage Door OpenerGarage Faces FrontInside EntranceKitchen LevelLightedSide By SideStorageAttached
Property Sub Type 
Single Family Residence
Security 
PrewiredSecurity LightsSecurity SystemSecurity System OwnedSmoke Detector(s)
Sewer 
Public Sewer
Special Circumstances 
Standard
Style 
Traditional
Utilities 
Cable AvailableElectricity AvailableElectricity ConnectedNatural Gas AvailablePhone AvailableSewer AvailableUnderground Utilities
Water Source 
Public
Interior Features
Appliances 
DishwasherDisposalElectric OvenGas CooktopGas Water HeaterMicrowaveConvection OvenVented Exhaust FanWine Cooler
Cooling 
Ceiling Fan(s)Central AirElectric
Fireplace 
Yes
Fireplace Features 
DecorativeGasGas StarterLiving RoomRaised HearthStoneGas Log
Fireplaces 
1
Flooring 
CarpetCeramic TileHardwoodTileWood
Heating 
Exhaust FanCentralFireplace(s)Natural Gas
Interior 
Built-in FeaturesCathedral Ceiling(s)ChandelierDouble VanityDry BarEat-in KitchenGranite CountersKitchen IslandNatural WoodworkOpen FloorplanPantryVaulted Ceiling(s)Walk-In Closet(s)High Speed InternetWired for Sound
Laundry Features 
Electric Dryer HookupWasher Hookup
Window Features 
Shutters
Save
Ask
Tour
Hide
Share
Exterior Features
Construction Details 
Brick
Exterior 
Rain GuttersLightingOutdoor GrillPrivate Yard
Fencing 
Back YardFencedFullGatePrivacyWoodWrought Iron
Lot Features 
Corner LotFew TreesLandscapedSubdivided
Other Structures 
Pergola
Patio And Porch 
CoveredPatioRear Porch
Pool Features 
GuniteHeatedIn GroundOutdoor PoolPool SweepPool/Spa ComboPrivate
Private Pool 
Yes
Roof 
CompositionShingle
Waterfront Features 
Lake Privileges
Windows/Doors 
Shutters
Community Features
Association Fee 
$1300.0
Association Fee Frequency 
Annually
Community Features 
CurbsFishingLakeParkPlaygroundSidewalks
School District 
Northwest ISD
Financing Terms Available 
CashConventionalFHAVA Loan
Schools
School District
Northwest ISD
Elementary School
Wayne A Cox
Middle School
John M Tidwell
High School
Byron Nelson
Listing courtesy of Jerome Tabb of Compass RE Texas, LLC jerome.tabb@compass.com


© 2020 North Texas Real Estate Information Systems. All rights reserved. Information is deemed reliable but is not guaranteed accurate by the MLS or NTREIS. The information being provided is for the consumer's personal, non-commercial use, and may not be reproduced, redistributed, or used for any purpose other than to identify prospective properties consumers may be interested in purchasing.
Last checked: 2026-11-07 02:34 PM CST

Neighborhood & Commute
Source: Walkscore
Disclosure: Community information and market data powered by Constellation Data Labs. Information is deemed reliable but not guaranteed.
Save
Ask
Tour
Hide
Share