Brokered byAll City Real Estate (opens in a new tab)

Map search

Search by city & map

Weatherford, Aledo, Roanoke, Alliance, west Fort Worth and lake property around Fort Worth and west — pan the map or filter live NTREIS listings.

Save
Ask
Tour
Hide
Share
$459,000
9 Days On Site

2849 Spotted Owl Drive
Fort Worth, TX 76244

For Sale|Single Family Residence|Active
4
Beds
3
Total Baths
2
Full Baths
1
Partial Bath
3,021
SqFt
$152
/SqFt
2004
Built
Subdivision:
Villages Of Woodland Spgs W
County:
Tarrant
2849 Spotted Owl Drive2849 Spotted Owl Drive2849 Spotted Owl Drive2849 Spotted Owl Drive
Save
Ask
Tour
Hide
Share

Mortgage Calculator

Monthly Payment (Est.)

Enter an interest rate to see your estimated monthly payment.
Calculator powered by Showcase IDX, a Constellation1 Company. Copyright ©2026 Information is deemed reliable but not guaranteed.

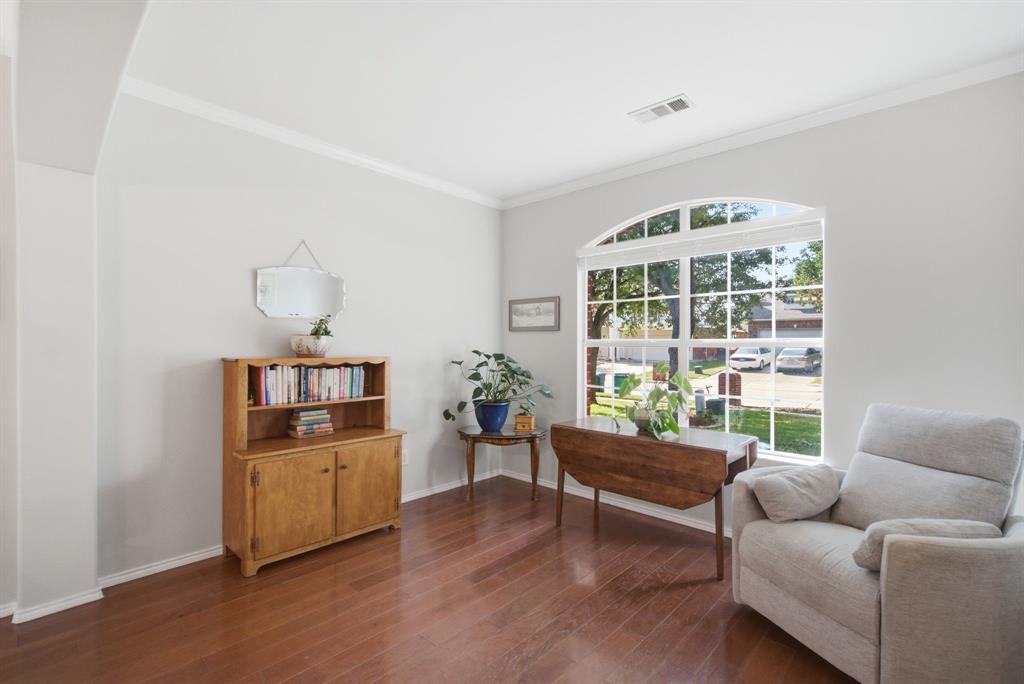
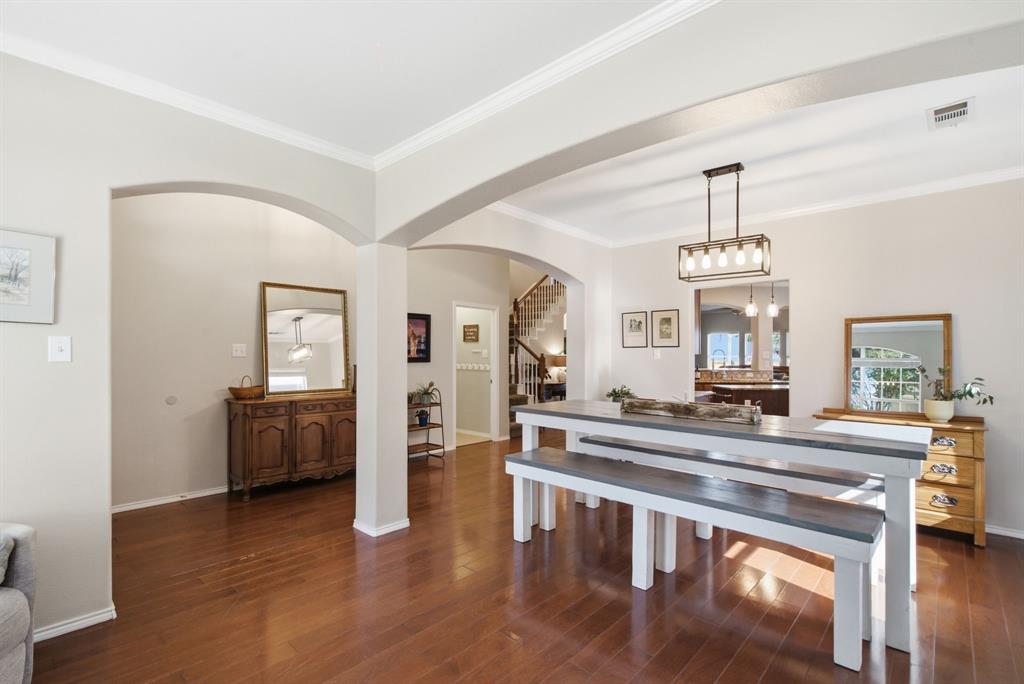
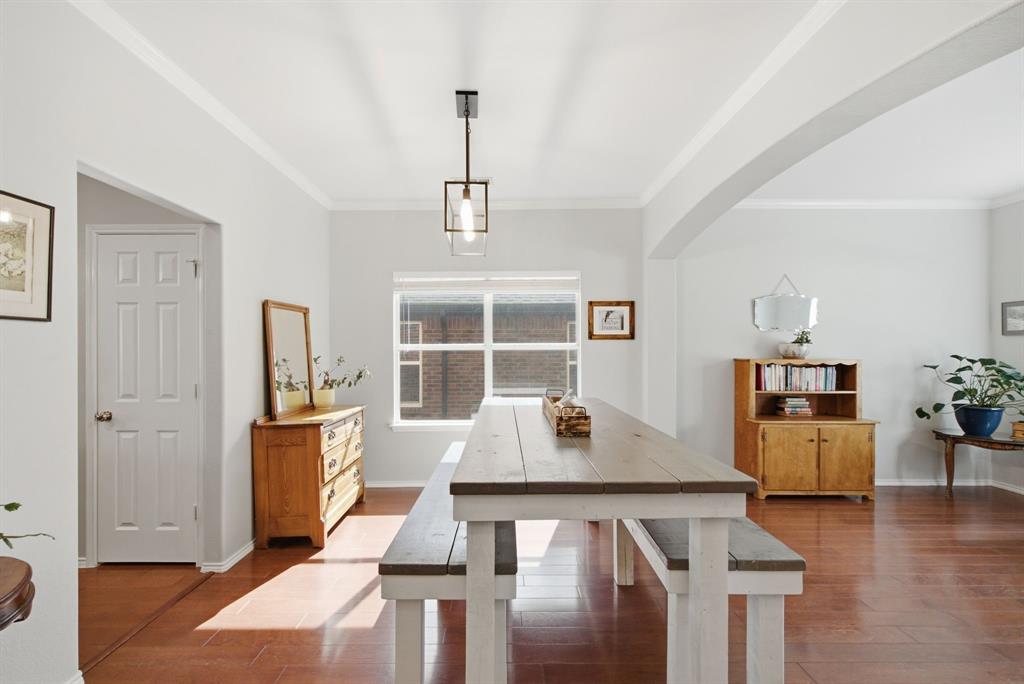
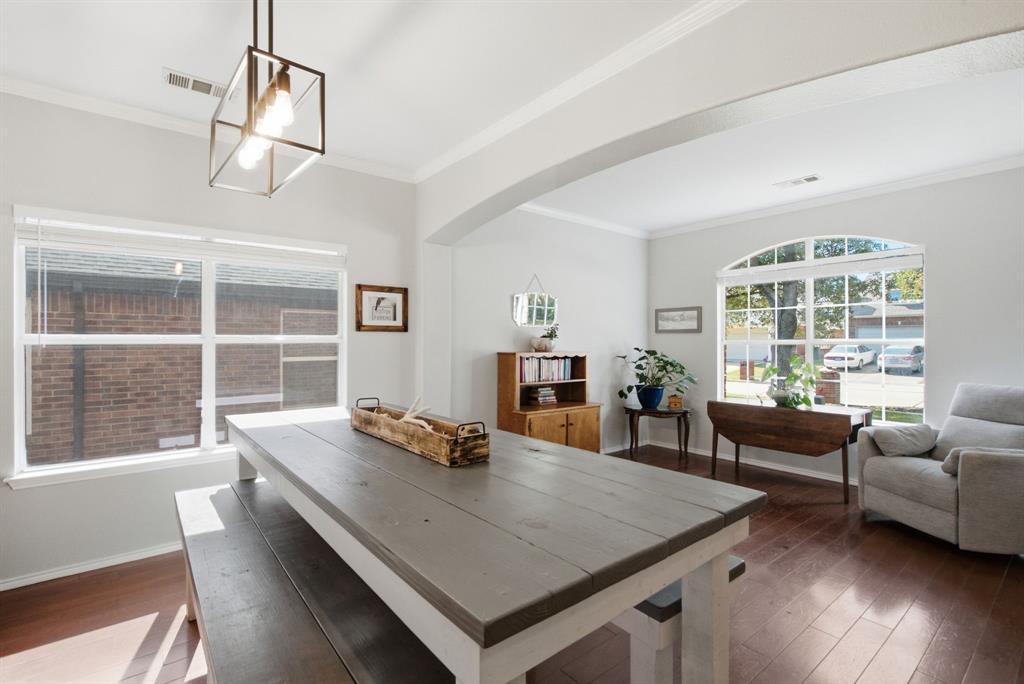
FRESH INTERIOR PAINT JUST COMPLETED and updated, modern lighting and faucets just installed throughout! Plus a new HVAC unit installed in 2024! LOCATION, LIFESTYLE, AND AN EXCITING FUTURE! Welcome to this beautiful 4-bedroom home in the highly desirable Villages of Woodland Springs, just a short walk from the brand-new, 730,000-square-foot Fred Davis High School, scheduled to open in fall 2027! Inside, you’ll discover a thoughtfully designed home with room to spread out, relax, and entertain! A spacious family room, separate game room, and dedicated media room offer incredible flexibility for everyday living. At the heart of the home, the inviting kitchen features generous cabinet and counter space and opens seamlessly to the family room, making it easy to stay connected whether you’re cooking dinner or hosting friends. Step outside to a welcoming covered patio, perfect for crisp Texas fall evenings, morning coffee, or creating your own container garden. Charming shiplap accents, a convenient concrete side-yard walkway providing easy backyard access, and a beautiful solid wood garage door are just a few of the thoughtful details that make this home special. AND THE COMMUNITY AMENITIES ARE HARD TO BEAT! Residents of The Villages of Woodland Springs enjoy access to SIX community pools, scenic walking trails, tennis courts, basketball courts, and playgrounds! Grocery stores, shopping, and dining are within walking distance, while Alliance Town Center offers even more shopping, restaurants, and entertainment just minutes away. Plus, DFW International Airport and downtown Fort Worth are both approximately 25 minutes away. With fresh updates, versatile living spaces, exceptional neighborhood amenities, and an exciting new high school on the horizon, this home offers so much to love! Come experience it for yourself and discover all that makes this home so special! For exciting info on the new Fred Davis High School, visit the Northwest ISD website.

Save
Ask
Tour
Hide
Share
Listing Snapshot
Price 
$459,000
Days On Site 
9 Days
Bedrooms 
4
Inside Area (SqFt) 
3,021 sqft
Total Baths 
3
Full Baths 
2
Partial Baths 
1
Lot Size 
0.13 Acres
Year Built 
2004
MLS Number 
21421208
Status 
Active
Property Tax 
$9,857
HOA/Condo/Coop Fees 
$875 Semi-Annually
Sq Ft Source 
N/A
Friends & Family
Recent Activity
a week agoListing updated with changes from the MLS
a week agoListing first seen on site
General Features
Acres 
0.13
Attached Garage 
Yes
Foundation 
Slab
Garage 
Yes
Garage Spaces 
2
Levels 
Two
Parking 
DrivewayGarageGarage Door OpenerAttached
Property Sub Type 
Single Family Residence
Security 
Carbon Monoxide Detector(s)PrewiredSmoke Detector(s)
Sewer 
Public Sewer
Special Circumstances 
Standard
Style 
Traditional
Utilities 
Cable AvailableElectricity Connected
Water Source 
Public
Interior Features
Appliances 
DishwasherDisposalElectric CooktopElectric OvenGas Water HeaterMicrowaveDouble OvenVented Exhaust Fan
Cooling 
Central AirElectric
Fireplace 
Yes
Fireplace Features 
DecorativeGasGas StarterMasonryStoneWood Burning
Fireplaces 
1
Flooring 
CarpetCeramic TileHardwood
Heating 
Exhaust FanCentralFireplace(s)
Interior 
Built-in FeaturesEat-in KitchenGranite CountersKitchen IslandNatural WoodworkPantryWalk-In Closet(s)High Speed InternetWired for Sound
Laundry Features 
Electric Dryer HookupWasher Hookup
Bath-Full 
Dimensions - 9 x 5Level - Second
Bath-Half 
Dimensions - 5 x 6Level - First
Bedroom 
Dimensions - 11 x 11Level - SecondFeatures - Ceiling Fan(s)
Bonus Room 
Dimensions - 11 x 12Level - First
Dining Room 
Dimensions - 10 x 12Level - First
Family Room 
Dimensions - 16 x 13Level - FirstFeatures - Ceiling Fan(s)
Great Room 
Dimensions - 22 x 16Level - SecondFeatures - Ceiling Fan(s)
Kitchen 
Dimensions - 20 x 15Level - FirstFeatures - Eat-in Kitchen, Kitchen Island, Pantry
Laundry 
Dimensions - 8 x 6Level - First
Living Room 
Dimensions - 22 x 16Level - First
Master Bathroom 
Dimensions - 12 x 11Level - First
Master Bedroom 
Dimensions - 15 x 15Level - FirstFeatures - Ceiling Fan(s), Walk-In Closet(s)
Media Room 
Dimensions - 12 x 12Level - SecondFeatures - Ceiling Fan(s)
Save
Ask
Tour
Hide
Share
Exterior Features
Construction Details 
Brick
Exterior 
Rain Gutters
Fencing 
Back YardWood
Lot Features 
Few TreesInterior LotSubdivided
Other Structures 
None
Patio And Porch 
CoveredDeck
Roof 
Composition
Community Features
Association Fee 
$875.0
Association Fee Frequency 
Semi-Annually
Community Features 
PoolClubhouseParkPlaygroundSidewalksTennis Court(s)
School District 
Northwest ISD
Financing Terms Available 
CashConventionalFHAVA Loan
Schools
School District
Northwest ISD
Elementary School
Kay Granger
Middle School
John M Tidwell
High School
Byron Nelson
Listing courtesy of Shawna Freeman of CLARK REAL ESTATE GROUP shawnafreemansellstexas@gmail.com


© 2020 North Texas Real Estate Information Systems. All rights reserved. Information is deemed reliable but is not guaranteed accurate by the MLS or NTREIS. The information being provided is for the consumer's personal, non-commercial use, and may not be reproduced, redistributed, or used for any purpose other than to identify prospective properties consumers may be interested in purchasing.
Last checked: 2026-11-07 02:34 PM CST

Neighborhood & Commute
Source: Walkscore
Disclosure: Community information and market data powered by Constellation Data Labs. Information is deemed reliable but not guaranteed.
Save
Ask
Tour
Hide
Share