Brokered byAll City Real Estate (opens in a new tab)

Map search

Search by city & map

Weatherford, Aledo, Roanoke, Alliance, west Fort Worth and lake property around Fort Worth and west — pan the map or filter live NTREIS listings.

Save
Ask
Tour
Hide
Share
$307,000
8 Days On Site

1321 Pine Ridge Road
Roanoke, TX 76262

For Sale|Single Family Residence|Active
3
Beds
2
Total Baths
2
Full Baths
1,455
SqFt
$211
/SqFt
1999
Built
Subdivision:
Meadows Of Roanoke Ph I
County:
Denton
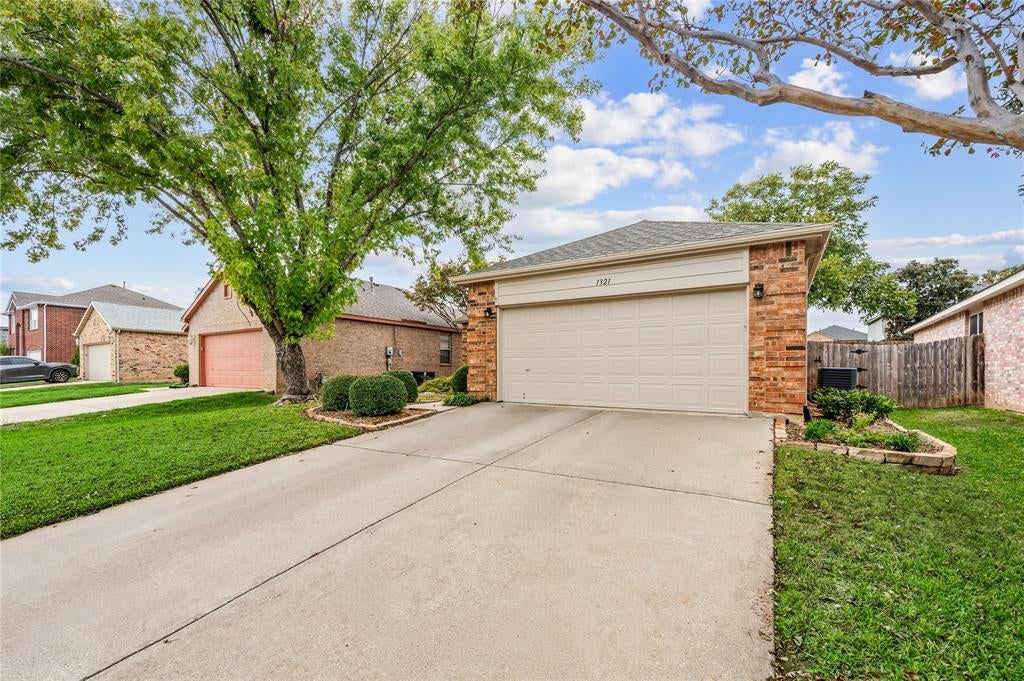
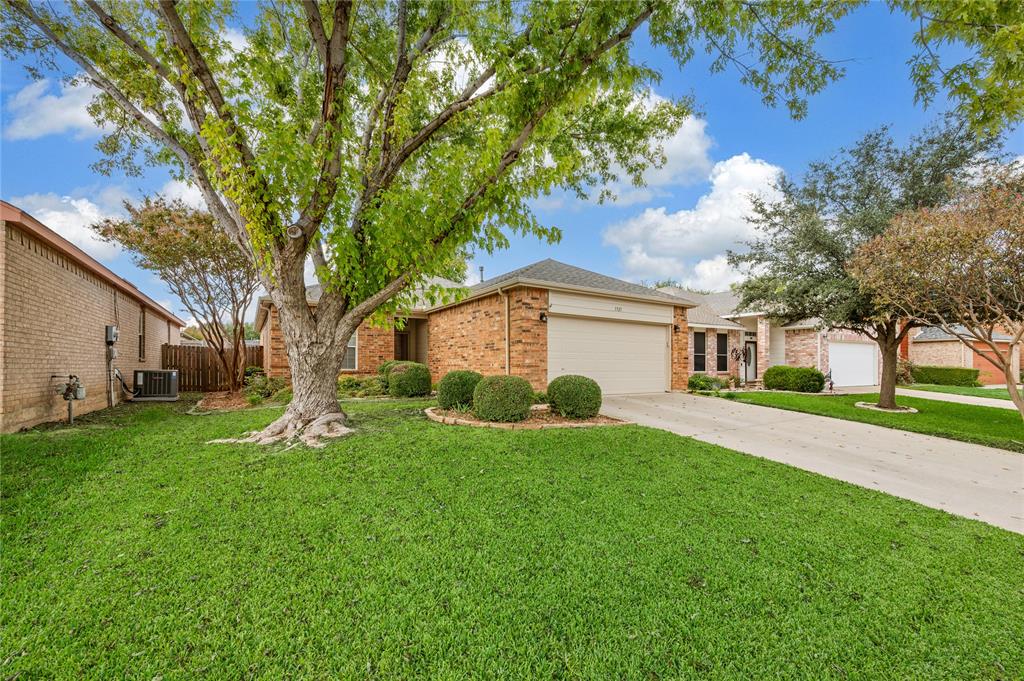
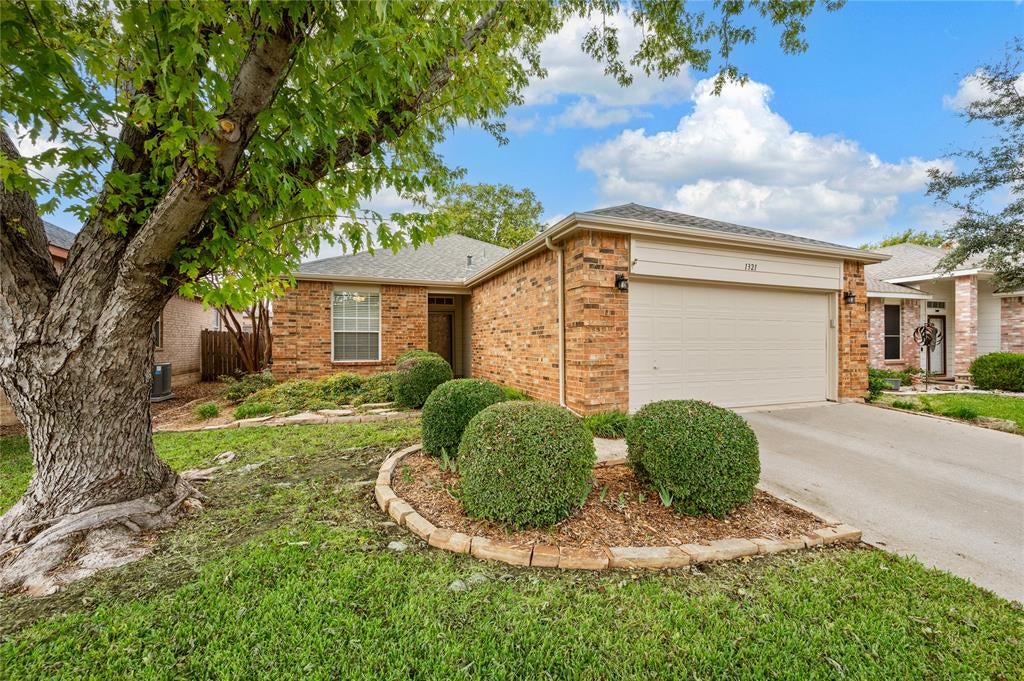
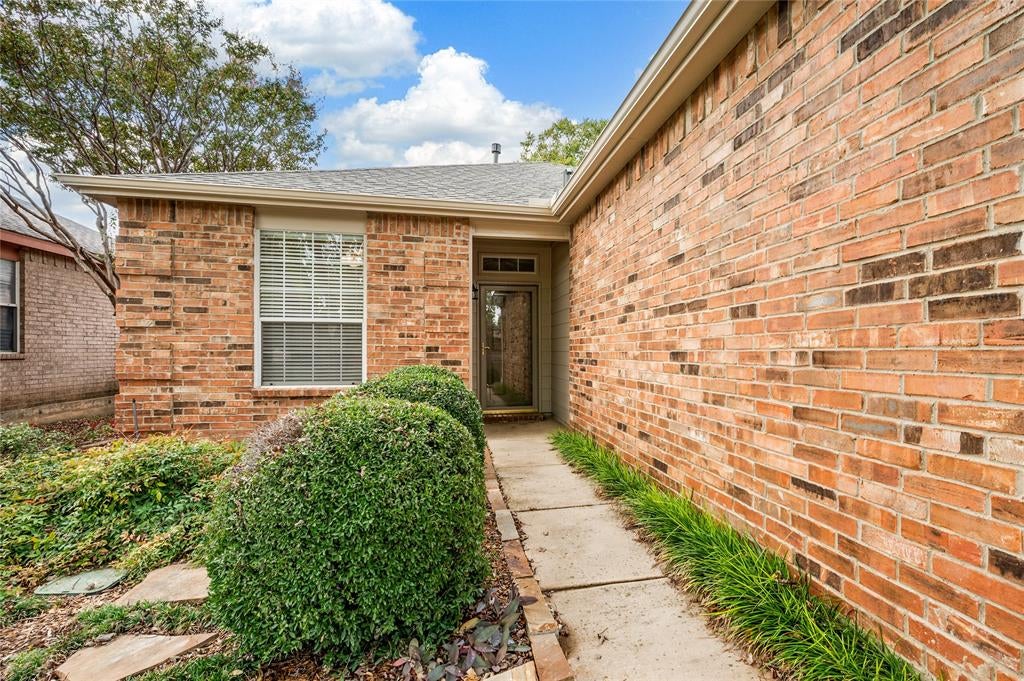
1321 Pine Ridge Road1321 Pine Ridge Road1321 Pine Ridge Road1321 Pine Ridge Road
Save
Ask
Tour
Hide
Share

Mortgage Calculator

Monthly Payment (Est.)

Enter an interest rate to see your estimated monthly payment.
Calculator powered by Showcase IDX, a Constellation1 Company. Copyright ©2026 Information is deemed reliable but not guaranteed.

One-owner home with easy access to Hwy 114, Hwy 170 & the Alliance Corridor, as well as historic Downtown Roanoke & Hawaiian Falls Water Park! This charming, well-maintained home has lovely front & backyard lawns with sprinkler system. The open concept family-kitchen-dining area is so livable & offers a spacious feel with 9 ft ceilings in all rooms! The family room feature a fireplace with gas starter. The kitchen is outfitted with a gas range-oven, dishwasher & Whirlpool refrigerator that is included! There is breakfast bar for casual dining which opens onto the dining nook. This home offers 3 bedrooms and 2 full baths. The spacious primary bedroom & bath features a large walk-in closet, garden tub, separate shower & dual sinks with chrome faucets. There are 2 additional bedrooms & a full bath with tub-shower combo. Laundry room includes overhead shelves & the washer-dryer convey! Updates & improvements include: roof 2023, and gutters with leaf guards 2023, water heater 2018, HVAC 2019, garage opener replaced 2023, and interior-exterior paint in fall 2026. This well-maintained home offers a great opportunity for home ownership in a popular area which is zoned to excellent NWISD campuses including Medlin Middle School & Byron Nelson High School!

Save
Ask
Tour
Hide
Share
Listing Snapshot
Price 
$307,000
Days On Site 
8 Days
Bedrooms 
3
Inside Area (SqFt) 
1,455 sqft
Total Baths 
2
Full Baths 
2
Partial Baths 
N/A
Lot Size 
0.126 Acres
Year Built 
1999
MLS Number 
21422159
Status 
Active
Property Tax 
N/A
HOA/Condo/Coop Fees 
N/A
Sq Ft Source 
N/A
Friends & Family
Recent Activity
7 days agoListing updated with changes from the MLS
a week agoStatus changed to Active
a week agoListing first seen on site
General Features
Acres 
0.126
Attached Garage 
Yes
Foundation 
Slab
Garage 
Yes
Garage Spaces 
2
Levels 
One
Parking 
DrivewayGarageGarage Door OpenerGarage Faces FrontInside EntranceAttached
Property Sub Type 
Single Family Residence
Security 
Security SystemSecurity System OwnedSmoke Detector(s)
Sewer 
Public Sewer
Special Circumstances 
Standard
Style 
RanchTraditional
Utilities 
Cable Available
Water Source 
Public
Interior Features
Appliances 
Built-In Gas RangeDishwasherDisposalGas Water HeaterRefrigerator
Cooling 
Ceiling Fan(s)Central AirElectric
Fireplace 
Yes
Fireplace Features 
Family RoomGas StarterGas Log
Fireplaces 
1
Flooring 
CarpetLinoleumTile
Heating 
CentralFireplace(s)Natural Gas
Interior 
Open FloorplanPantryWalk-In Closet(s)
Window Features 
Window Coverings
Bedroom 
Dimensions - 11 x 12Level - First
Breakfast Room 
Dimensions - 12 x 10Level - First
Kitchen 
Dimensions - 13 x 10Level - FirstFeatures - Breakfast Bar, Pantry
Laundry 
Dimensions - 7 x 5Level - First
Living Room 
Dimensions - 16 x 17Level - FirstFeatures - Ceiling Fan(s)
Master Bedroom 
Dimensions - 14 x 13Level - FirstFeatures - Ceiling Fan(s), Walk-In Closet(s)
Save
Ask
Tour
Hide
Share
Exterior Features
Construction Details 
Brick
Exterior 
Rain Gutters
Fencing 
Wood
Lot Features 
Interior LotLandscapedSubdivided
Patio And Porch 
Front PorchPatio
Roof 
Composition
Windows/Doors 
Window Coverings
Community Features
School District 
Northwest ISD
Financing Terms Available 
CashConventionalFHA
Schools
School District
Northwest ISD
Elementary School
Roanoke
Middle School
Medlin
High School
Byron Nelson
Listing courtesy of Susan Mayer of Ebby Halliday, REALTORS susanmayer@ebby.com


© 2020 North Texas Real Estate Information Systems. All rights reserved. Information is deemed reliable but is not guaranteed accurate by the MLS or NTREIS. The information being provided is for the consumer's personal, non-commercial use, and may not be reproduced, redistributed, or used for any purpose other than to identify prospective properties consumers may be interested in purchasing.
Last checked: 2026-11-07 02:34 PM CST

Neighborhood & Commute
Source: Walkscore
Disclosure: Community information and market data powered by Constellation Data Labs. Information is deemed reliable but not guaranteed.
Save
Ask
Tour
Hide
Share