This property has multiple tax numbers. Two houses and large workshop are on 1 acre and the other 4 acres is the second tax number.
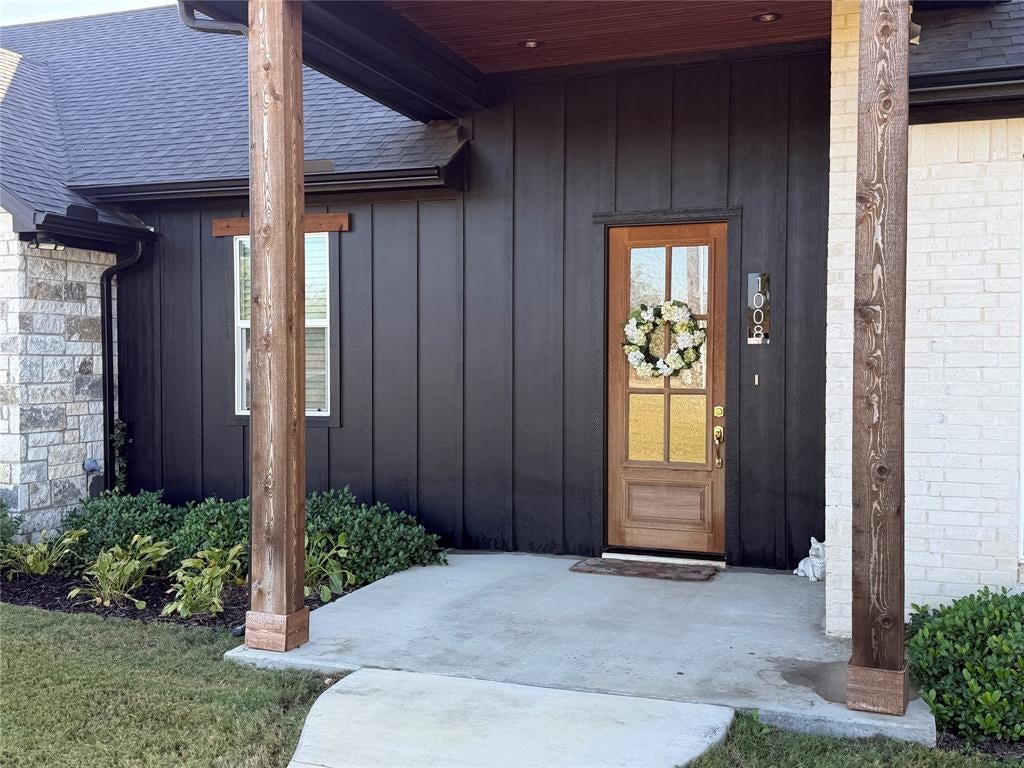
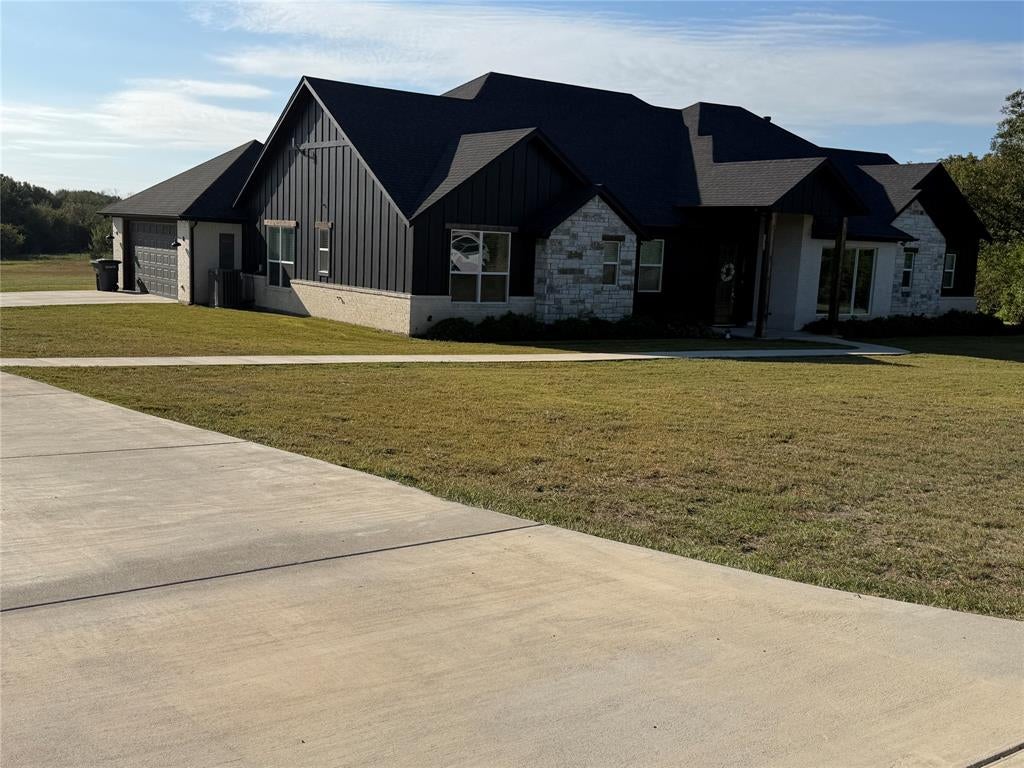
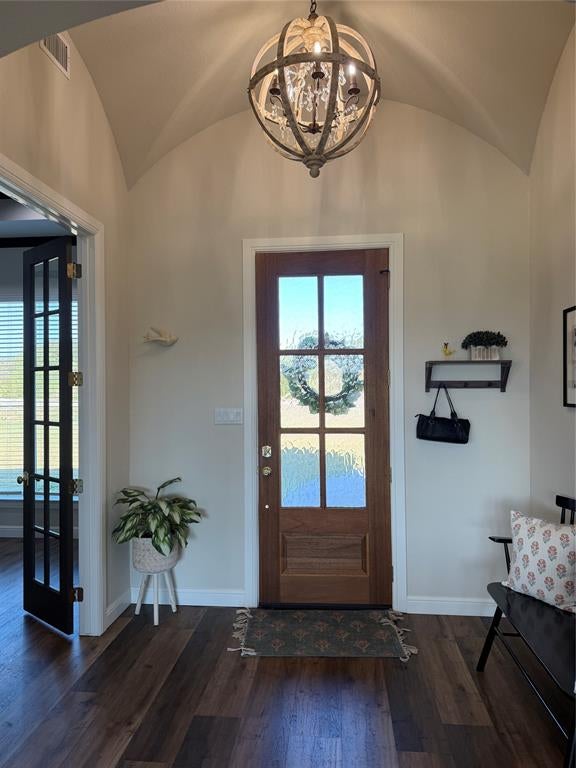
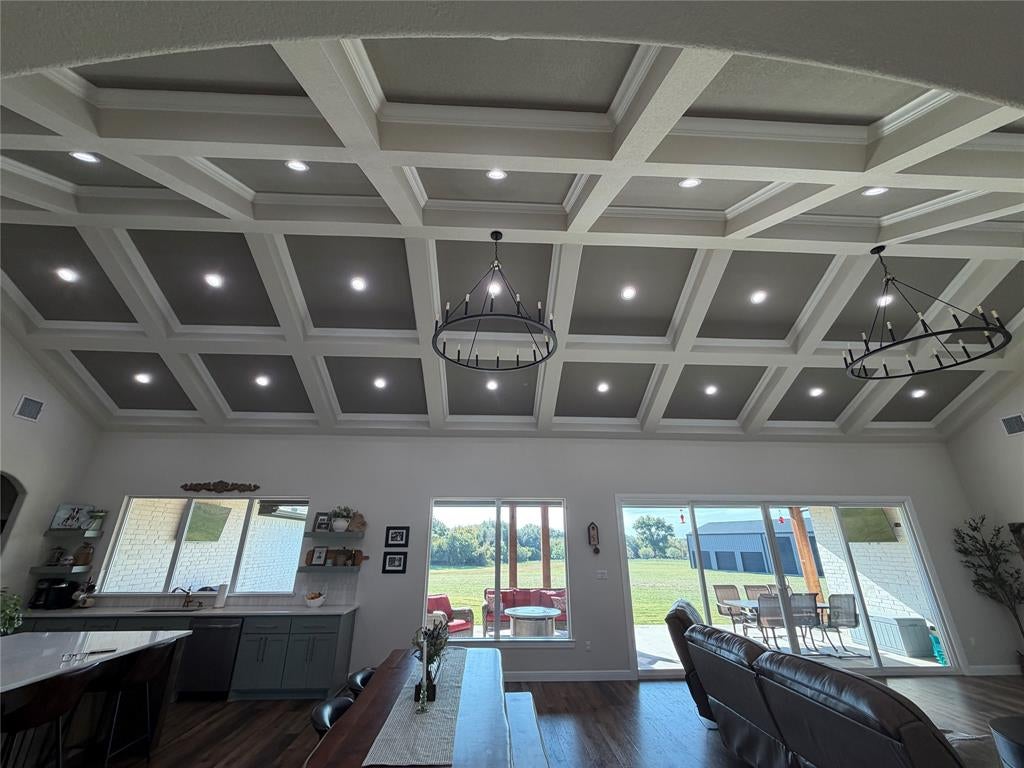
Stunning 2021 custom luxury estate nestled on 5 sprawling, peaceful acres in Weatherford. This exceptional property blends sophisticated modern living with wide-open Texas freedom. The breathtaking experience begins the moment you step through the front door into an elegant entryway featuring a spectacular 12-foot-high groin vault ceiling. This architectural masterpiece flows seamlessly into a grand living room defined by an extreme vaulted ceiling, creating an unforgettable sense of scale, light, and luxury. Steps away, a fully independent 990 sq ft guest house provides the perfect setup for multi-generational living or a premium home office. For hobbies, storage, or projects, the massive 2,367 sq ft custom metal outbuilding-workshop comes fully equipped with concrete flooring and electricity. Enjoy the ultimate peace and quiet of acreage living with no city constraints, while remaining just minutes from downtown Weatherford shopping, dining, and top-tier amenities. A rare, multi-structure property that truly has it all—schedule your private tour today!
Save
Ask
Tour
Hide
Share
Listing Snapshot
Price
$1,500,000
Days On Site
7 Days
Bedrooms
3
Inside Area (SqFt)
2,844 sqft
Total Baths
3
Full Baths
2
Partial Baths
1
Lot Size
1 Acre
Year Built
2021
MLS Number
21422171
Status
Active
Property Tax
$7,089
HOA/Condo/Coop Fees
N/A
Sq Ft Source
N/A
Friends & Family
React
Comment
Invite
No Comments Yet
Did you know? You can invite friends and family to your search. They can join your search, rate and discuss listings with you.
Recent Activity
yesterday
Listing updated with changes from the MLS
a week ago
Listing first seen on site
General Features
Acres
1
Attached Garage
Yes
Foundation
Slab
Garage
Yes
Garage Spaces
2
Levels
One
Parking
Additional ParkingConcreteDrivewayGarageGarage Door OpenerGarage Faces SideBoatRV Access/ParkingAttached
Property Condition
New Construction
Property Sub Type
Single Family Residence
Sewer
Septic Tank
Special Circumstances
Standard
Style
Modern Farmhouse
Utilities
Cable AvailableElectricity AvailableElectricity ConnectedNatural Gas Available
Water Source
PrivateWell
Interior Features
Appliances
Built-In Gas RangeDishwasherDisposalDryerElectric OvenMicrowaveRefrigeratorTankless Water HeaterWasher
Cooling
Ceiling Fan(s)Central AirElectricHeat Pump
Fireplace
Yes
Fireplace Features
DenStoneGas Log
Fireplaces
1
Flooring
Vinyl
Heating
CentralElectricFireplace(s)Heat PumpZoned
Interior
Built-in FeaturesChandelierDouble VanityEat-in KitchenKitchen IslandOpen FloorplanPantryVaulted Ceiling(s)Walk-In Closet(s)High Speed Internet




Did you know? You can invite friends and family to your search. They can join your search, rate and discuss listings with you.