


Save
Ask
Tour
Hide
$265,000
2 Days On Site
7755 Beaver Head RoadFort Worth, TX 76137
For Sale|Single Family Residence|Active
3
Beds
3
Total Baths
2
Full Baths
1
Partial Bath
1,719
SqFt
$154
/SqFt
1996
Built
Subdivision:
Park Place Add
County:
Tarrant
Save
Ask
Tour
Hide
Mortgage Calculator
Monthly Payment (Est.)
Enter an interest rate to see your estimated monthly payment.Calculator powered by Showcase IDX, a Constellation1 Company. Copyright ©2026 Information is deemed reliable but not guaranteed.
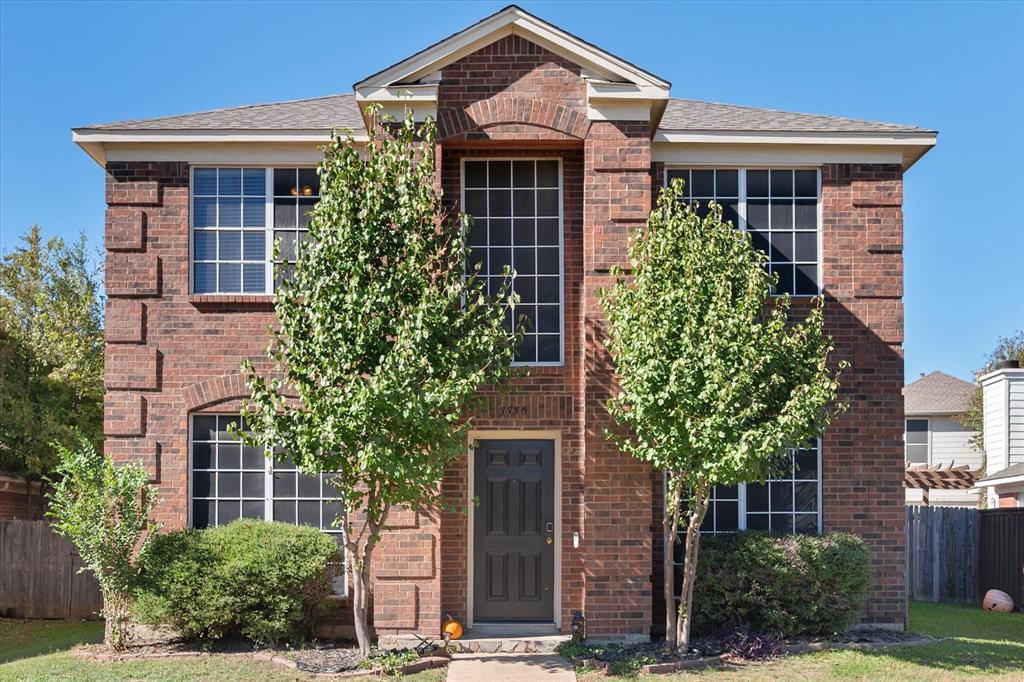
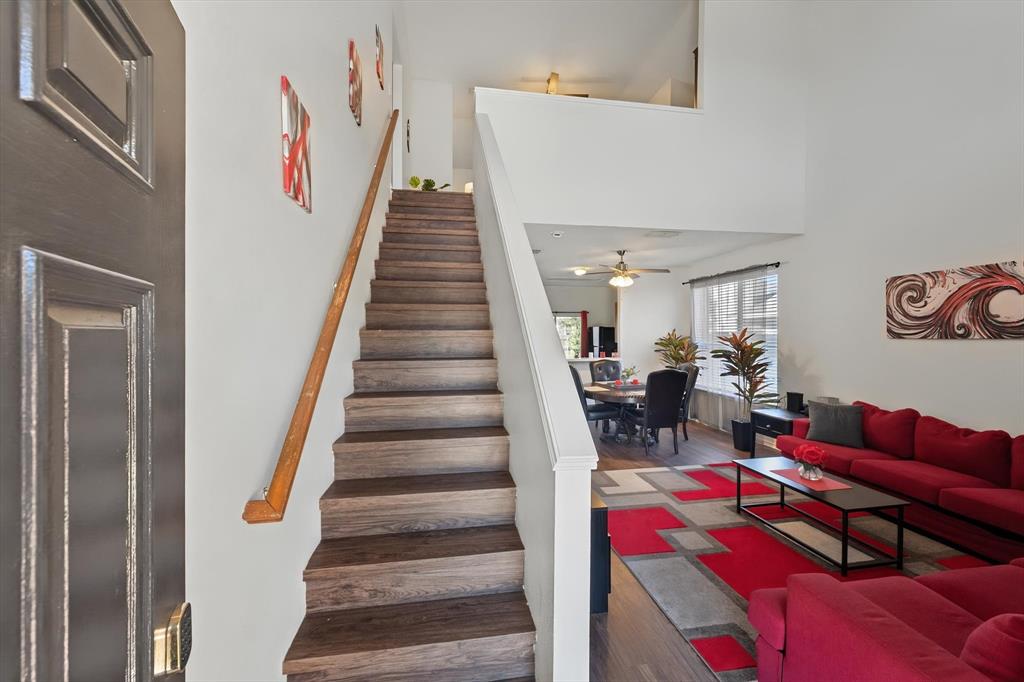
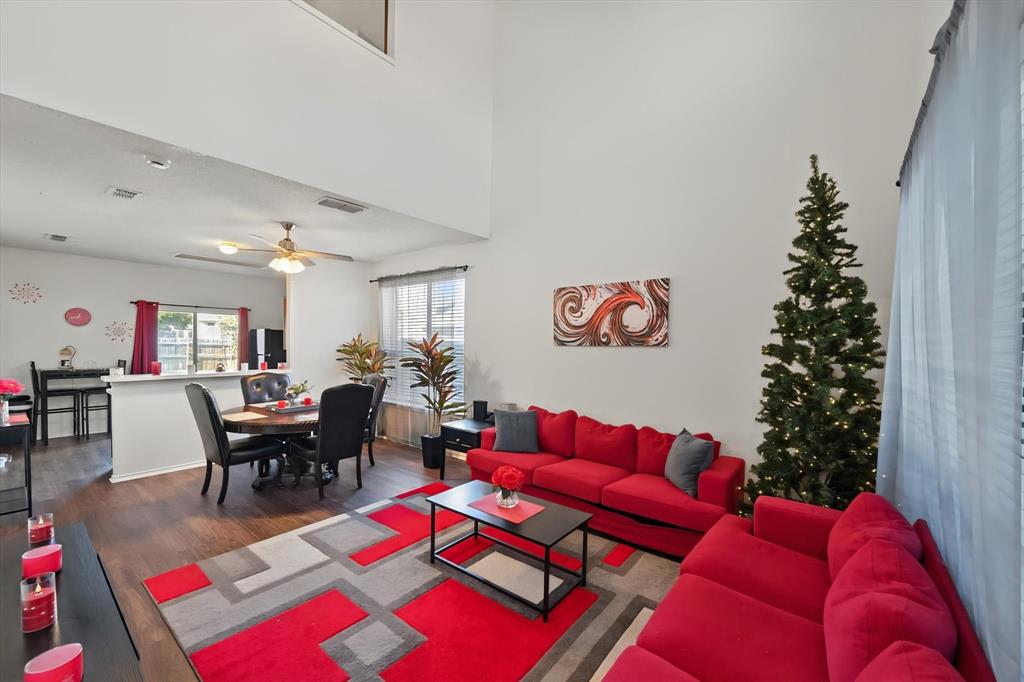
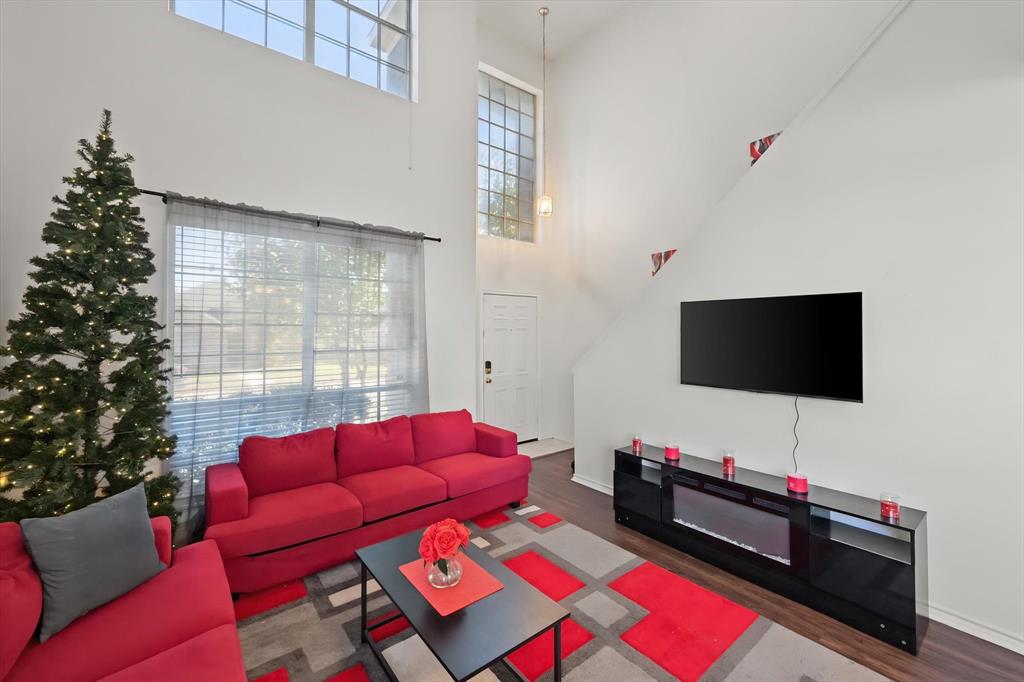
Welcome home to this inviting 2-story residence in the sought-after Park Place Community! Offering 3 bedrooms, 2.5 bathrooms and 1,719 square feet of living space. Enjoy an open-concept living area, functional kitchen with breakfast bar, private primary suite, an upstairs loft and fenced backyard. The split floor plan gives privacy while the upstairs loft makes for plenty of entertainment space. Complete with an attached 2-car garage and rear entry, this home offers comfort, flexibility and space to make it your own. This North Fort Worth home is just minutes from dining, shopping, parks, schools and major highways. Schedule your private showing today! Buyer's agent to verify all information.
Save
Ask
Tour
Hide
Listing Snapshot
Price
$265,000
Days On Site
2 Days
Bedrooms
3
Inside Area (SqFt)
1,719 sqft
Total Baths
3
Full Baths
2
Partial Baths
1
Lot Size
0.13 Acres
Year Built
1996
MLS Number
21422870
Status
Active
Property Tax
$6,219
HOA/Condo/Coop Fees
$10.17 monthly
Sq Ft Source
N/A
Friends & Family
Recent Activity
| yesterday | Listing updated with changes from the MLS | |
| 2 days ago | Listing first seen on site |
General Features
Acres
0.13
Attached Garage
Yes
Garage
Yes
Garage Spaces
2
Levels
Two
Parking
GarageAttached
Property Sub Type
Single Family Residence
Sewer
Public Sewer
Special Circumstances
Standard
Water Source
Public
Interior Features
Appliances
DishwasherGas RangeMicrowaveRefrigerator
Interior
Double VanityOpen Floorplan
Kitchen
Dimensions - 13 x 11Level - First
Save
Ask
Tour
Hide
Community Features
Association Fee
$122.0
Association Fee Frequency
Annually
School District
Keller ISD
Financing Terms Available
CashConventionalFHAVA Loan
Schools
School District
Keller ISD
Elementary School
Parkglen
Middle School
Fossil Hill
High School
Fossilridg
Listing courtesy of Arielle Seleske of Real Broker, LLC arielleseleskerealtor@gmail.com

© 2020 North Texas Real Estate Information Systems. All rights reserved. Information is deemed reliable but is not guaranteed accurate by the MLS or NTREIS. The information being provided is for the consumer's personal, non-commercial use, and may not be reproduced, redistributed, or used for any purpose other than to identify prospective properties consumers may be interested in purchasing.
Last checked: 2026-11-07 02:00 PM CST
© 2020 North Texas Real Estate Information Systems. All rights reserved. Information is deemed reliable but is not guaranteed accurate by the MLS or NTREIS. The information being provided is for the consumer's personal, non-commercial use, and may not be reproduced, redistributed, or used for any purpose other than to identify prospective properties consumers may be interested in purchasing.
Last checked: 2026-11-07 02:00 PM CST
Neighborhood & Commute
Source: Walkscore
Disclosure: Community information and market data powered by Constellation Data Labs. Information is deemed reliable but not guaranteed.
Save
Ask
Tour
Hide