


Save
Ask
Tour
Hide
$379,000
7 Days On Site
2802 Hanna AvenueFort Worth, TX 76106
For Sale|Single Family Residence|Active
4
Beds
3
Total Baths
2
Full Baths
1
Partial Bath
1,906
SqFt
$199
/SqFt
2026
Built
Subdivision:
Rosen Heights First Filing
County:
Tarrant
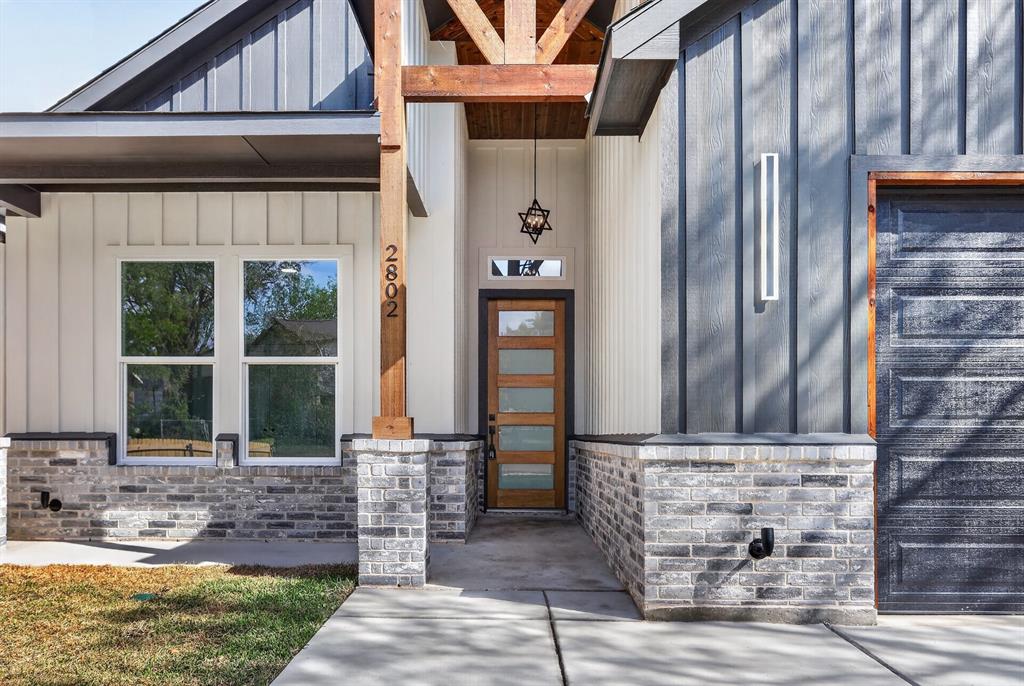
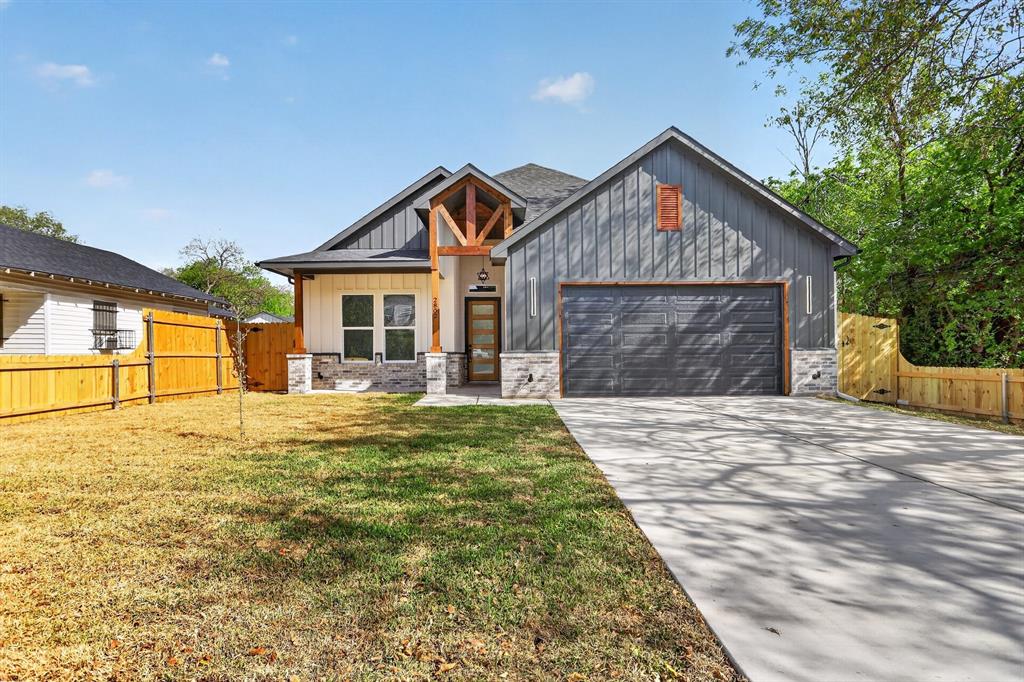
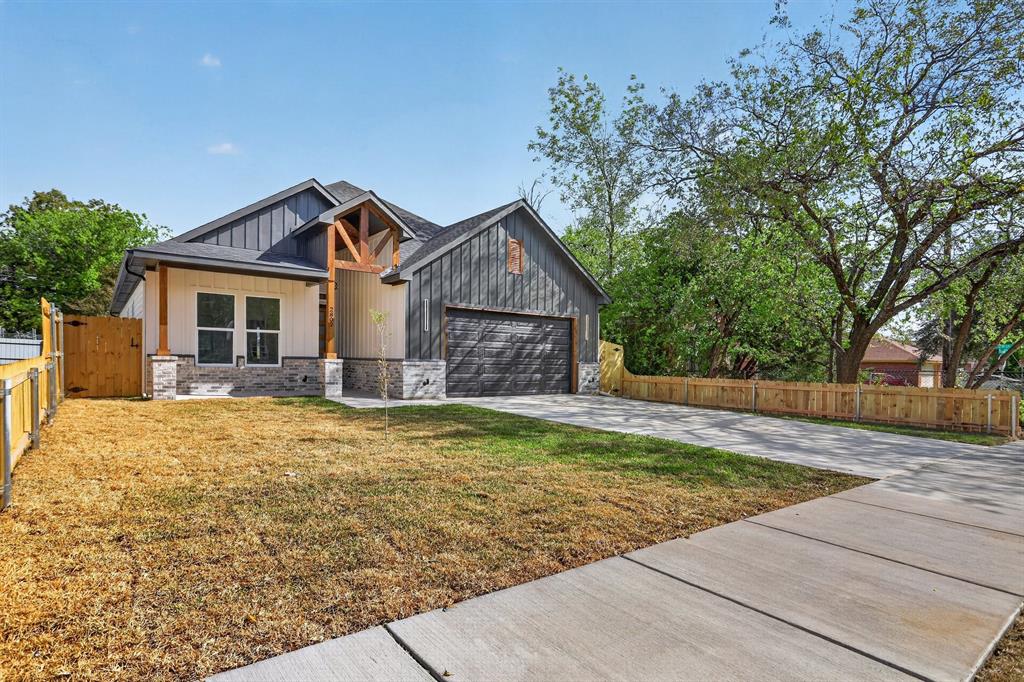
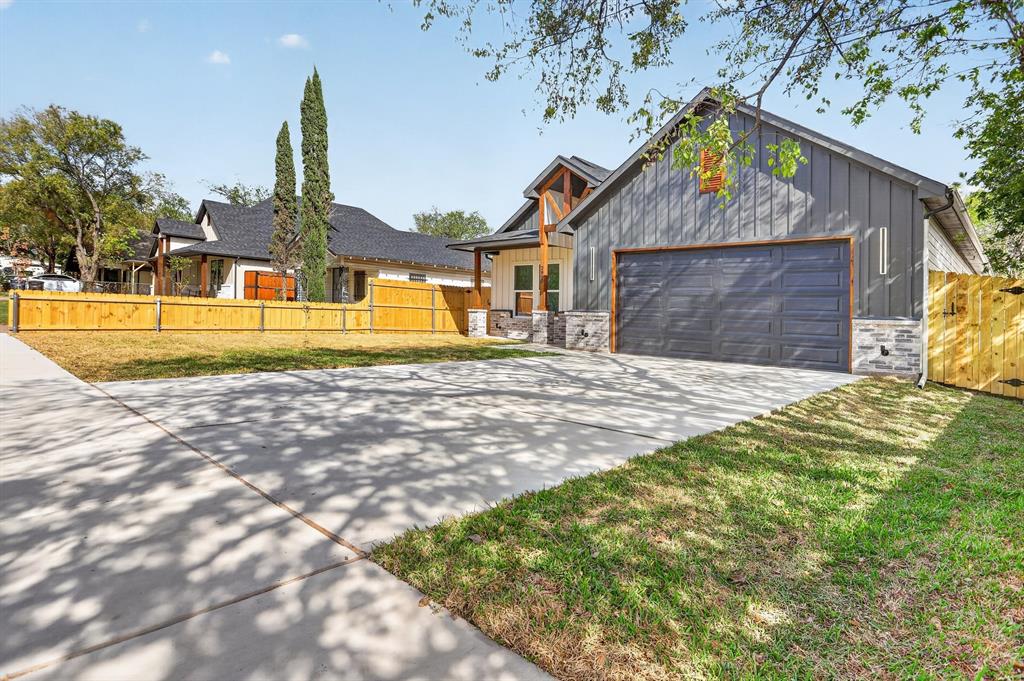
Save
Ask
Tour
Hide
Mortgage Calculator
Monthly Payment (Est.)
Enter an interest rate to see your estimated monthly payment.Calculator powered by Showcase IDX, a Constellation1 Company. Copyright ©2026 Information is deemed reliable but not guaranteed.
Beautifully designed 4 bedroom 2.5 bath home featuring stunning cathedral ceilings and abundant natural light that create a bright, open, and airy atmosphere. The spacious kitchen boasts custom cabinetry. A large island and a double oven, perfect for cooking and entertaining. The primary suite offers a double-vanity bathroom and an oversized walk-in-closet with abundant storage space. Additional features include a 2-car garage, rain gutters, and convenient alley access for vehicles. Thoughtfully designed living spaces combine comfort, functionality , and style, making this home perect for everyday living and entertaining.
Save
Ask
Tour
Hide
Listing Snapshot
Price
$379,000
Days On Site
7 Days
Bedrooms
4
Inside Area (SqFt)
1,906 sqft
Total Baths
3
Full Baths
2
Partial Baths
1
Lot Size
0.161 Acres
Year Built
2026
MLS Number
21423263
Status
Active
Property Tax
$1,073
HOA/Condo/Coop Fees
N/A
Sq Ft Source
N/A
Friends & Family
Recent Activity
| 4 days ago | Listing updated with changes from the MLS | |
| 5 days ago | Status changed to Active | |
| a week ago | Listing first seen on site |
General Features
Acres
0.161
Attached Garage
Yes
Foundation
Slab
Garage
Yes
Garage Spaces
2
Green Energy Efficient
Appliances
Levels
One
Parking
Alley AccessDrivewayEnclosedGarageGarage Door OpenerAttached
Property Sub Type
Single Family Residence
Security
Smoke Detector(s)
Sewer
Public Sewer
Special Circumstances
Standard
Utilities
Electricity Connected
Water Source
Public
Interior Features
Appliances
DishwasherDisposalElectric CooktopElectric OvenElectric RangeElectric Water HeaterMicrowave
Cooling
Ceiling Fan(s)Central Air
Fireplace
Yes
Fireplace Features
DecorativeElectric
Fireplaces
1
Flooring
Ceramic Tile
Heating
CentralElectricFireplace(s)
Interior
Cathedral Ceiling(s)ChandelierDouble VanityGranite CountersKitchen IslandOpen FloorplanPantryWalk-In Closet(s)
Laundry Features
Electric Dryer Hookup
Living Room
Dimensions - 16 x 14Level - First
Master Bedroom
Dimensions - 14 x 15Level - FirstFeatures - Ceiling Fan(s), Walk-In Closet(s)
Save
Ask
Tour
Hide
Exterior Features
Construction Details
Brick
Exterior
Rain GuttersLightingPrivate Yard
Fencing
Wood
Lot Features
Cleared
Patio And Porch
Covered
Roof
Composition
Community Features
School District
Fort Worth ISD
Financing Terms Available
CashContractConventionalFHAVA Loan
Schools
School District
Fort Worth ISD
Elementary School
Dolores Huerta
Middle School
Kirkpatric
High School
Northside
Listing courtesy of Cathy Triana of The Michael Group Real Estate katriana610@gmail.com

© 2020 North Texas Real Estate Information Systems. All rights reserved. Information is deemed reliable but is not guaranteed accurate by the MLS or NTREIS. The information being provided is for the consumer's personal, non-commercial use, and may not be reproduced, redistributed, or used for any purpose other than to identify prospective properties consumers may be interested in purchasing.
Last checked: 2026-11-07 02:23 PM CST
© 2020 North Texas Real Estate Information Systems. All rights reserved. Information is deemed reliable but is not guaranteed accurate by the MLS or NTREIS. The information being provided is for the consumer's personal, non-commercial use, and may not be reproduced, redistributed, or used for any purpose other than to identify prospective properties consumers may be interested in purchasing.
Last checked: 2026-11-07 02:23 PM CST
Neighborhood & Commute
Source: Walkscore
Disclosure: Community information and market data powered by Constellation Data Labs. Information is deemed reliable but not guaranteed.
Save
Ask
Tour
Hide