Brokered byAll City Real Estate (opens in a new tab)

Map search

Search by city & map

Weatherford, Aledo, Roanoke, Alliance, west Fort Worth and lake property around Fort Worth and west — pan the map or filter live NTREIS listings.

Save
Ask
Tour
Hide
Share
$299,900
3 Days On Site

6001 Melanie Drive
Fort Worth, TX 76131

For Sale|Single Family Residence|Active
3
Beds
3
Total Baths
2
Full Baths
1
Partial Bath
1,769
SqFt
$170
/SqFt
2006
Built
Subdivision:
Alexandra Meadows South
County:
Tarrant
6001 Melanie Drive6001 Melanie Drive6001 Melanie Drive6001 Melanie Drive
Save
Ask
Tour
Hide
Share

Mortgage Calculator

Monthly Payment (Est.)

Enter an interest rate to see your estimated monthly payment.
Calculator powered by Showcase IDX, a Constellation1 Company. Copyright ©2026 Information is deemed reliable but not guaranteed.

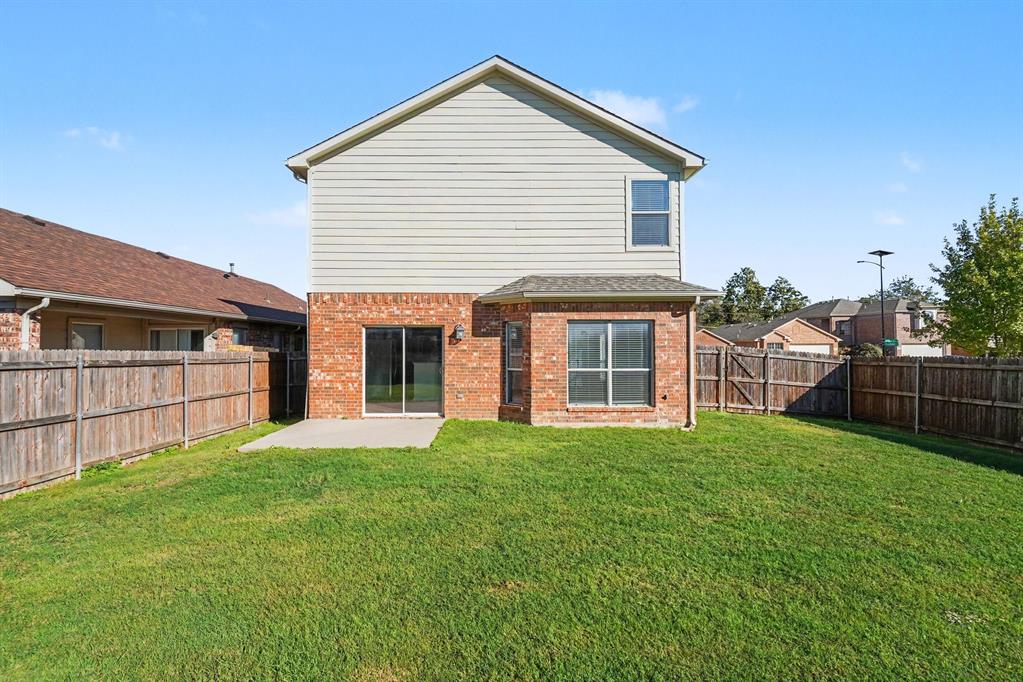
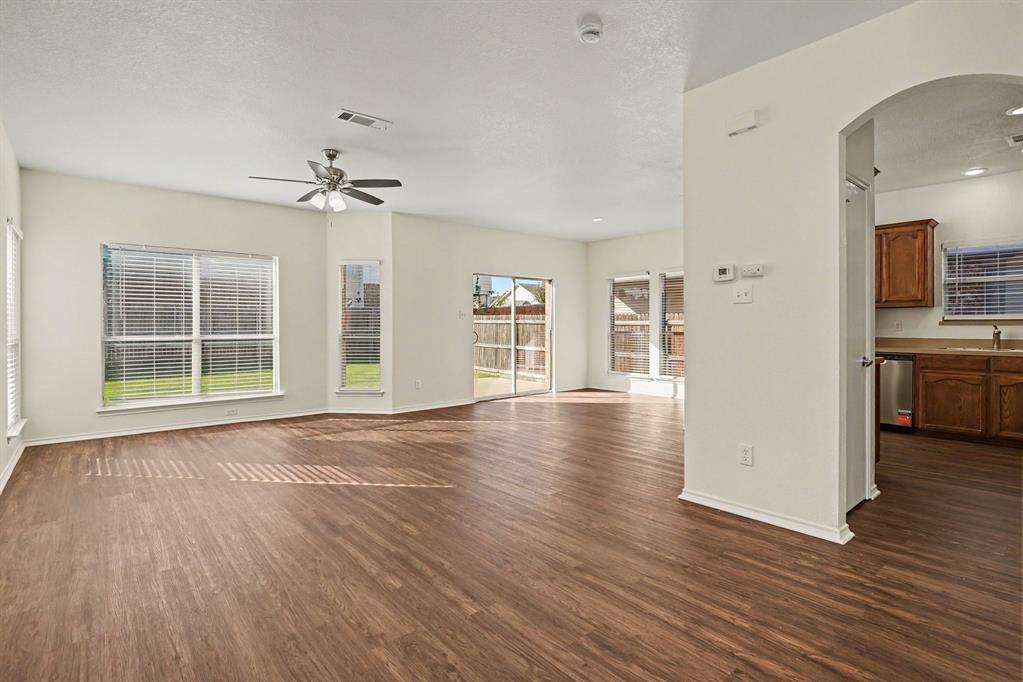
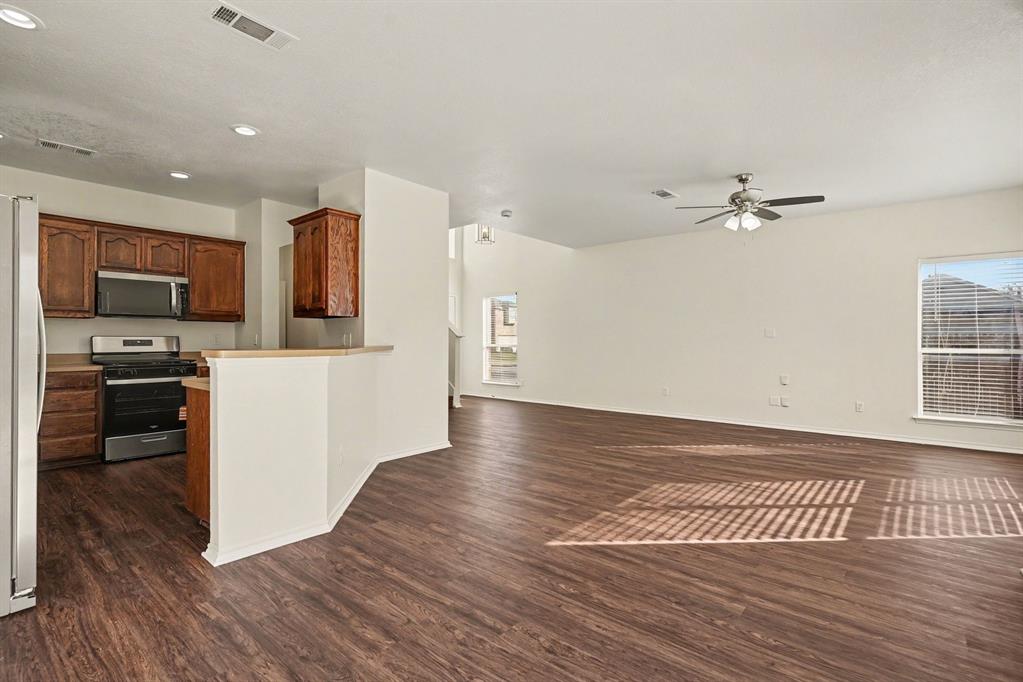
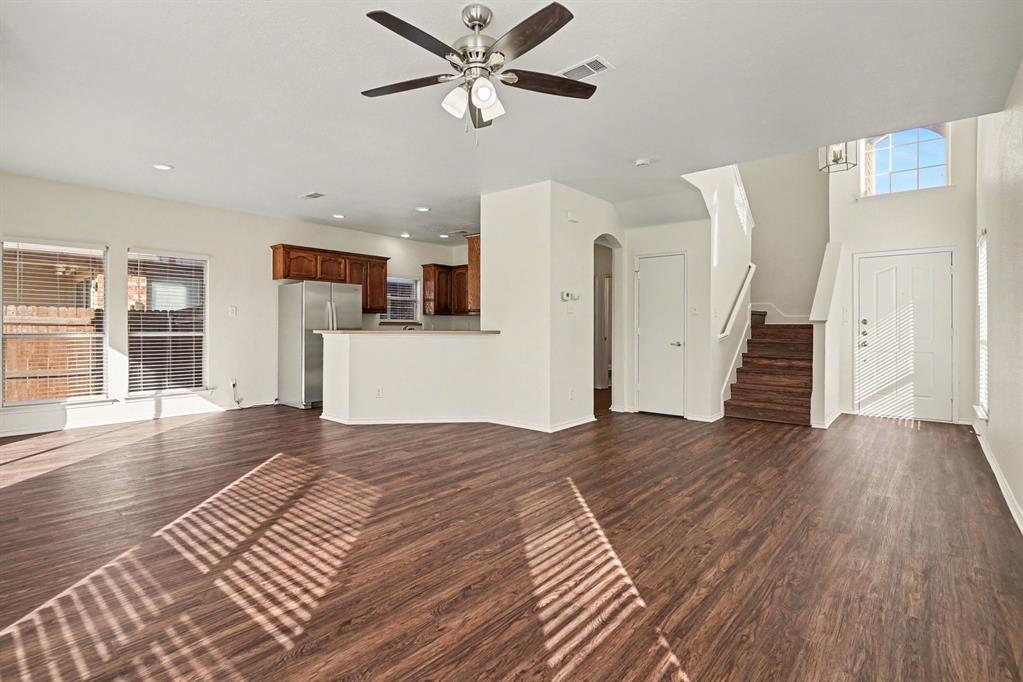
This move-in ready 3-bedroom, 2.5-bathroom two-story home with an attached 2-car garage features a brand-new architectural roof, fresh exterior powerwashing, and manicured landscaping with fresh mulch and trimmed trees! Step past the new exterior lighting fixture, repainted front door, and new modern entryway hardware into a sunlit open living and dining layout featuring crisp whole-home interior paint, updated LED lighting, new switch and outlet plates throughout, clean flooring, new trim and window screens, and a new modern ceiling fan. The open kitchen offers refreshed cabinetry, updated outlets, durable laminate countertops, and sleek stainless steel appliances, with an adjacent newly caulked half bath. Upstairs, find two secondary bedrooms with updated baseboards, a full bath with resurfaced vanity tops, repainted cabinets, new vanity mirror, new chrome hardware, and new fixtures, plus a private primary suite boasting a new ceiling fan and an en-suite bath with resurfaced counters, repainted cabinetry, and upgraded vanity lighting. Complete with a professionally serviced HVAC system and a private fenced backyard, this turn-key retreat delivers low-maintenance comfort and peace of mind!

Save
Ask
Tour
Hide
Share
Listing Snapshot
Price 
$299,900
Days On Site 
3 Days
Bedrooms 
3
Inside Area (SqFt) 
1,769 sqft
Total Baths 
3
Full Baths 
2
Partial Baths 
1
Lot Size 
0.15 Acres
Year Built 
2006
MLS Number 
21423330
Status 
Active
Property Tax 
$6,045
HOA/Condo/Coop Fees 
$35 monthly
Sq Ft Source 
N/A
Friends & Family
Recent Activity
3 days agoListing updated with changes from the MLS
3 days agoListing first seen on site
General Features
Acres 
0.15
Attached Garage 
Yes
Foundation 
Slab
Garage 
Yes
Garage Spaces 
2
Levels 
Two
Parking 
GarageAttached
Property Sub Type 
Single Family Residence
Security 
Security System Owned
Sewer 
Public Sewer
Special Circumstances 
Standard
Style 
Traditional
Utilities 
Cable Available
Water Source 
Public
Interior Features
Appliances 
DishwasherGas Water HeaterMicrowave
Cooling 
Ceiling Fan(s)Central AirElectric
Flooring 
Laminate
Heating 
CentralElectric
Interior 
Vaulted Ceiling(s)
Laundry Features 
Other
Window Features 
Window Coverings
Bedroom 
Dimensions - 10 x 9Level - Second
Kitchen 
Dimensions - 12 x 9Level - First
Living Room 
Dimensions - 17 x 11Level - First
Master Bedroom 
Dimensions - 11 x 13Level - Second
Save
Ask
Tour
Hide
Share
Exterior Features
Construction Details 
Wood SidingBrick
Fencing 
Wood
Lot Features 
Interior LotSubdivided
Patio And Porch 
CoveredPatio
Roof 
Composition
Windows/Doors 
Window Coverings
Community Features
Association Fee 
$420.0
Association Fee Frequency 
Annually
School District 
Eagle MT-Saginaw ISD
Financing Terms Available 
CashConventionalFHAVA Loan
Schools
School District
Eagle MT-Saginaw ISD
Elementary School
Gililland
Middle School
Prairie Vista
High School
Saginaw
Listing courtesy of Robert Salmons of Entera Realty LLC listings@enterarealty.com


© 2020 North Texas Real Estate Information Systems. All rights reserved. Information is deemed reliable but is not guaranteed accurate by the MLS or NTREIS. The information being provided is for the consumer's personal, non-commercial use, and may not be reproduced, redistributed, or used for any purpose other than to identify prospective properties consumers may be interested in purchasing.
Last checked: 2026-11-07 02:00 PM CST

Neighborhood & Commute
Source: Walkscore
Disclosure: Community information and market data powered by Constellation Data Labs. Information is deemed reliable but not guaranteed.
Save
Ask
Tour
Hide
Share