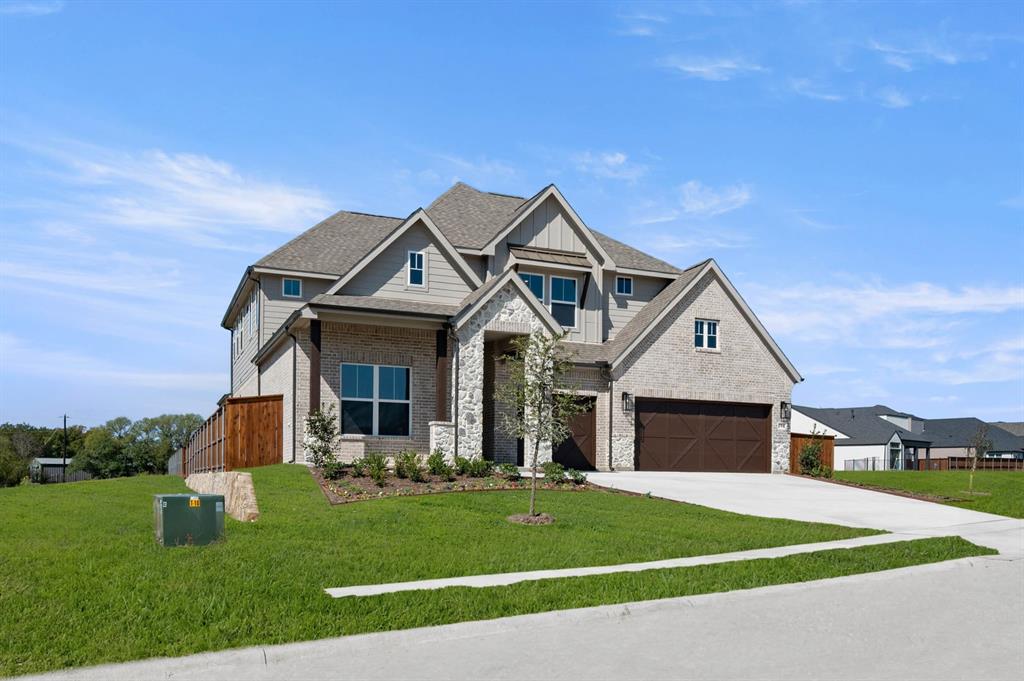
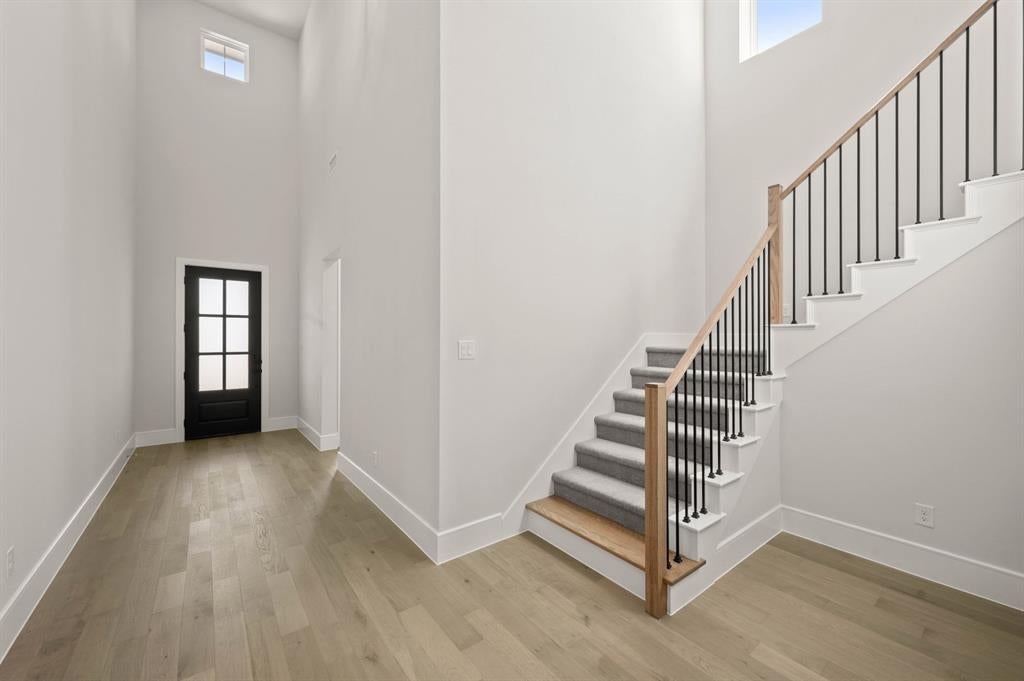
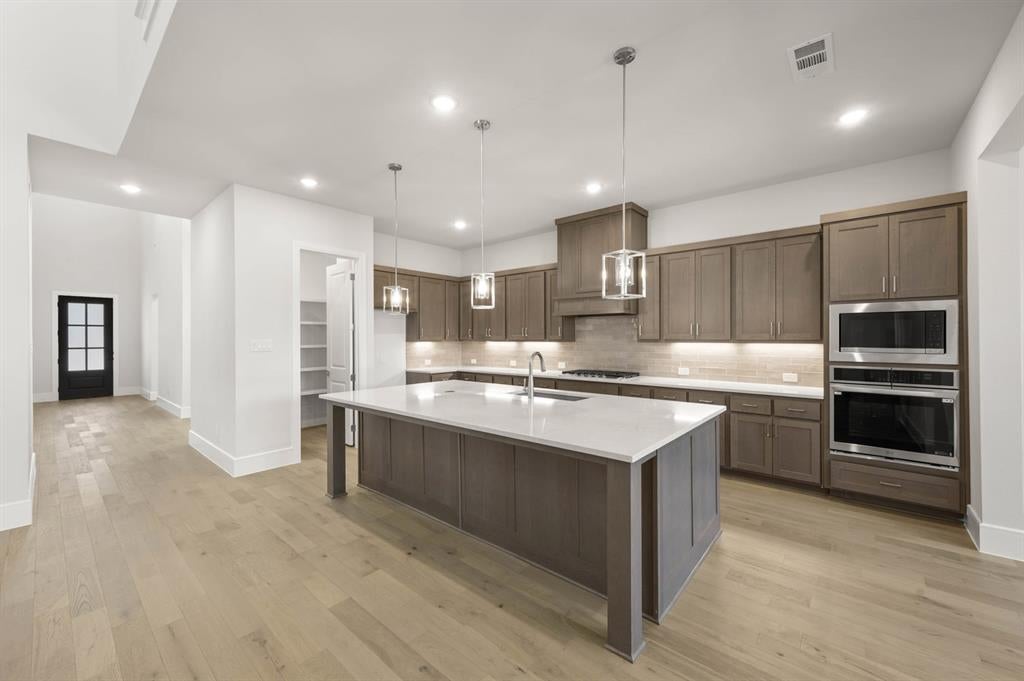
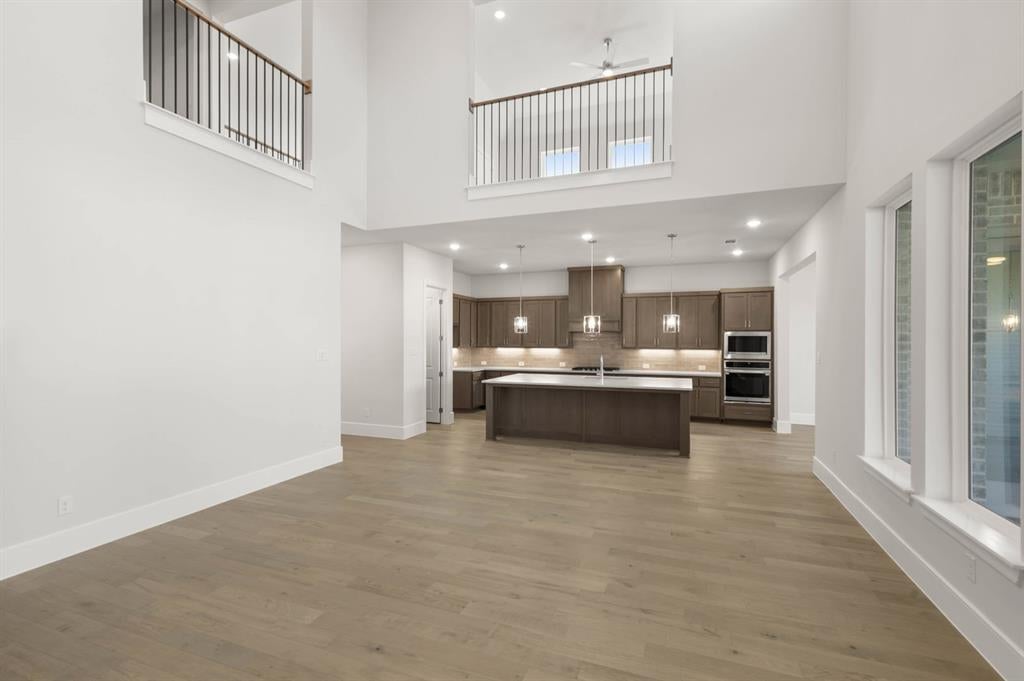
MLS# 21423339 - Built by Stonefield Homes - Ready Now! ~ Welcome to Rio Vista at Kelly Ranch, Aledo’s newest master-planned community. This 3,680 sq. ft. spacious two-story home has too many upgrades to list. It has four bedrooms, four full baths plus a half bath, and a three-car garage. The gourmet kitchen has LG appliances and opens to a gracious great room centered by a gas fireplace. The extended dining room has space for years of family memories. A large upstairs game room gives everyone room to spread out, and walk-in closets add storage throughout. The utility room with sink connects directly to the owner’s closet. The owner’s bath has an impressive shower alongside a freestanding tub. Outdoor living with extended covered patio. Residents also enjoy what may be the most impressive community clubhouse in all of DFW set to open in the next few months. Come see how this home compares.
Save
Ask
Tour
Hide
Share
Listing Snapshot
Price
$700,000
Days On Site
9 Days
Bedrooms
4
Inside Area (SqFt)
3,680 sqft
Total Baths
5
Full Baths
4
Partial Baths
1
Lot Size
0.1653 Acres
Year Built
2024
MLS Number
21423339
Status
Active
Property Tax
N/A
HOA/Condo/Coop Fees
$225 monthly
Sq Ft Source
N/A
Friends & Family
React
Comment
Invite
No Comments Yet
Did you know? You can invite friends and family to your search. They can join your search, rate and discuss listings with you.
Recent Activity
a week ago
Listing updated with changes from the MLS
a week ago
Listing first seen on site
General Features
Acres
0.1653
Attached Garage
Yes
Foundation
Slab
Garage
Yes
Garage Spaces
3
Levels
Two
Parking
Garage Door OpenerGarage Faces FrontGatedAttached
Property Condition
New Construction
Property Sub Type
Single Family Residence
Security
Gated Community
Style
Traditional
Utilities
Cable Available
Interior Features
Appliances
Built-In Gas RangeDishwasherDisposalElectric OvenMicrowaveDouble OvenTankless Water HeaterVented Exhaust Fan
Cooling
Ceiling Fan(s)Central AirENERGY STAR Qualified Equipment
Fireplace
Yes
Fireplace Features
ElectricLiving Room
Fireplaces
1
Flooring
CarpetTileWood
Heating
Exhaust FanCentralENERGY STAR Qualified EquipmentENERGY STAR/ACCA RSI Qualified Installation
Interior
Double VanityKitchen IslandOpen FloorplanPantryWalk-In Closet(s)Wired for DataHigh Speed InternetSmart Home
Laundry Features
Electric Dryer Hookup
Living Room
Dimensions - 17 x 19Level - FirstFeatures - Ceiling Fan(s)
Master Bedroom
Dimensions - 15 x 16Level - First
Save
Ask
Tour
Hide
Share
Exterior Features
Construction Details
Brick
Exterior
Rain GuttersLightingPrivate Yard
Fencing
Back Yard
Lot Features
Subdivided
Patio And Porch
Covered
Roof
Composition
Community Features
Association Fee
$225.0
Association Fee Frequency
Monthly
Community Features
PoolGatedFitness Center
School District
Aledo ISD
Schools
School District
Aledo ISD
Elementary School
Vandagriff
Middle School
Aledo
High School
Aledo
Listing courtesy of Ben Caballero of HomesUSA.com caballero@homesusa.com




Did you know? You can invite friends and family to your search. They can join your search, rate and discuss listings with you.