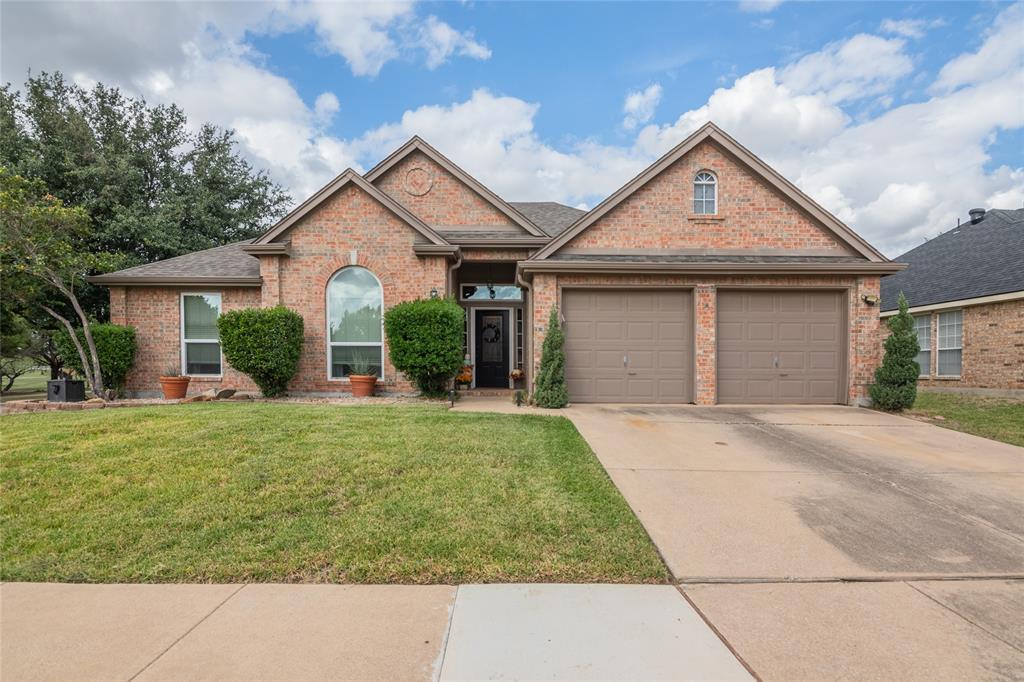
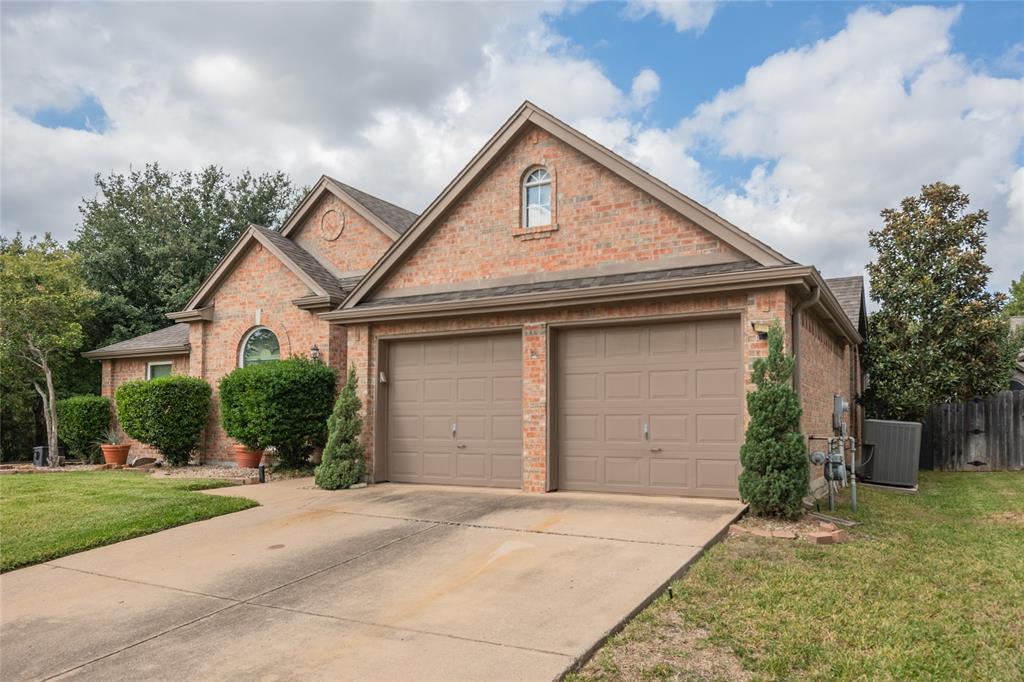
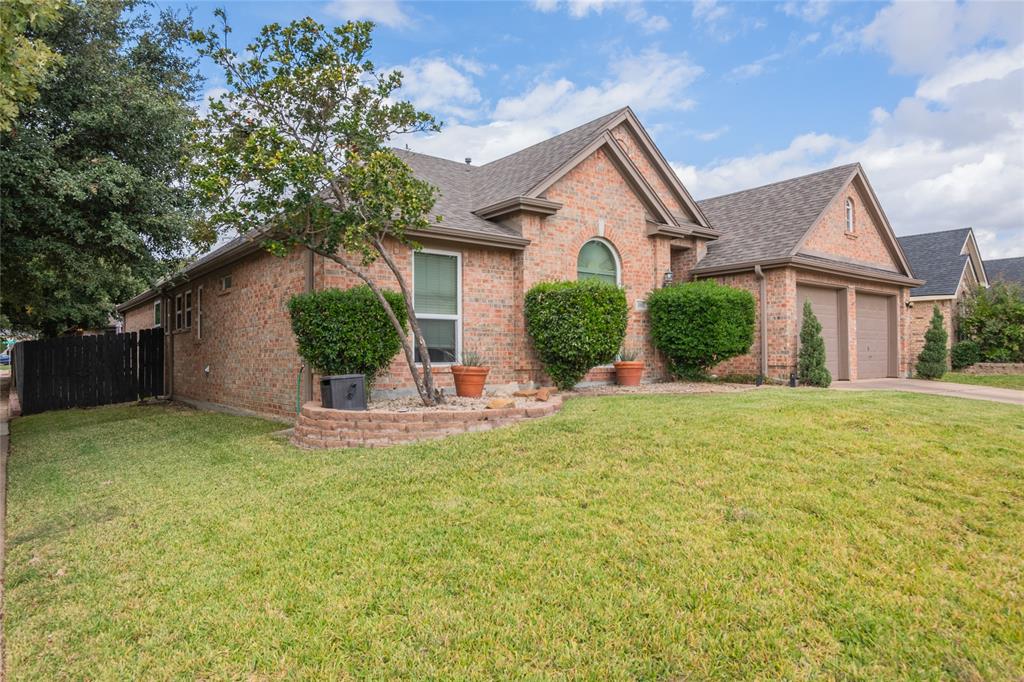
Welcome home to this beautiful single-story brick home, perfectly situated on a corner lot adjacent to a greenbelt in a quiet neighborhood within the highly sought-after Keller ISD! You’ll love the thoughtful floorplan, custom cabinetry, and inviting spaces designed for both comfortable living and entertaining.
The spacious kitchen is the heart of the home, featuring a large island bar that’s perfect for preparing meals, gathering with family, or enjoying a casual meal with friends. The primary bathroom was beautifully updated approximately six years ago and offers a relaxing retreat with a stunning freestanding tub, separate shower, and new individual vanities topped with lighted mirrors.
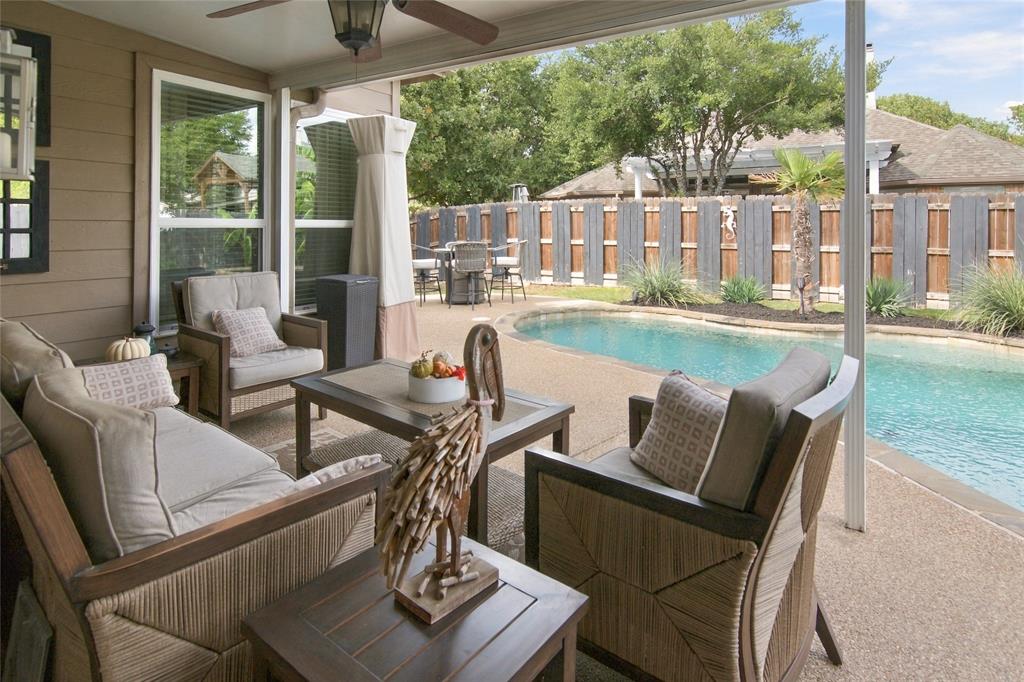
Step outside to the backyard oasis, where the patio and pool area create the perfect setting for relaxing, entertaining, and making lasting memories. Whether you’re enjoying a quiet afternoon by the pool or hosting family and friends, this home offers a lifestyle you’ll love.
Save
Ask
Tour
Hide
Share
Listing Snapshot
Price
$425,000
Days On Site
6 Days
Bedrooms
3
Inside Area (SqFt)
2,330 sqft
Total Baths
2
Full Baths
2
Partial Baths
N/A
Lot Size
0.133 Acres
Year Built
1997
MLS Number
21423476
Status
Active Under Contract
Property Tax
$9,622
HOA/Condo/Coop Fees
$9.17 monthly
Sq Ft Source
N/A
Friends & Family
React
Comment
Invite
No Comments Yet
Did you know? You can invite friends and family to your search. They can join your search, rate and discuss listings with you.
Recent Activity
yesterday
Listing updated with changes from the MLS
yesterday
Status changed to Active Under Contract
6 days ago
Listing first seen on site
General Features
Acres
0.133
Attached Garage
Yes
Foundation
Slab
Garage
Yes
Garage Spaces
2
Levels
One
Parking
GarageGarage Door OpenerGarage Faces FrontAttached
Property Sub Type
Single Family Residence
Sewer
Public Sewer
Special Circumstances
Standard
Style
Traditional
Utilities
Cable AvailableUnderground Utilities
Interior Features
Appliances
DishwasherDisposalGas RangeGas Water Heater
Cooling
Central Air
Fireplace
Yes
Fireplace Features
GasGas Log
Fireplaces
1
Flooring
Ceramic TileWood
Heating
CentralNatural Gas
Interior
Built-in FeaturesKitchen IslandOpen FloorplanWalk-In Closet(s)High Speed Internet
Laundry Features
Washer Hookup
Bedroom
Dimensions - 10 x 11Level - First
Bonus Room
Dimensions - 11 x 11Level - First
Breakfast Room
Dimensions - 7 x 12Level - First
Dining Room
Dimensions - 12 x 11Level - First
Kitchen
Dimensions - 11 x 13Level - FirstFeatures - Kitchen Island
Laundry
Dimensions - 10 x 6Level - First
Living Room
Dimensions - 15 x 20Level - FirstFeatures - Ceiling Fan(s)




Did you know? You can invite friends and family to your search. They can join your search, rate and discuss listings with you.