Map search
Search by city & map
Weatherford, Aledo, Roanoke, Alliance, west Fort Worth and lake property around Fort Worth and west — pan the map or filter live NTREIS listings.
6028 Silverstein Street
Fort Worth, TX 76126
For Sale | Single Family Residence | Active
Mortgage Calculator
Monthly Payment (Est.) Enter an interest rate to see your estimated monthly payment. Calculator powered by Showcase IDX, a Constellation1 Company. Copyright ©2026 Information is deemed reliable but not guaranteed.
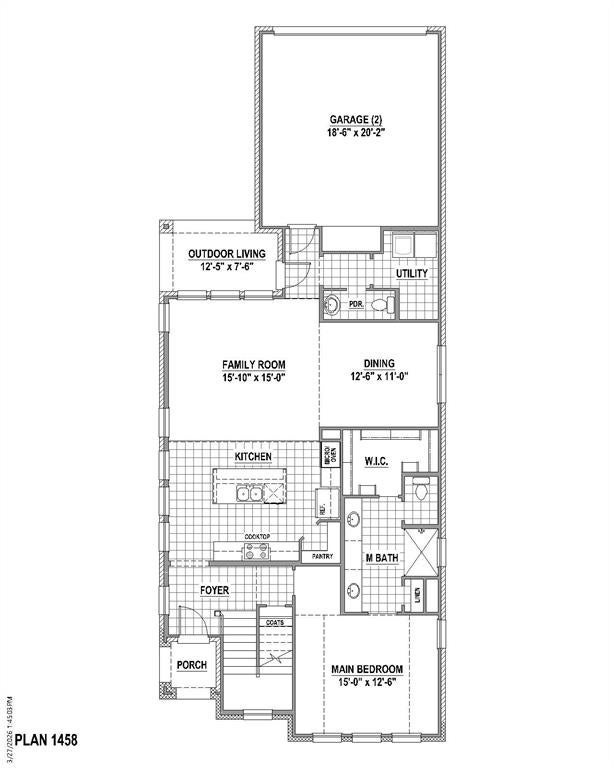
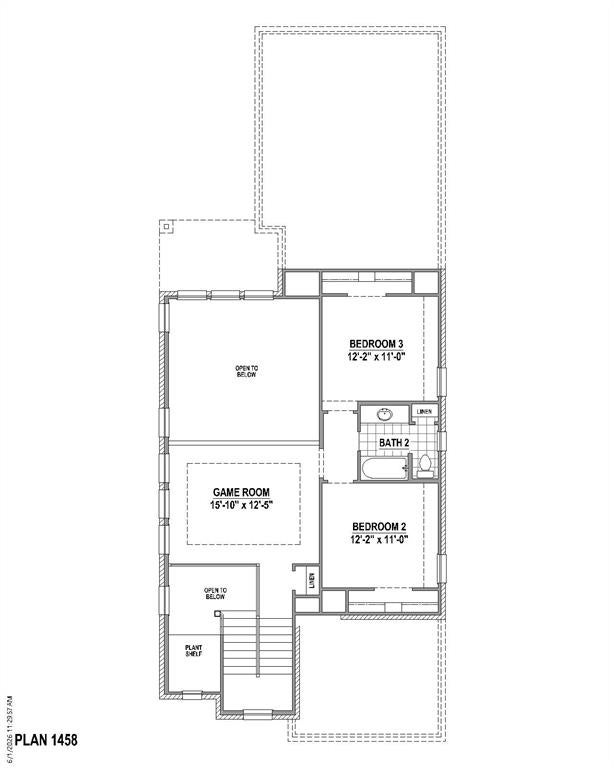
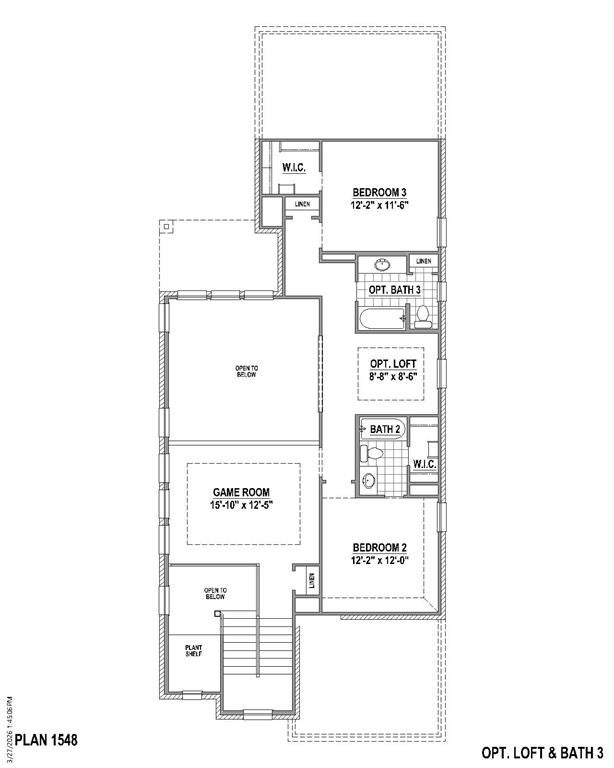
A perfect combination of space and style, this exceptional two-story villa home in the sought after community of Ventana offers 3 bedrooms, 2.5 baths and a versatile layout designed for today's lifestyle. The bright, open family room flows effortlessly into the gourmet kitchen and dining area, making entertaining a breeze. The secluded primary suite provides a peaceful escape with a spa-inspired bath, large walk-in closet and extra linen storage. Upstairs, a spacious game room overlooking the family room anchors two oversized secondary bedrooms, each featuring walk-in closets and convenient access to a shared bath. A covered back patio extends the living space outdoors into a large backyard, creating the perfect setting for relaxing or entertaining year-round. This thoughtfully designed home is ready to fit the way you live.
Listing Snapshot
Inside Area (SqFt)
2,162 sqft
HOA/Condo/Coop Fees
$80 monthly
Recent Activity
a week ago Listing updated with changes from the MLS a week ago Listing first seen on site
General Features
Green Energy Efficient
Appliances HVAC Insulation Roof Thermostat Water Heater Windows
Parking
Alley Access Garage Garage Door Opener Attached
Property Condition
New Construction
Property Sub Type
Single Family Residence
Security
Carbon Monoxide Detector(s) Prewired Smoke Detector(s)
Utilities
Cable Available Underground Utilities
Interior Features
Appliances
Dishwasher Disposal Gas Cooktop Microwave Tankless Water Heater
Cooling
Attic Fan Ceiling Fan(s) Central Air Zoned
Flooring
Carpet Ceramic Tile Hardwood
Interior
Kitchen Island Open Floorplan Walk-In Closet(s) High Speed Internet
Bedroom
Dimensions - 12 x 11 Level - Second Features - Walk-In Closet(s)
Dining Room
Dimensions - 13 x 11 Level - First
Game Room
Dimensions - 16 x 13 Level - Second
Kitchen
Dimensions - 16 x 14 Level - First Features - Kitchen Island
Living Room
Dimensions - 16 x 15 Level - First
Master Bedroom
Dimensions - 15 x 13 Level - First Features - Walk-In Closet(s)
Utility Room
Dimensions - 6 x 11 Level - First
Exterior Features
Construction Details
Brick
Lot Features
Interior Lot Landscaped
Community Features
Association Fee Frequency
Annually
Community Features
Park Playground Pool
School District
Fort Worth ISD
Financing Terms Available
Cash Conventional FHA VA Loan
Schools
School District Fort Worth ISD
Elementary School Rolling Hills
Listing courtesy of CCB Realty Stanley of American Legend Homes ameyer@alhltd.com
© 2020 North Texas Real Estate Information Systems. All rights reserved. Information is deemed reliable but is not guaranteed accurate by the MLS or NTREIS. The information being provided is for the consumer's personal, non-commercial use, and may not be reproduced, redistributed, or used for any purpose other than to identify prospective properties consumers may be interested in purchasing.
Last checked: 2026-11-07 02:34 PM CST
Source: Walkscore
Disclosure: Community information and market data powered by Constellation Data Labs. Information is deemed reliable but not guaranteed.