Brokered byAll City Real Estate (opens in a new tab)

Map search

Search by city & map

Weatherford, Aledo, Roanoke, Alliance, west Fort Worth and lake property around Fort Worth and west — pan the map or filter live NTREIS listings.

Save
Ask
Tour
Hide
Share
$619,900
8 Days On Site

9728 Lacey Lane
Fort Worth, TX 76244

For Sale|Single Family Residence|Active
5
Beds
4
Total Baths
3
Full Baths
1
Partial Bath
3,820
SqFt
$162
/SqFt
2003
Built
Subdivision:
Heritage Add
County:
Tarrant
9728 Lacey Lane9728 Lacey Lane9728 Lacey Lane9728 Lacey Lane
Save
Ask
Tour
Hide
Share

Mortgage Calculator

Monthly Payment (Est.)

Enter an interest rate to see your estimated monthly payment.
Calculator powered by Showcase IDX, a Constellation1 Company. Copyright ©2026 Information is deemed reliable but not guaranteed.

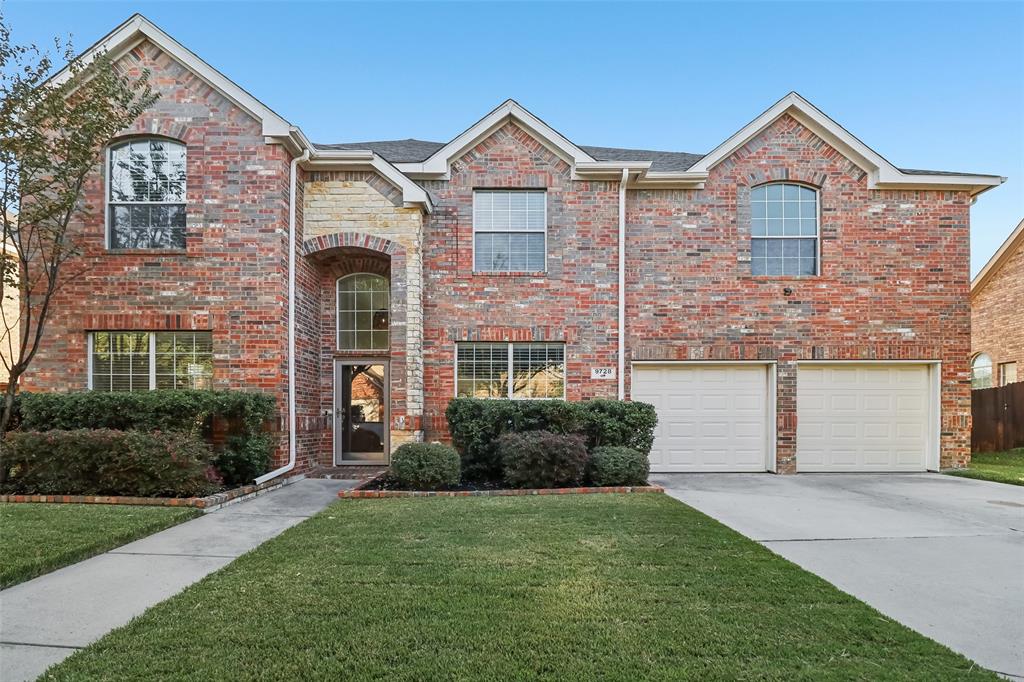
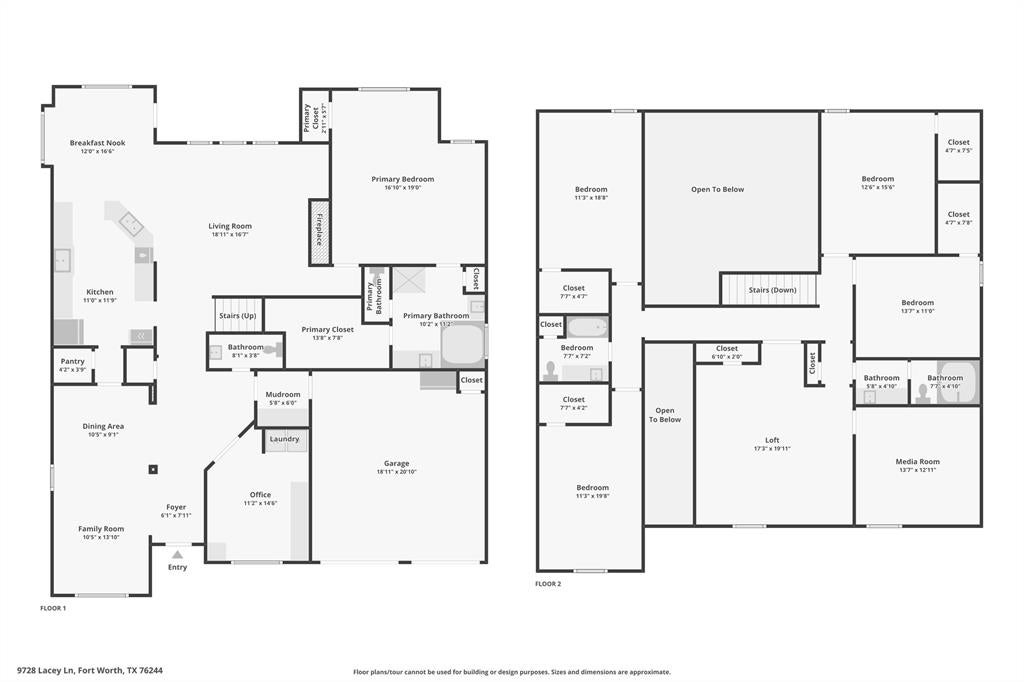
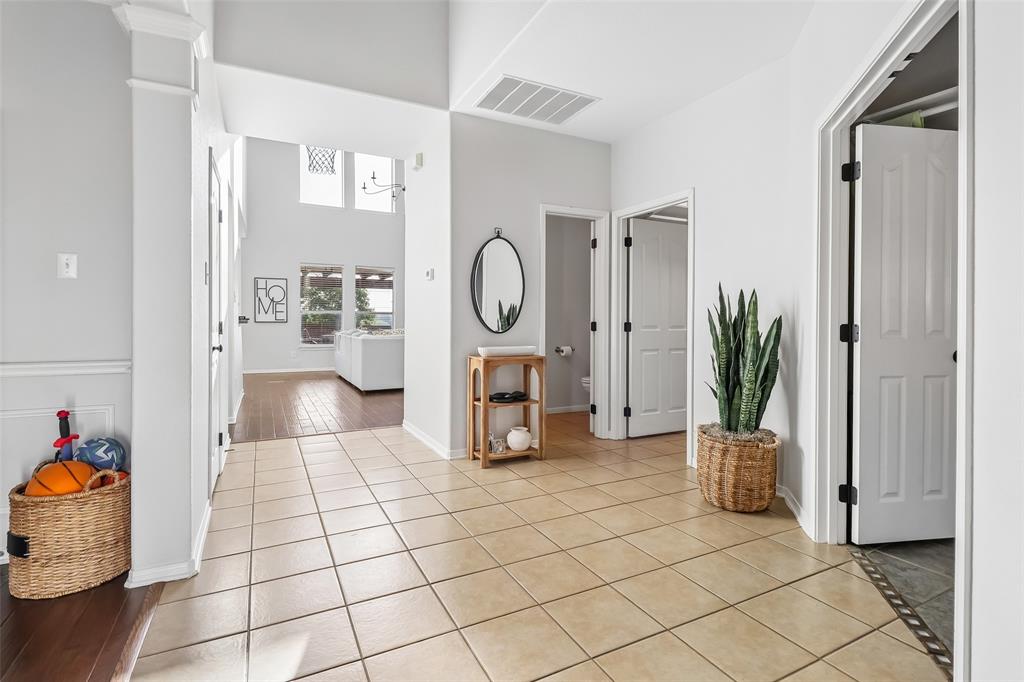
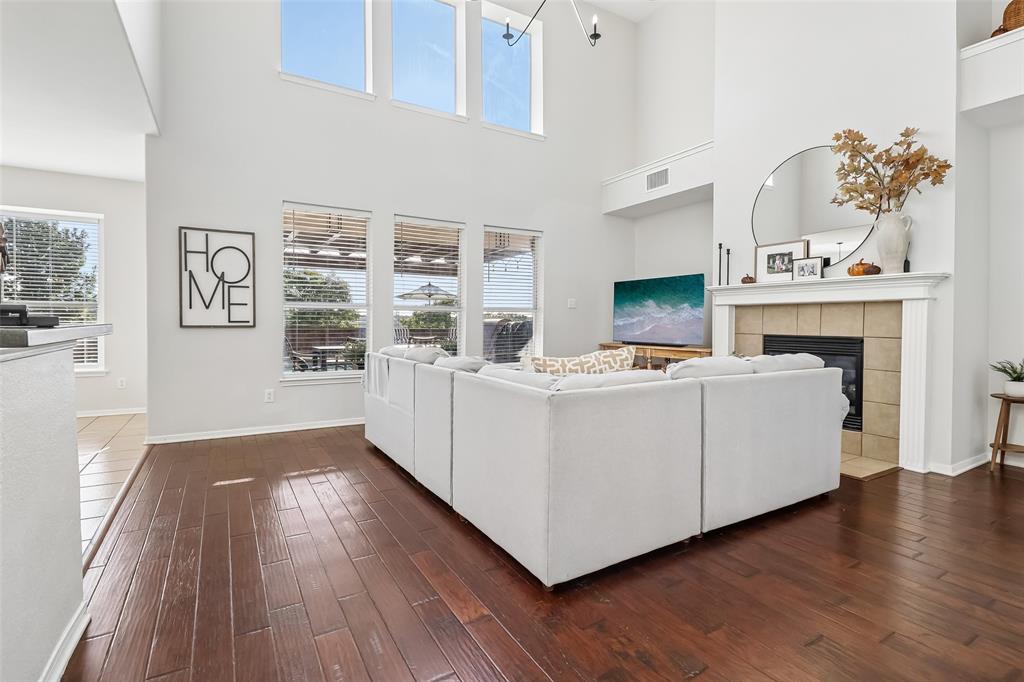
Welcome to 9728 Lacey Lane in the Heritage community of North Fort Worth. Search the address in Youtube to see a video walk through of this clean, spacious five-bedroom, three and a half bath home offers a flexible layout that works for many lifestyles. The main level features a private office Formal living and dining rooms, an additional living area, a convenient mudroom space, and a downstairs primary suite. Upstairs, you'll find four bedrooms with walk in closets plus a media room for movie nights and living room. Outside, enjoy a private east facing backyard with a swimming pool, great for shaded afternoons in the Texas heat or enjoy a beautiful morning sunrise as you step out your master bedroom. Residents of Heritage enjoy miles of walking trails, fishing ponds, water parks, and neighborhood events, with H-E-B, Alliance Town Center, and Tanger Outlets nearby. Whether you're relocating to the Dallas-Fort Worth area or simply looking for more space, this home offers functional living areas, outdoor enjoyment, and community amenities in a convenient location.

Save
Ask
Tour
Hide
Share
Listing Snapshot
Price 
$619,900
Days On Site 
8 Days
Bedrooms 
5
Inside Area (SqFt) 
3,820 sqft
Total Baths 
4
Full Baths 
3
Partial Baths 
1
Lot Size 
0.2 Acres
Year Built 
2003
MLS Number 
21423745
Status 
Active
Property Tax 
$14,058
HOA/Condo/Coop Fees 
$250 Semi-Annually
Sq Ft Source 
N/A
Friends & Family
Recent Activity
4 days agoListing updated with changes from the MLS
a week agoListing first seen on site
General Features
Acres 
0.2
Attached Garage 
Yes
Foundation 
Slab
Garage 
Yes
Garage Spaces 
2
Levels 
Two
Parking 
DrivewayGarage Faces FrontOn StreetAttached
Property Sub Type 
Single Family Residence
Security 
Smoke Detector(s)
Sewer 
Public Sewer
Special Circumstances 
Standard
Water Source 
Public
Interior Features
Appliances 
DishwasherDisposal
Cooling 
Ceiling Fan(s)Central AirElectric
Fireplace 
Yes
Fireplace Features 
Gas
Fireplaces 
1
Flooring 
CarpetCeramic TileWood
Heating 
Fireplace(s)Natural Gas
Interior 
Eat-in KitchenOpen FloorplanVaulted Ceiling(s)Walk-In Closet(s)
Window Features 
Window Coverings
Bath-Full 
Dimensions - 13 x 5Level - Second
Bath-Half 
Dimensions - 8 x 4Level - First
Bedroom 
Dimensions - 14 x 11Level - Second
Breakfast Room 
Dimensions - 12 x 17Level - First
Dining Room 
Dimensions - 11 x 9Level - First
Kitchen 
Dimensions - 11 x 12Level - FirstFeatures - Breakfast Bar, Eat-in Kitchen
Living Room 
Dimensions - 17 x 20Level - Second
Master Bathroom 
Dimensions - 10 x 11Level - First
Master Bedroom 
Dimensions - 17 x 19Level - FirstFeatures - Ceiling Fan(s), Walk-In Closet(s)
Media Room 
Dimensions - 14 x 13Level - Second
Office 
Dimensions - 11 x 15Level - First
Save
Ask
Tour
Hide
Share
Exterior Features
Exterior 
Awning(s)Fire Pit
Fencing 
Wood
Lot Features 
Interior LotSubdivided
Patio And Porch 
Awning(s)CoveredRear Porch
Pool Features 
In GroundPrivate
Private Pool 
Yes
Roof 
Composition
Windows/Doors 
Window Coverings
Community Features
Association Fee 
$250.0
Association Fee Frequency 
Semi-Annually
Community Features 
ClubhouseFishingFitness CenterParkPlaygroundPoolSidewalksTennis Court(s)
School District 
Keller ISD
Schools
School District
Keller ISD
Elementary School
Perot
Middle School
Timberview
High School
Timber Creek
Listing courtesy of Christopher Hall of Real Broker, LLC chris@realtorchrishall.com


© 2020 North Texas Real Estate Information Systems. All rights reserved. Information is deemed reliable but is not guaranteed accurate by the MLS or NTREIS. The information being provided is for the consumer's personal, non-commercial use, and may not be reproduced, redistributed, or used for any purpose other than to identify prospective properties consumers may be interested in purchasing.
Last checked: 2026-11-07 02:34 PM CST

Neighborhood & Commute
Source: Walkscore
Disclosure: Community information and market data powered by Constellation Data Labs. Information is deemed reliable but not guaranteed.
Save
Ask
Tour
Hide
Share