Brokered byAll City Real Estate (opens in a new tab)

Map search

Search by city & map

Weatherford, Aledo, Roanoke, Alliance, west Fort Worth and lake property around Fort Worth and west — pan the map or filter live NTREIS listings.

Save
Ask
Tour
Hide
Share
$339,000
8 Days On Site

13800 High Mesa Road
Fort Worth, TX 76262

For Sale|Single Family Residence|Active
4
Beds
3
Total Baths
2
Full Baths
1
Partial Bath
2,398
SqFt
$141
/SqFt
2002
Built
Subdivision:
Lost Creek Ranch North Add
County:
Tarrant
13800 High Mesa Road13800 High Mesa Road13800 High Mesa Road13800 High Mesa Road
Save
Ask
Tour
Hide
Share

Mortgage Calculator

Monthly Payment (Est.)

Enter an interest rate to see your estimated monthly payment.
Calculator powered by Showcase IDX, a Constellation1 Company. Copyright ©2026 Information is deemed reliable but not guaranteed.

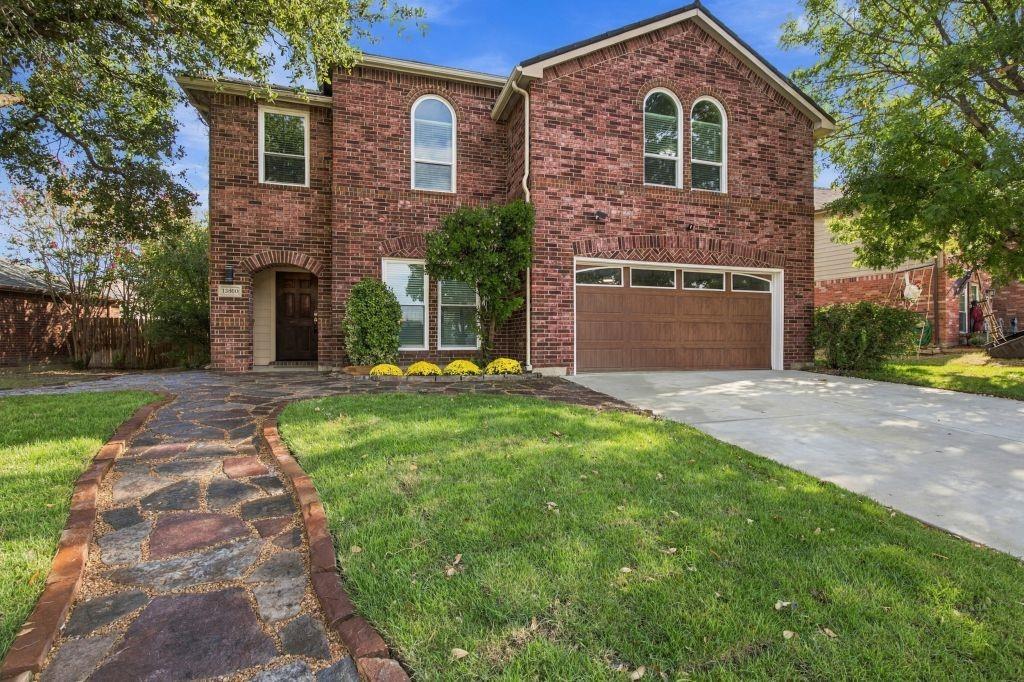
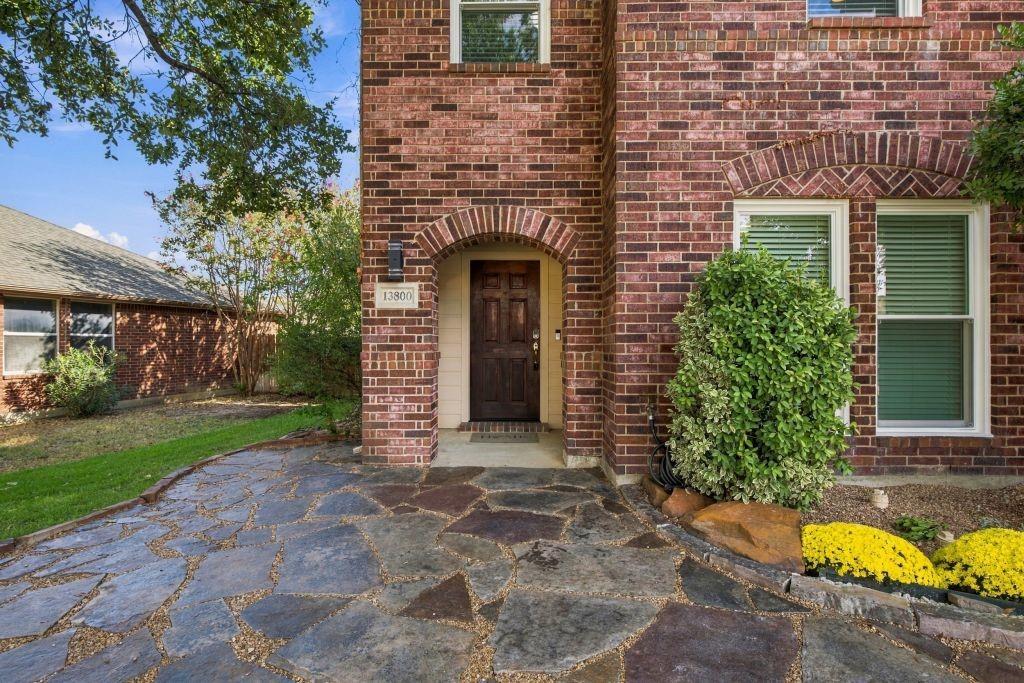
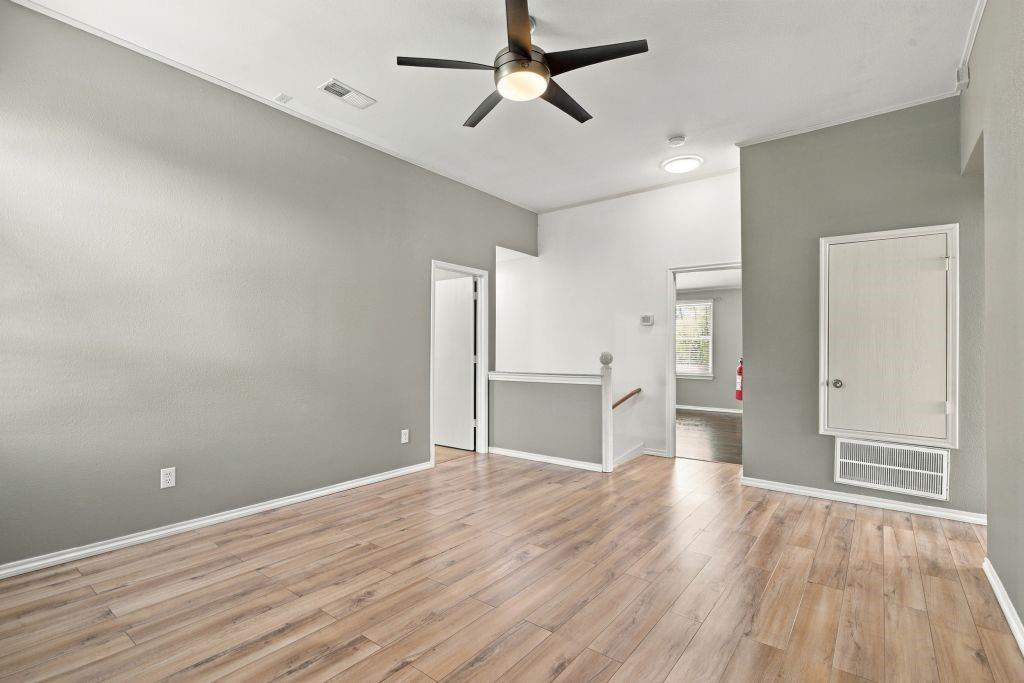
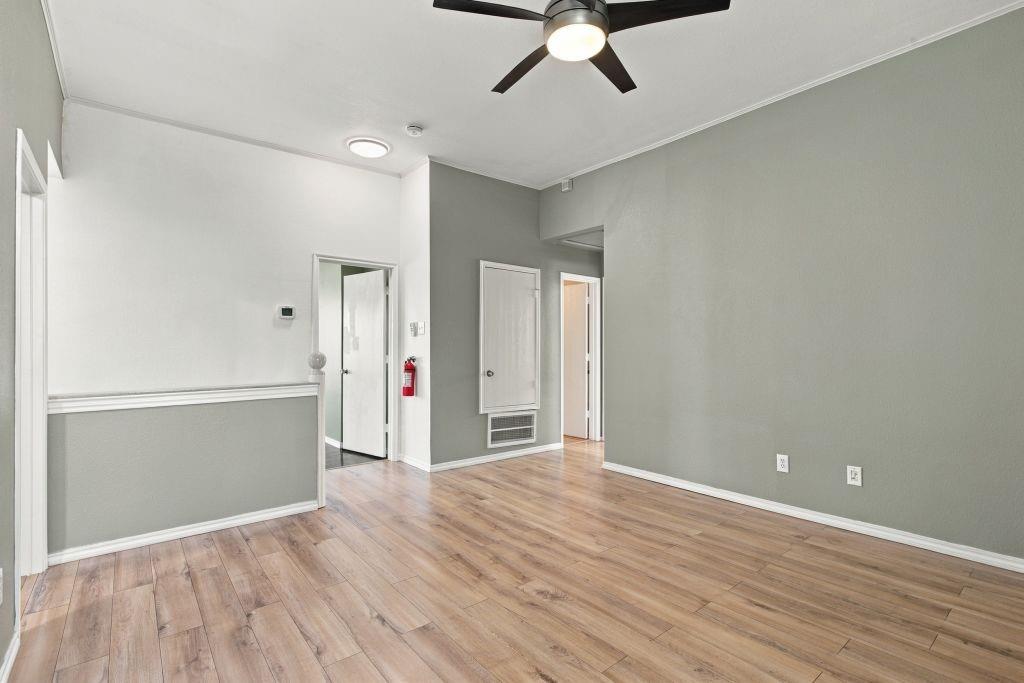
Rare Opportunity in Roanoke. From the entry, the curb appeal is highlighted by a concrete two car driveway completed September 2026 and 17 Pella twin pane windows installed September 2026. This includes three custom architectural windows with 35 inch half domes on top, all featuring a triple layer of silver coating for energy efficiency and backed by a 50 year warranty. Inside, the home features paint completed September 2026 and modern flooring installed September 2023 throughout. A dual zone HVAC system keeps the home climate controlled, paired with a three year old hot water heater. Structural house leveling was completed September 2026 and comes with a transferable lifetime warranty. The backyard features a ten by ten concrete slab and a heavy duty storage shed equipped with its own dedicated electric lines and a separate breaker box for a workshop, hobby space, or extra storage. Bulleted Features: • Window Upgrade: 17 Pella twin pane windows with three layers of silver coating and a 50 year warranty, including three 35 inch half dome architectural feature windows, installed September 2026. • Structural Integrity: Complete professional house leveling finished September 2026, backed by a transferable lifetime warranty. • Driveway: Newly poured, spacious two car concrete driveway completed September 2026. • Interior Finishes: Painted walls completed September 2023 and flooring installed September 2023 throughout the entire home. Countertops and sinks new in 2023. • Mechanical Infrastructure: Dual zone HVAC system and a three year old high efficiency hot water heater. • Workshop and Storage Flex Space: Heavy duty backyard shed equipped with its own electrical breaker box, sitting next to a ten by ten concrete slab.

Save
Ask
Tour
Hide
Share
Listing Snapshot
Price 
$339,000
Days On Site 
8 Days
Bedrooms 
4
Inside Area (SqFt) 
2,398 sqft
Total Baths 
3
Full Baths 
2
Partial Baths 
1
Lot Size 
0.16 Acres
Year Built 
2002
MLS Number 
21423791
Status 
Active
Property Tax 
$7,559
HOA/Condo/Coop Fees 
N/A
Sq Ft Source 
N/A
Friends & Family
Recent Activity
5 days agoListing updated with changes from the MLS
a week agoListing first seen on site
General Features
Acres 
0.16
Attached Garage 
Yes
Garage 
Yes
Garage Spaces 
2
Green Energy Efficient 
AppliancesHVACLightingRoofThermostatWindows
Levels 
Two
Parking 
GarageGarage Door OpenerAttached
Property Sub Type 
Single Family Residence
Security 
Smoke Detector(s)
Sewer 
Public Sewer
Special Circumstances 
Standard
Style 
Traditional
Water Source 
Public
Interior Features
Appliances 
DishwasherDisposalElectric Range
Cooling 
Central AirElectric
Fireplace 
Yes
Fireplace Features 
Living RoomWood Burning
Fireplaces 
1
Flooring 
LaminateWood
Heating 
CentralElectric
Interior 
Vaulted Ceiling(s)High Speed Internet
Laundry Features 
Electric Dryer Hookup
Window Features 
Window Coverings
Bath-Full 
Dimensions - 8 x 9Level - Second
Bath-Half 
Dimensions - 5 x 5Level - First
Bedroom 
Dimensions - 14 x 16Level - SecondFeatures - Walk-In Closet(s)
Dining Room 
Dimensions - 10 x 17Level - First
Great Room 
Dimensions - 17 x 17Level - Second
Kitchen 
Dimensions - 11 x 12Level - FirstFeatures - Kitchen Island, Pantry
Living Room 
Dimensions - 27 x 18Level - First
Master Bedroom 
Dimensions - 19 x 15Level - SecondFeatures - Walk-In Closet(s)
Utility Room 
Dimensions - 11 x 5Level - First
Save
Ask
Tour
Hide
Share
Exterior Features
Construction Details 
Brick
Exterior 
Rain GuttersStorage
Fencing 
Wood
Lot Features 
Landscaped
Other Structures 
Outbuilding
Patio And Porch 
Patio
Windows/Doors 
Window Coverings
Community Features
School District 
Northwest ISD
Financing Terms Available 
CashConventionalFHAVA Loan
Schools
School District
Northwest ISD
Elementary School
Hatfield
Middle School
John M Tidwell
High School
Byron Nelson
Listing courtesy of Jack McLemore of Listing Results, LLC info@listingresults.com


© 2020 North Texas Real Estate Information Systems. All rights reserved. Information is deemed reliable but is not guaranteed accurate by the MLS or NTREIS. The information being provided is for the consumer's personal, non-commercial use, and may not be reproduced, redistributed, or used for any purpose other than to identify prospective properties consumers may be interested in purchasing.
Last checked: 2026-11-07 02:34 PM CST

Neighborhood & Commute
Source: Walkscore
Disclosure: Community information and market data powered by Constellation Data Labs. Information is deemed reliable but not guaranteed.
Save
Ask
Tour
Hide
Share