


328 Afton RoadFort Worth, TX 76134
Mortgage Calculator
Monthly Payment (Est.)
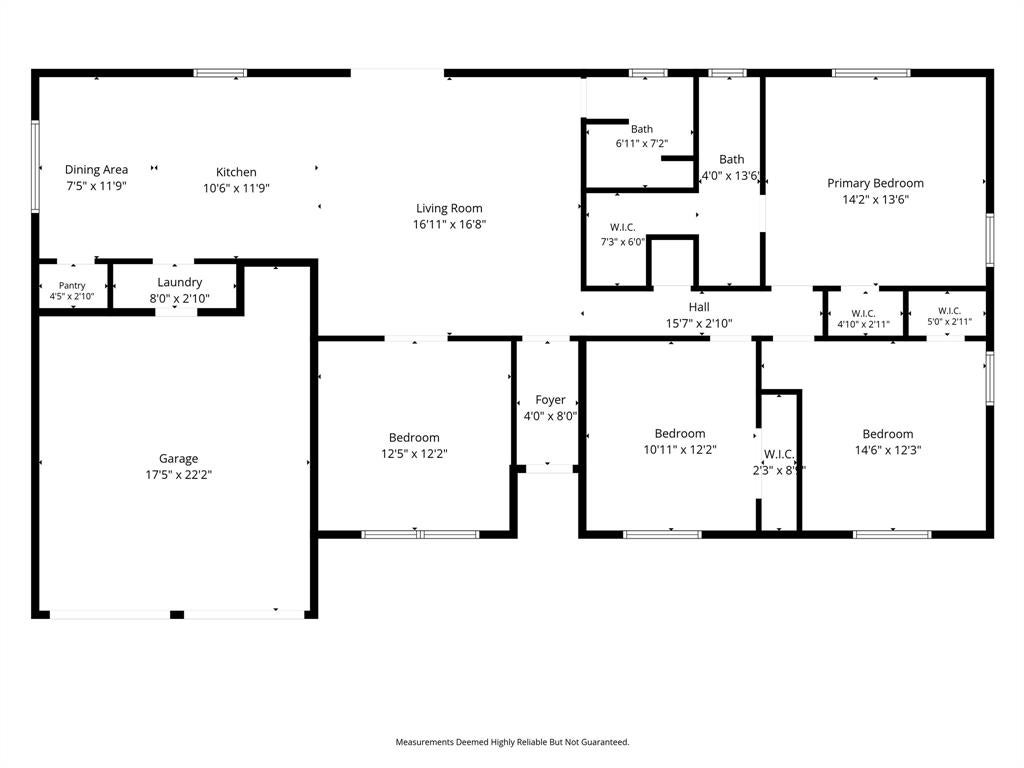
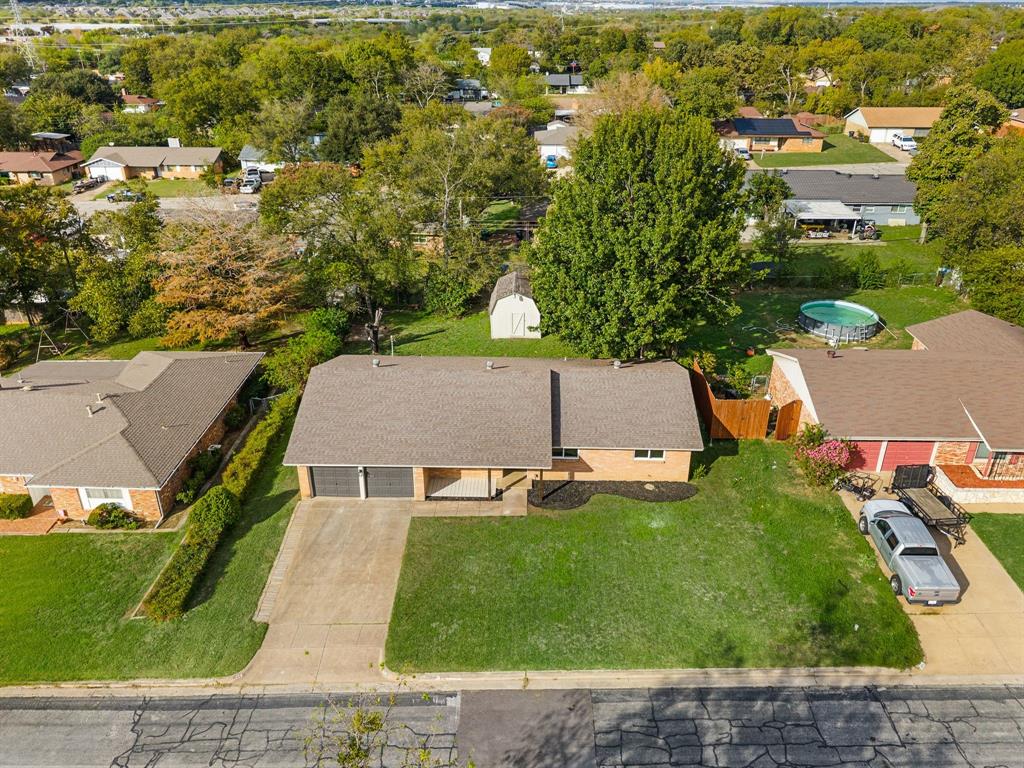
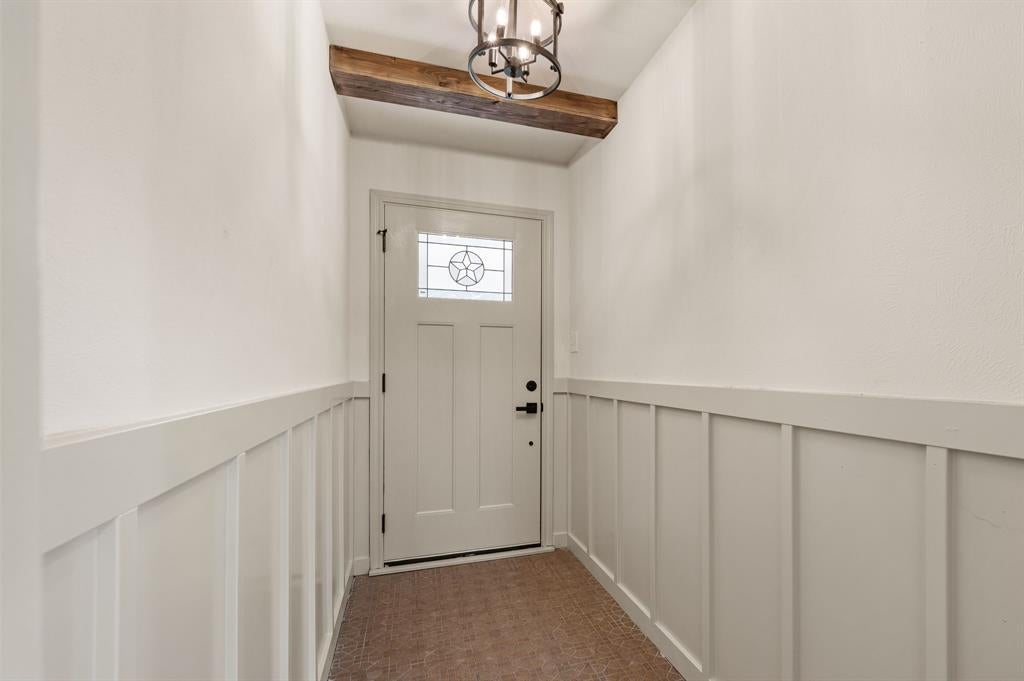
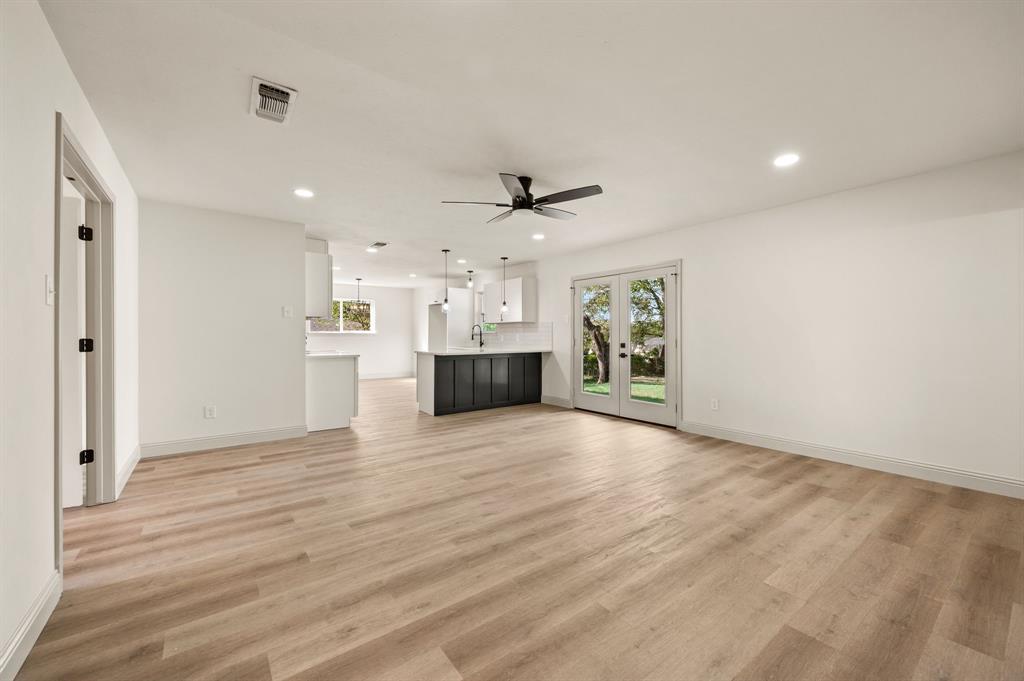
Enter an interest rate to see your estimated monthly payment.Beautifully Renovated & Move-In Ready! This stunning 4-bedroom, 3-bathroom home with a 2-car garage has been completely transformed from top to bottom, offering the perfect combination of modern finishes, spacious living, and timeless charm. Situated on a generous quarter-acre lot in a quiet, established neighborhood with mature trees, this home offers the space and comfort you've been looking for! Step inside to discover a beautifully redesigned interior featuring luxury vinyl plank flooring, fresh paint, all-new interior and exterior doors, windows, trim, baseboards, modern fixtures, hardware, and added recessed lighting throughout. The spacious, open living areas provide an inviting atmosphere perfect for everyday living and entertaining. The completely remodeled kitchen is a showstopper, featuring gorgeous quartz countertops, shaker-style cabinetry, stainless steel appliances, stylish tile backsplash, updated lighting, and a large peninsula offering additional counter space and seating. All four bedrooms are generously sized, providing plenty of flexibility for family, guests, or a home office. The spacious primary suite features a beautifully updated ensuite bathroom with dual vanities, an oversized walk-in shower with designer tile, modern black fixtures, and TWO closets, including a walk-in! All three bathrooms have been tastefully renovated with contemporary finishes and beautifully tiled showers. Additional upgrades include a brand-new water heater, updated lighting, and modern finishes throughout. Outside, enjoy the expansive quarter-acre lot with mature shade trees, a spacious backyard, and a storage shed for extra convenience. With extensive renovations already completed, this truly turnkey home is ready for its next owner. Just move in, unpack, and enjoy!
| 2 days ago | Listing updated with changes from the MLS | |
| 3 days ago | Status changed to Active Under Contract | |
| a week ago | Listing first seen on site |

© 2020 North Texas Real Estate Information Systems. All rights reserved. Information is deemed reliable but is not guaranteed accurate by the MLS or NTREIS. The information being provided is for the consumer's personal, non-commercial use, and may not be reproduced, redistributed, or used for any purpose other than to identify prospective properties consumers may be interested in purchasing.
Last checked: 2026-11-07 02:34 PM CST
Did you know? You can invite friends and family to your search. They can join your search, rate and discuss listings with you.