Brokered byAll City Real Estate (opens in a new tab)

Map search

Search by city & map

Weatherford, Aledo, Roanoke, Alliance, west Fort Worth and lake property around Fort Worth and west — pan the map or filter live NTREIS listings.

Save
Ask
Tour
Hide
Share
$275,000
7 Days On Site

6213 Stone Lake Drive
Fort Worth, TX 76179

For Sale|Single Family Residence|Active
3
Beds
2
Total Baths
2
Full Baths
1,532
SqFt
$180
/SqFt
2006
Built
Subdivision:
Stone Creek Ranch
County:
Tarrant
6213 Stone Lake Drive6213 Stone Lake Drive6213 Stone Lake Drive6213 Stone Lake Drive
Save
Ask
Tour
Hide
Share

Mortgage Calculator

Monthly Payment (Est.)

Enter an interest rate to see your estimated monthly payment.
Calculator powered by Showcase IDX, a Constellation1 Company. Copyright ©2026 Information is deemed reliable but not guaranteed.

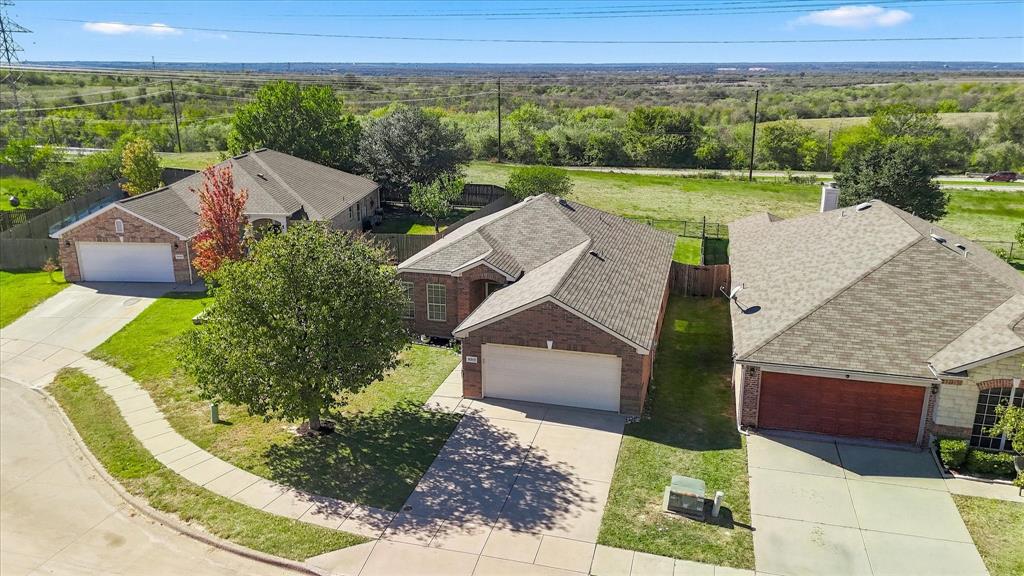
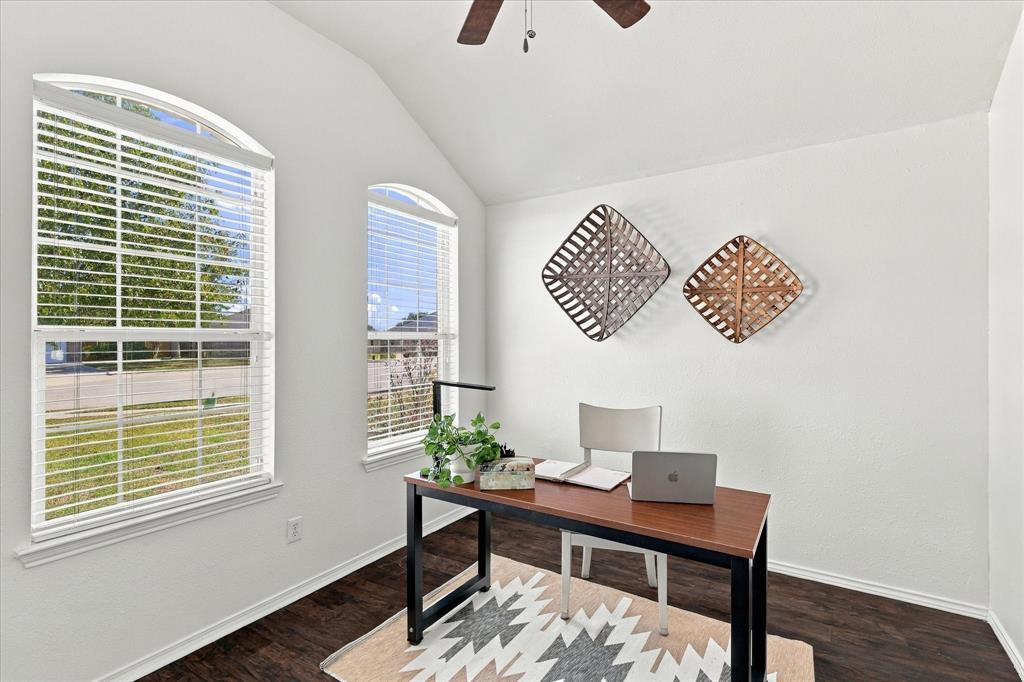
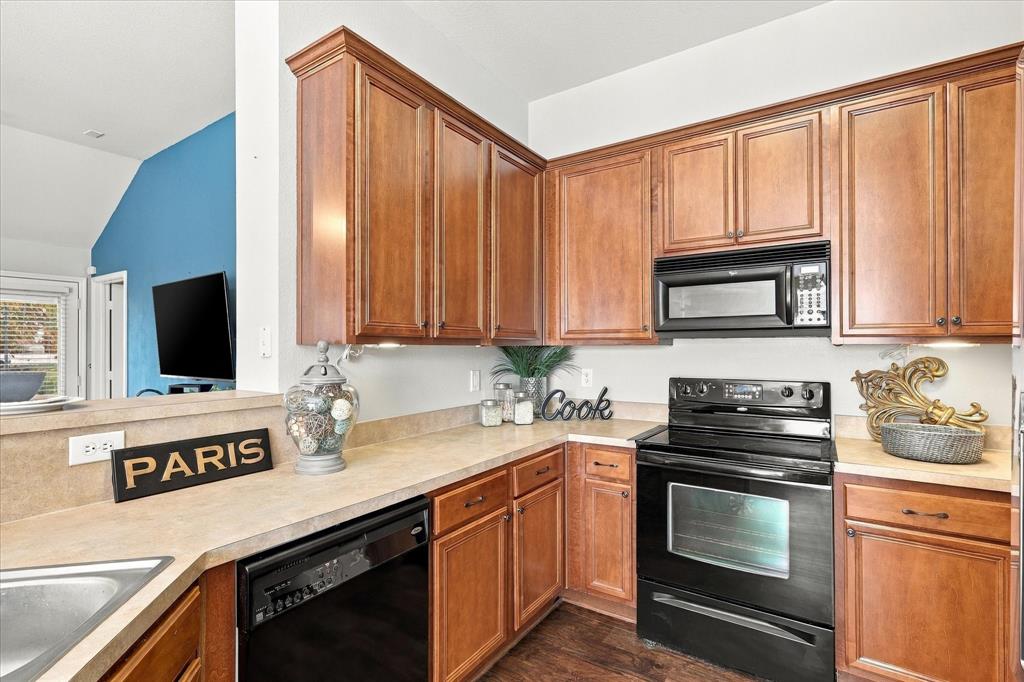
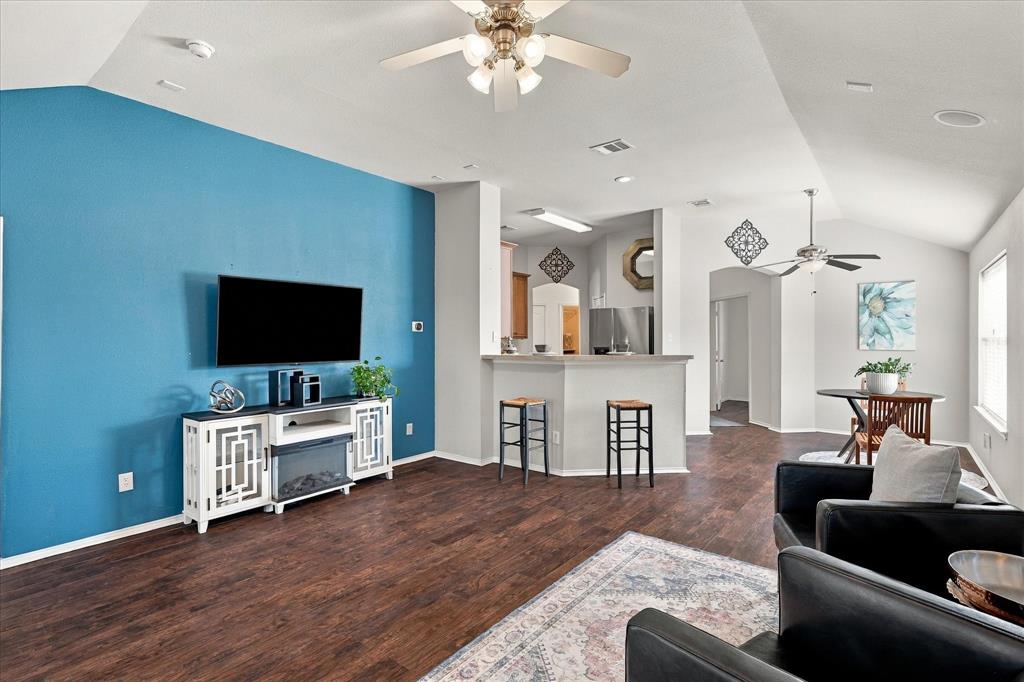
So much to love at this price point! Going LIVE FRIDAY November 6th Open House Saturday November 7th 12-2 Tucked at the end of a cul-de-sac, this home pairs wide-open views and sunset skies with no backyard neighbors. Enjoy the outlook from your covered back patio, with a spacious backyard ready for play, gardening, or entertaining. Trail access at the end of the cul-de-sac offers a walking route to the neighborhood playground and pool. A thoughtful split-bedroom floor plan gives the primary suite its own space, while a dedicated office offers flexibility for work or hobbies. The kitchen features 42-inch cabinets and a separate pantry, with additional storage closets and a separate laundry room adding everyday convenience. Big updates are already done: a new roof (2025), new HVAC (inside and outside 2025), and vinyl plank flooring (no carpet anywhere in the home!). Fresh paint in the office, entry hallways, and covered patio adds to the recent improvements. Convenience ranks high for this home with quick access to Boat Club Road, shopping, dining, and Interstate 820. Schedule your showing today.

Save
Ask
Tour
Hide
Share
Listing Snapshot
Price 
$275,000
Days On Site 
7 Days
Bedrooms 
3
Inside Area (SqFt) 
1,532 sqft
Total Baths 
2
Full Baths 
2
Partial Baths 
N/A
Lot Size 
0.15 Acres
Year Built 
2006
MLS Number 
21424188
Status 
Active
Property Tax 
$5,118
HOA/Condo/Coop Fees 
$33 monthly
Sq Ft Source 
N/A
Friends & Family
Recent Activity
22 minutes agoListing updated with changes from the MLS
yesterdayStatus changed to Active
a week agoListing first seen on site
General Features
Acres 
0.15
Attached Garage 
Yes
Foundation 
Slab
Garage Spaces 
2
Levels 
One
Parking 
DrivewayGarageGarage Door OpenerGarage Faces FrontAttached
Property Sub Type 
Single Family Residence
Sewer 
Public Sewer
Special Circumstances 
Standard
Style 
Traditional
Utilities 
Cable AvailableElectricity AvailableUnderground Utilities
Water Source 
Public
Interior Features
Appliances 
DishwasherDisposalElectric CooktopElectric OvenMicrowave
Cooling 
Central AirElectric
Flooring 
Ceramic TileVinyl
Heating 
CentralElectric
Interior 
ChandelierOpen FloorplanPantryWalk-In Closet(s)High Speed Internet
Laundry Features 
Washer Hookup
Save
Ask
Tour
Hide
Share
Exterior Features
Construction Details 
Brick
Exterior 
Rain Gutters
Fencing 
Wood
Lot Features 
Cul-De-Sac
Patio And Porch 
Covered
Roof 
Composition
Community Features
Association Fee 
$396.0
Association Fee Frequency 
Annually
Community Features 
PoolCurbsPlaygroundSidewalks
School District 
Eagle MT-Saginaw ISD
Financing Terms Available 
CashConventionalFHAVA Loan
Schools
School District
Eagle MT-Saginaw ISD
Elementary School
Dozier
Middle School
Ed Willkie
High School
Chisholm Trail
Listing courtesy of Elizabeth Lane of HomeSmart hello@elizabethlanerealtor.com


© 2020 North Texas Real Estate Information Systems. All rights reserved. Information is deemed reliable but is not guaranteed accurate by the MLS or NTREIS. The information being provided is for the consumer's personal, non-commercial use, and may not be reproduced, redistributed, or used for any purpose other than to identify prospective properties consumers may be interested in purchasing.
Last checked: 2026-11-07 02:23 PM CST

Neighborhood & Commute
Source: Walkscore
Disclosure: Community information and market data powered by Constellation Data Labs. Information is deemed reliable but not guaranteed.
Save
Ask
Tour
Hide
Share