Map search
Search by city & map
Weatherford, Aledo, Roanoke, Alliance, west Fort Worth and lake property around Fort Worth and west — pan the map or filter live NTREIS listings.
912 Cawthorne Trail
Fort Worth, TX 76108
For Sale | Single Family Residence | Active
Mortgage Calculator
Monthly Payment (Est.) Enter an interest rate to see your estimated monthly payment. Calculator powered by Showcase IDX, a Constellation1 Company. Copyright ©2026 Information is deemed reliable but not guaranteed.
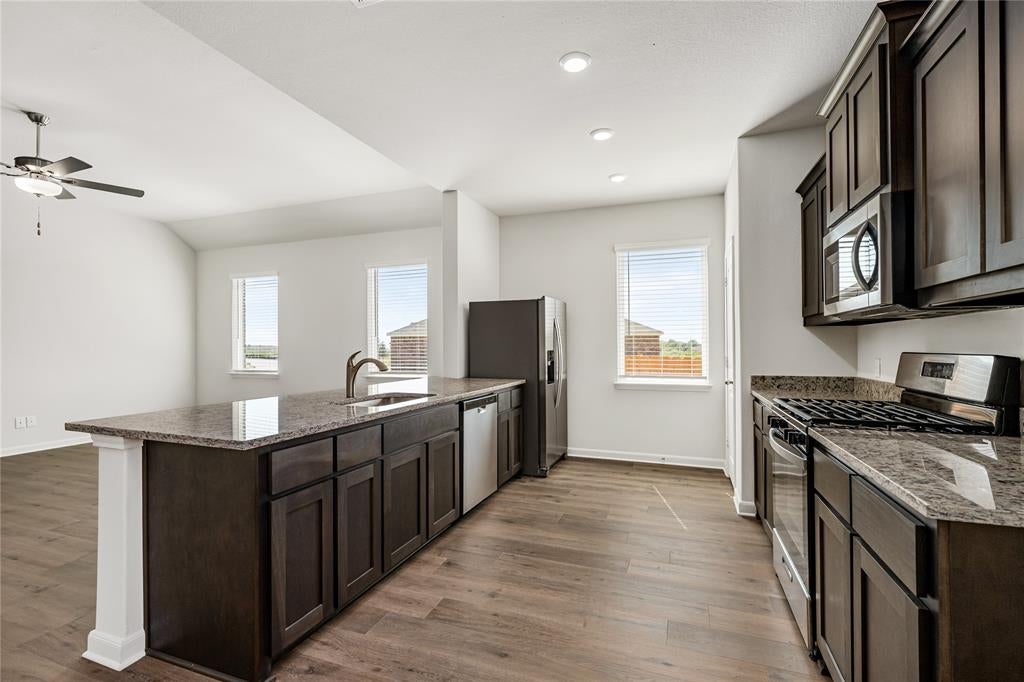
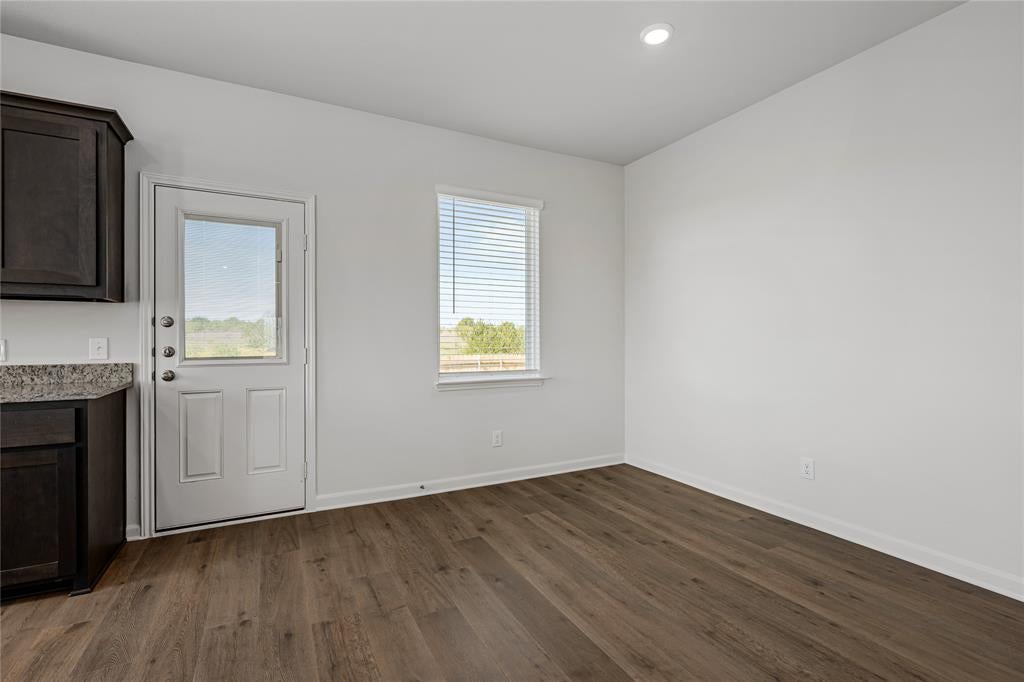
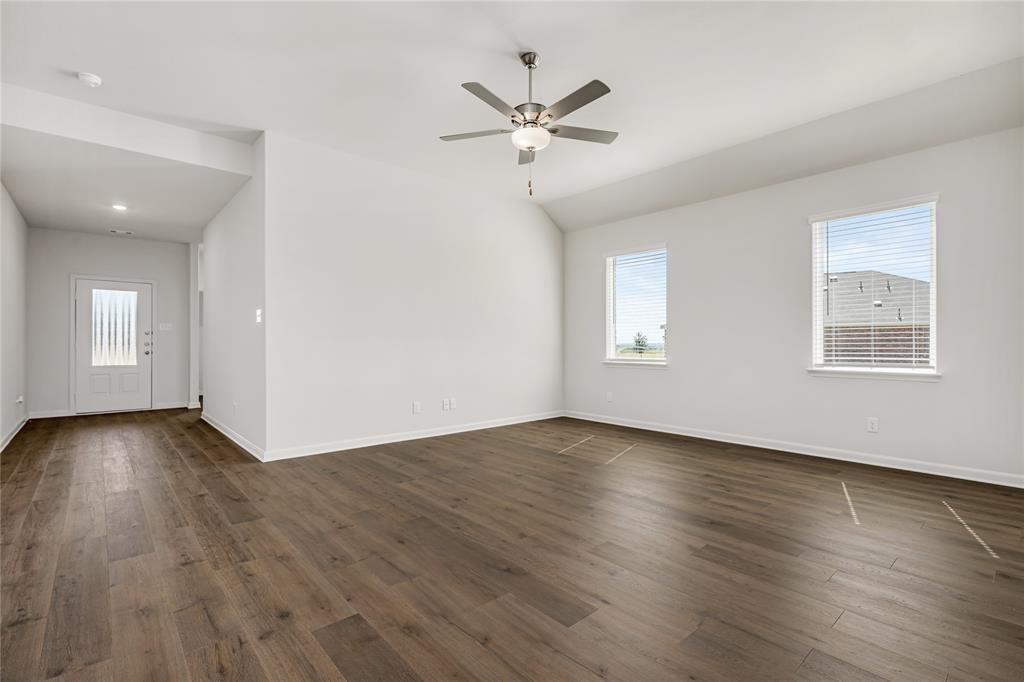
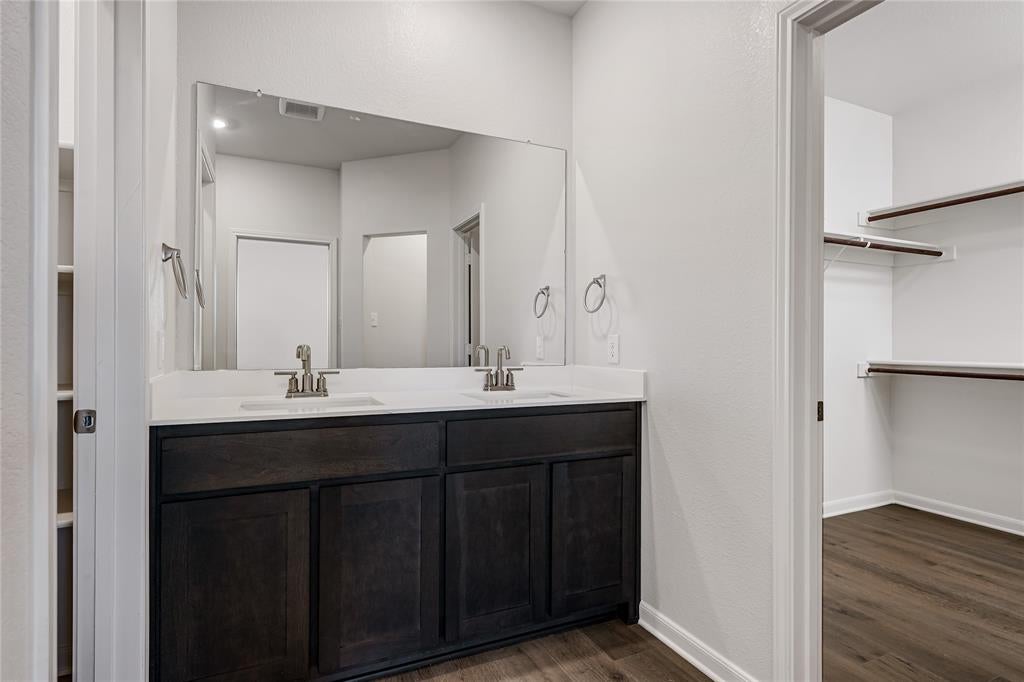
The Colt features four bedrooms and two bathrooms, with every detail crafted for family living. Its open-concept layout seamlessly connects the kitchen, dining area and family room, creating the perfect space for both everyday life and special gatherings. The kitchen showcases stunning wood cabinetry, sprawling granite countertops and energy-efficient appliances, while the family room offers plenty of space for everyone to relax and connect. The luxurious master suite provides a private retreat with a large bedroom, walk-in closet and an en-suite bath featuring a granite vanity and glass walk-in shower. From the welcoming foyer to the fenced-in backyard, the Colt combines thoughtful design and functional charm in one convenient, single-level layout.
Listing Snapshot
Inside Area (SqFt)
1,798 sqft
HOA/Condo/Coop Fees
$39 monthly
Recent Activity
a week ago Listing updated with changes from the MLS a week ago Listing first seen on site
General Features
Parking
Concrete Garage Garage Door Opener Attached
Property Condition
New Construction
Property Sub Type
Single Family Residence
Security
Carbon Monoxide Detector(s) Smoke Detector(s)
Interior Features
Appliances
Dishwasher Disposal Gas Oven Microwave Refrigerator
Cooling
Ceiling Fan(s) Central Air Electric
Heating
Central Natural Gas
Interior
Granite Counters Open Floorplan Pantry Walk-In Closet(s)
Bath-Full
Dimensions - 8 x 10 Level - First
Bedroom
Dimensions - 11 x 11 Level - First
Dining Room
Dimensions - 11 x 10 Level - First
Kitchen
Dimensions - 11 x 13 Level - First
Living Room
Dimensions - 16 x 19 Level - First
Master Bathroom
Dimensions - 10 x 10 Level - First
Master Bedroom
Dimensions - 15 x 13 Level - First
Utility Room
Dimensions - 6 x 6 Level - First
Exterior Features
Construction Details
Brick
Community Features
Association Fee Frequency
Annually
School District
White Settlement ISD
Financing Terms Available
Cash Conventional FHA USDA Loan VA Loan
Schools
School District White Settlement ISD
Elementary School Bluehaze
Listing courtesy of Mona Hill of LGI Homes vickie.zucker@lgihomes.com
© 2020 North Texas Real Estate Information Systems. All rights reserved. Information is deemed reliable but is not guaranteed accurate by the MLS or NTREIS. The information being provided is for the consumer's personal, non-commercial use, and may not be reproduced, redistributed, or used for any purpose other than to identify prospective properties consumers may be interested in purchasing.
Last checked: 2026-11-07 02:34 PM CST
Source: Walkscore
Disclosure: Community information and market data powered by Constellation Data Labs. Information is deemed reliable but not guaranteed.