Brokered byAll City Real Estate (opens in a new tab)

Map search

Search by city & map

Weatherford, Aledo, Roanoke, Alliance, west Fort Worth and lake property around Fort Worth and west — pan the map or filter live NTREIS listings.

Save
Ask
Tour
Hide
Share
$280,000
8 Days On Site

2401 Priscella Drive
Fort Worth, TX 76131

For Sale|Single Family Residence|Active
3
Beds
2
Total Baths
2
Full Baths
1,622
SqFt
$173
/SqFt
2008
Built
Subdivision:
Alexandra Meadows
County:
Tarrant
2401 Priscella Drive2401 Priscella Drive2401 Priscella Drive2401 Priscella Drive
Save
Ask
Tour
Hide
Share

Mortgage Calculator

Monthly Payment (Est.)

Enter an interest rate to see your estimated monthly payment.
Calculator powered by Showcase IDX, a Constellation1 Company. Copyright ©2026 Information is deemed reliable but not guaranteed.

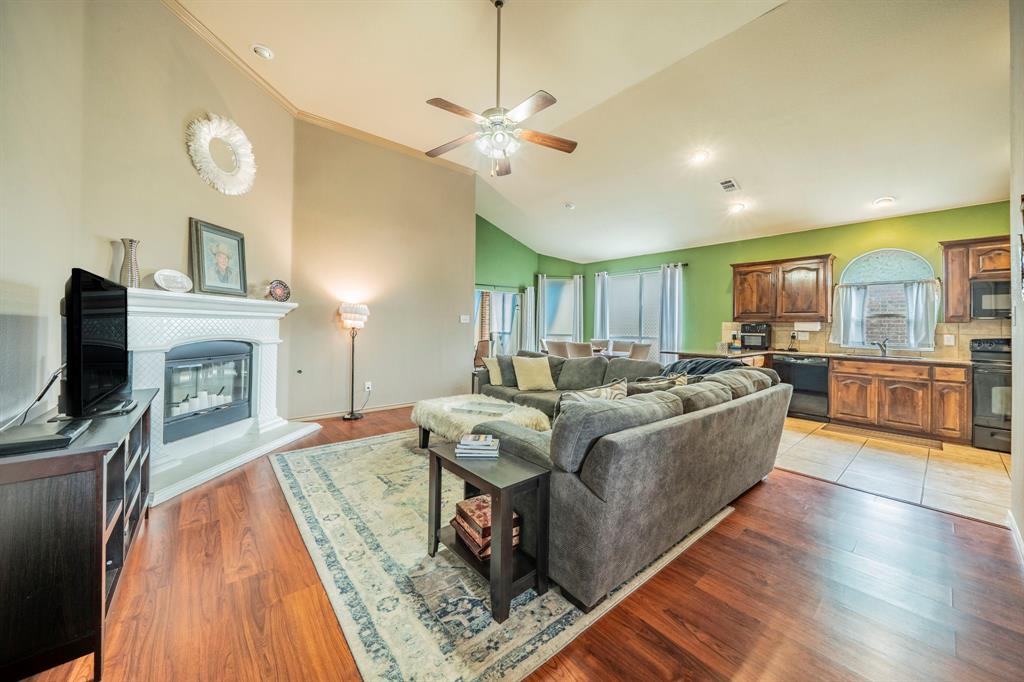
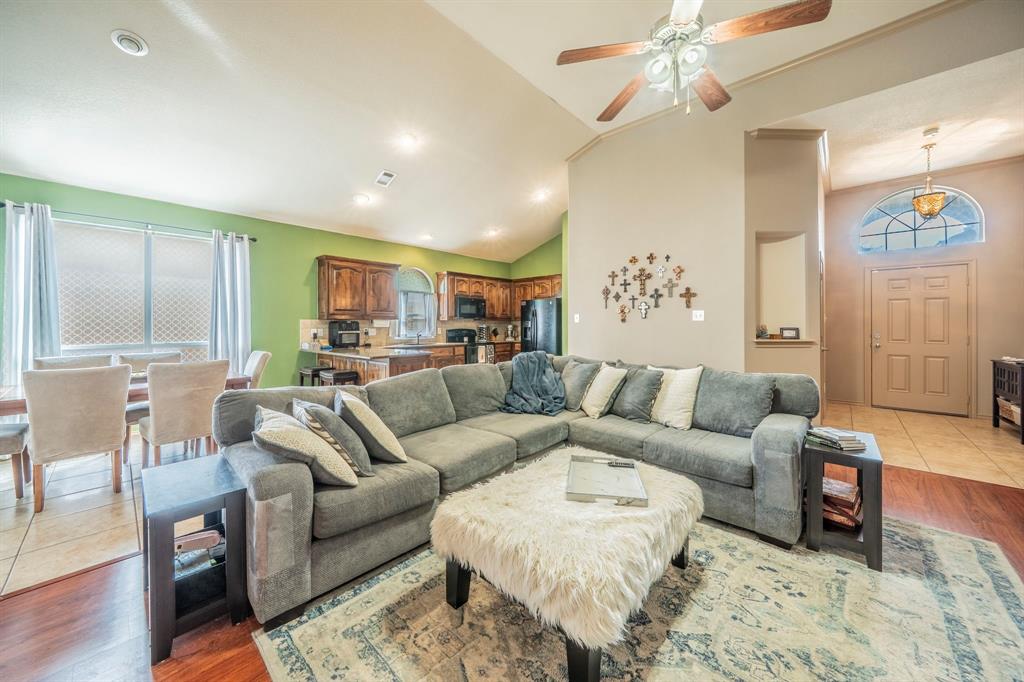
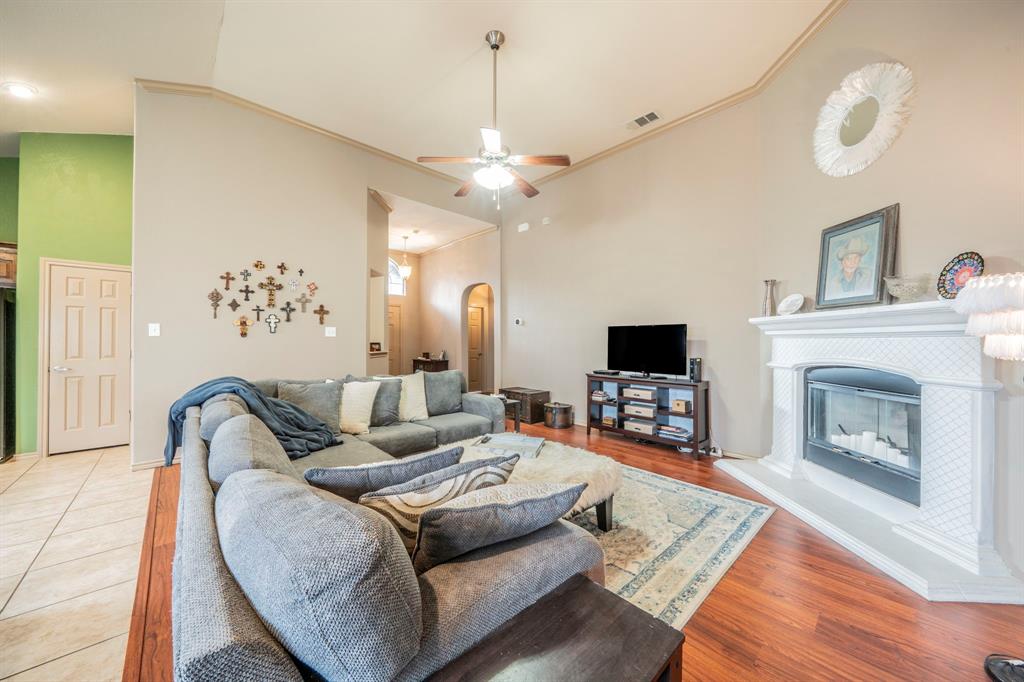
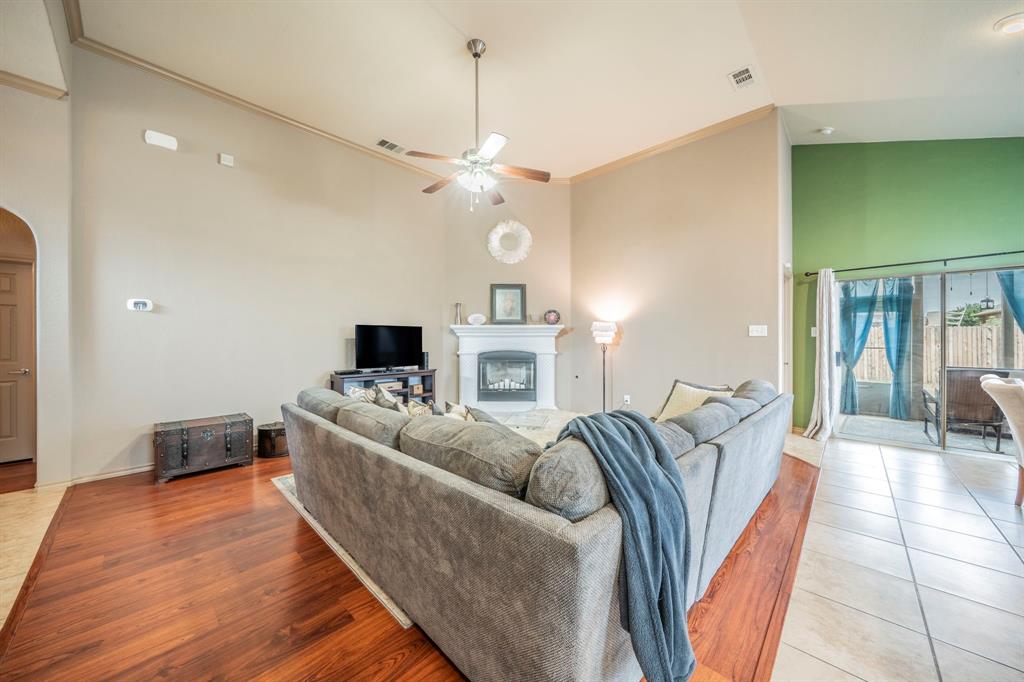
This charming 3-bedroom, 2-bath brick home offers an open-concept floor plan designed for easy living and effortless entertaining. Step inside to discover vaulted ceilings, warm vinyl plank flooring, and a spacious living area anchored by a beautiful fireplace. The kitchen opens seamlessly to the main living and dining spaces and features granite countertops, rich wood cabinetry, generous counter space, and a convenient breakfast bar that makes gathering with guests a breeze. The spacious primary suite offers a relaxing retreat, complete with an ensuite bath featuring a soaking tub, separate shower, and dual vanities. Two additional bedrooms offer comfortable accommodations and flexibility, with one currently serving as a home office—ideal for those seeking a dedicated workspace, guest room, or additional bedroom. A *NEW HVAC* system offers added peace of mind, while leased solar panels provide an energy-conscious feature. But perhaps the most delightful feature of this home is the dreamy screened-in back porch! Surrounded by screened openings that invite the outdoors in, this charming extension of the living space is perfect for sipping morning coffee, entertaining friends, or enjoying a quiet Texas evening without the pesky mosquitoes. The fenced backyard offers additional room to relax, play, or enjoy the outdoors. Complete with a two-car garage, attractive brick exterior, and welcoming curb appeal, this home delivers the perfect blend of comfort, character, and functionality. Come see why this is a place you'll love calling home!

Save
Ask
Tour
Hide
Share
Listing Snapshot
Price 
$280,000
Days On Site 
8 Days
Bedrooms 
3
Inside Area (SqFt) 
1,622 sqft
Total Baths 
2
Full Baths 
2
Partial Baths 
N/A
Lot Size 
0.122 Acres
Year Built 
2008
MLS Number 
21424395
Status 
Active
Property Tax 
$6,570
HOA/Condo/Coop Fees 
$35 monthly
Sq Ft Source 
N/A
Friends & Family
Recent Activity
a week agoListing updated with changes from the MLS
a week agoListing first seen on site
General Features
Acres 
0.122
Attached Garage 
Yes
Energy Features 
Solar
Foundation 
Slab
Garage 
Yes
Garage Spaces 
2
Levels 
One
Parking 
Direct AccessDrivewayGarageGarage Door OpenerGarage Faces FrontAttached
Property Sub Type 
Single Family Residence
Sewer 
Public Sewer
Special Circumstances 
Standard
Style 
Traditional
Utilities 
Cable AvailableElectricity AvailableElectricity ConnectedUnderground UtilitiesSee Remarks
Water Source 
Public
Interior Features
Appliances 
DishwasherDisposalElectric RangeGas Water HeaterMicrowave
Cooling 
Central Air
Fireplace 
Yes
Fireplace Features 
GasGas StarterLiving RoomWood Burning
Fireplaces 
1
Flooring 
CarpetCeramic TileVinyl
Heating 
CentralFireplace(s)
Interior 
Granite CountersOpen FloorplanPantryVaulted Ceiling(s)Walk-In Closet(s)
Laundry Features 
Electric Dryer HookupWasher Hookup
Bedroom 
Dimensions - 12 x 13Level - FirstFeatures - Ceiling Fan(s)
Dining Room 
Dimensions - 10 x 13Level - First
Kitchen 
Dimensions - 10 x 15Level - FirstFeatures - Pantry
Laundry 
Dimensions - 6 x 6Level - First
Living Room 
Dimensions - 16 x 22Level - FirstFeatures - Ceiling Fan(s)
Master Bathroom 
Dimensions - 9 x 11Level - First
Master Bedroom 
Dimensions - 16 x 14Level - FirstFeatures - Walk-In Closet(s)
Save
Ask
Tour
Hide
Share
Exterior Features
Construction Details 
Brick
Exterior 
Rain Gutters
Fencing 
FencedWood
Lot Features 
Interior LotLandscapedSubdivided
Patio And Porch 
CoveredEnclosedRear PorchScreenedSee Remarks
Roof 
Composition
Community Features
Association Fee 
$420.0
Association Fee Frequency 
Annually
School District 
Eagle MT-Saginaw ISD
Financing Terms Available 
CashConventionalFHAVA Loan
Schools
School District
Eagle MT-Saginaw ISD
Elementary School
Greenfield
Middle School
Prairie Vista
High School
Boswell
Listing courtesy of Erin Herren of C21 Fine Homes Judge Fite erinherren@judgefite.com


© 2020 North Texas Real Estate Information Systems. All rights reserved. Information is deemed reliable but is not guaranteed accurate by the MLS or NTREIS. The information being provided is for the consumer's personal, non-commercial use, and may not be reproduced, redistributed, or used for any purpose other than to identify prospective properties consumers may be interested in purchasing.
Last checked: 2026-11-07 02:34 PM CST

Neighborhood & Commute
Source: Walkscore
Disclosure: Community information and market data powered by Constellation Data Labs. Information is deemed reliable but not guaranteed.
Save
Ask
Tour
Hide
Share