


Save
Ask
Tour
Hide
$389,000
5 Days On Site
328 Hillcroft RoadFort Worth, TX 76108
For Sale|Single Family Residence|Active
3
Beds
2
Total Baths
2
Full Baths
1,775
SqFt
$219
/SqFt
2019
Built
Subdivision:
Hilltop Park Add
County:
Parker
Save
Ask
Tour
Hide
Mortgage Calculator
Monthly Payment (Est.)
Enter an interest rate to see your estimated monthly payment.Calculator powered by Showcase IDX, a Constellation1 Company. Copyright ©2026 Information is deemed reliable but not guaranteed.
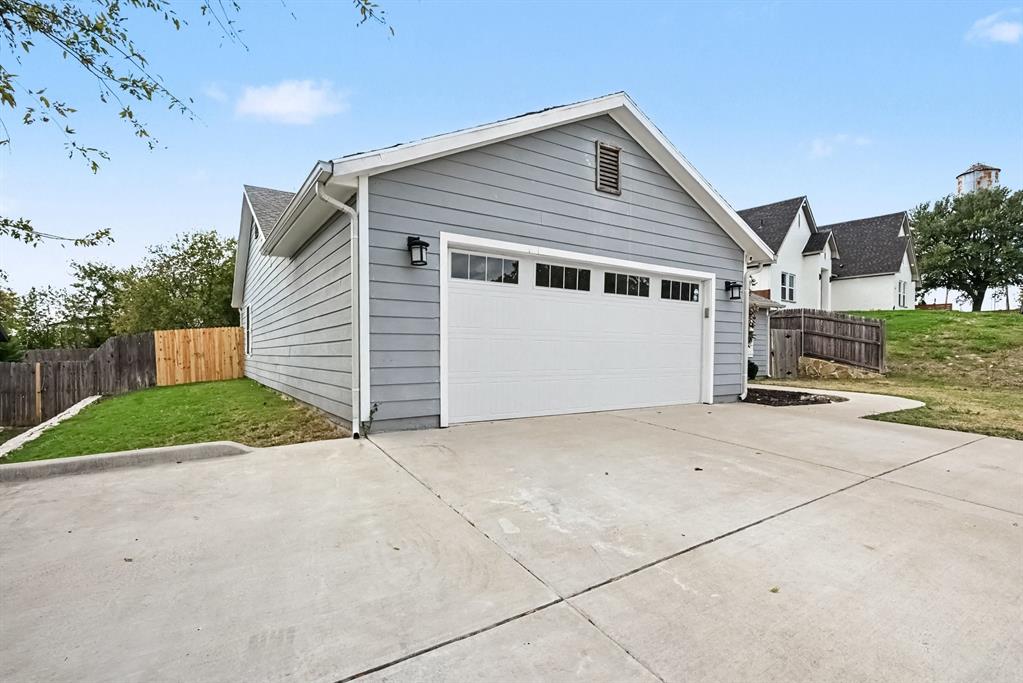
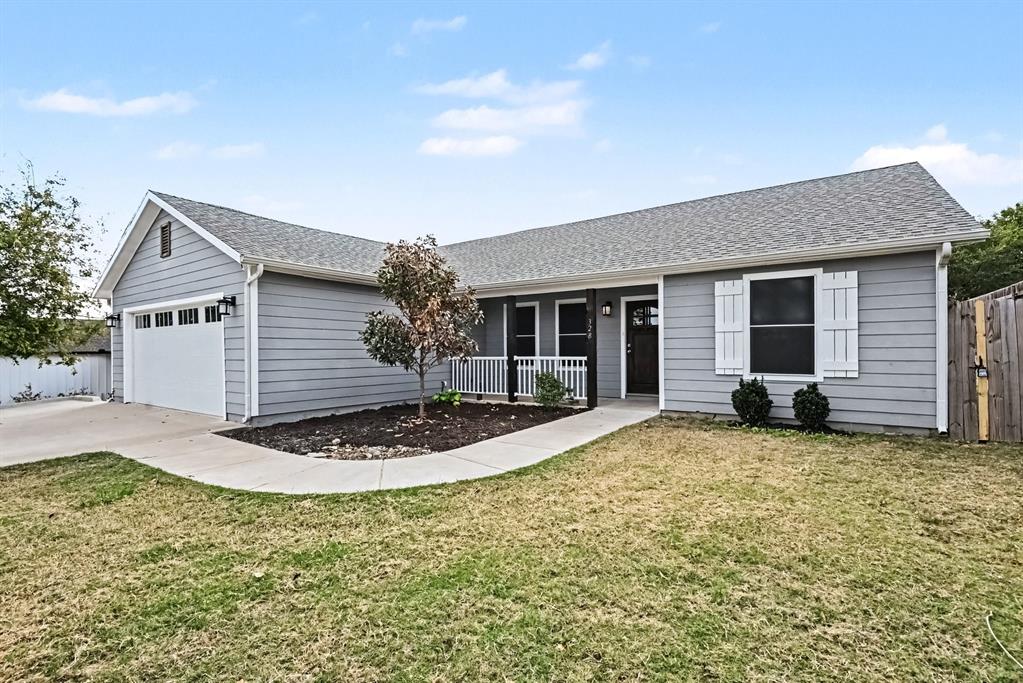
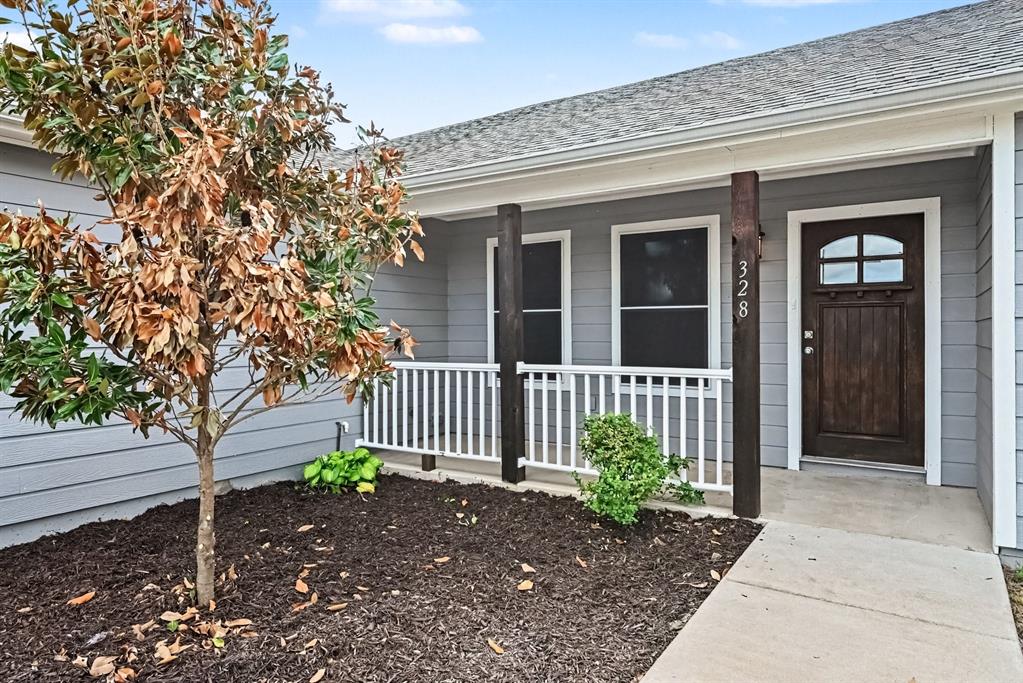
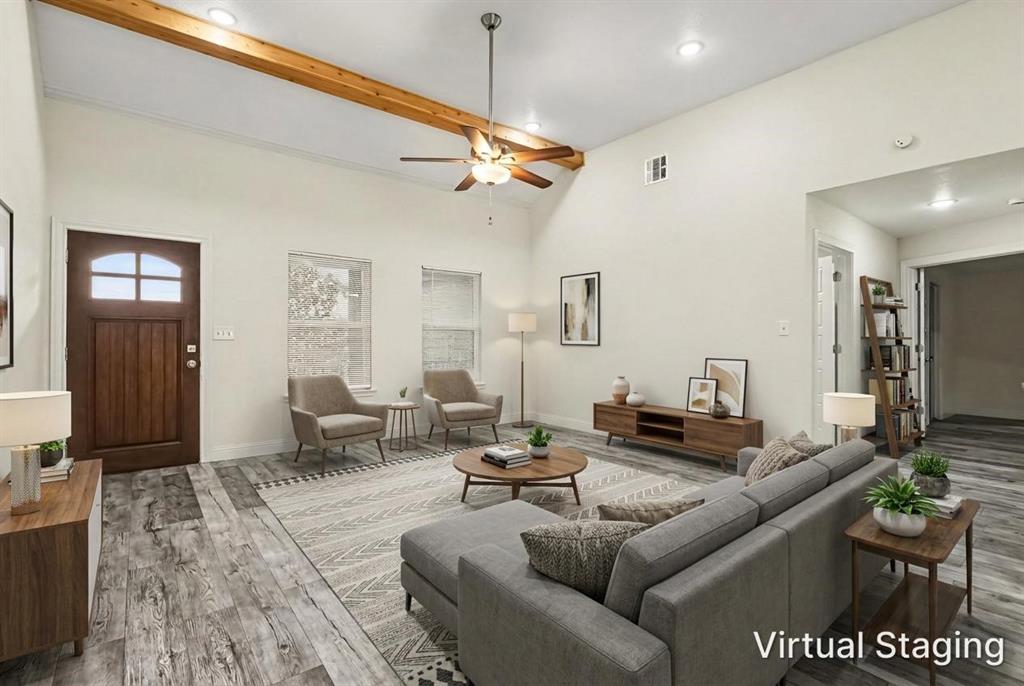
This thoughtfully designed home offers a sleek, simple aesthetic with clean lines and a fresh, contemporary feel. The kitchen features a generously sized window above the sink, bringing in beautiful natural light and views of the expansive backyard. A dedicated utility room adds everyday convenience, while the epoxy-coated garage floor provides a polished finishing touch. Step outside to a **huge, private backyard** with endless possibilities for entertaining, playing, or simply enjoying the outdoors. Nestled in a unique neighborhood that blends a welcoming, family-centered atmosphere with the charm and open feel of rural living, this home offers a refreshing escape from traditional suburban living without sacrificing modern comfort.
Save
Ask
Tour
Hide
Listing Snapshot
Price
$389,000
Days On Site
5 Days
Bedrooms
3
Inside Area (SqFt)
1,775 sqft
Total Baths
2
Full Baths
2
Partial Baths
N/A
Lot Size
0.346 Acres
Year Built
2019
MLS Number
21425186
Status
Active
Property Tax
$6,512
HOA/Condo/Coop Fees
N/A
Sq Ft Source
N/A
Friends & Family
Recent Activity
| 4 days ago | Listing updated with changes from the MLS | |
| 5 days ago | Listing first seen on site |
General Features
Acres
0.346
Attached Garage
Yes
Foundation
Slab
Garage
Yes
Garage Spaces
2
Levels
One
Parking
Garage Faces FrontAttached
Property Sub Type
Single Family Residence
Sewer
Public Sewer
Special Circumstances
Standard
Style
Traditional
Interior Features
Appliances
DishwasherDisposal
Cooling
Ceiling Fan(s)Central Air
Flooring
Vinyl
Heating
Electric
Interior
Open Floorplan
Master Bathroom
Dimensions - 1 x 1Level - First
Save
Ask
Tour
Hide
Exterior Features
Fencing
Wood
Patio And Porch
Rear Porch
Community Features
School District
Aledo ISD
Schools
School District
Aledo ISD
Elementary School
Patricia Dean Boswell Mccall
Middle School
McAnally
High School
Aledo
Listing courtesy of Bella Jenkins of Mark Spain Real Estate maribeljenkins@markspain.com

© 2020 North Texas Real Estate Information Systems. All rights reserved. Information is deemed reliable but is not guaranteed accurate by the MLS or NTREIS. The information being provided is for the consumer's personal, non-commercial use, and may not be reproduced, redistributed, or used for any purpose other than to identify prospective properties consumers may be interested in purchasing.
Last checked: 2026-11-07 02:14 PM CST
© 2020 North Texas Real Estate Information Systems. All rights reserved. Information is deemed reliable but is not guaranteed accurate by the MLS or NTREIS. The information being provided is for the consumer's personal, non-commercial use, and may not be reproduced, redistributed, or used for any purpose other than to identify prospective properties consumers may be interested in purchasing.
Last checked: 2026-11-07 02:14 PM CST
Neighborhood & Commute
Source: Walkscore
Disclosure: Community information and market data powered by Constellation Data Labs. Information is deemed reliable but not guaranteed.
Save
Ask
Tour
Hide