Brokered byAll City Real Estate (opens in a new tab)

Map search

Search by city & map

Weatherford, Aledo, Roanoke, Alliance, west Fort Worth and lake property around Fort Worth and west — pan the map or filter live NTREIS listings.

Save
Ask
Tour
Hide
Share
$259,950
5 Days On Site

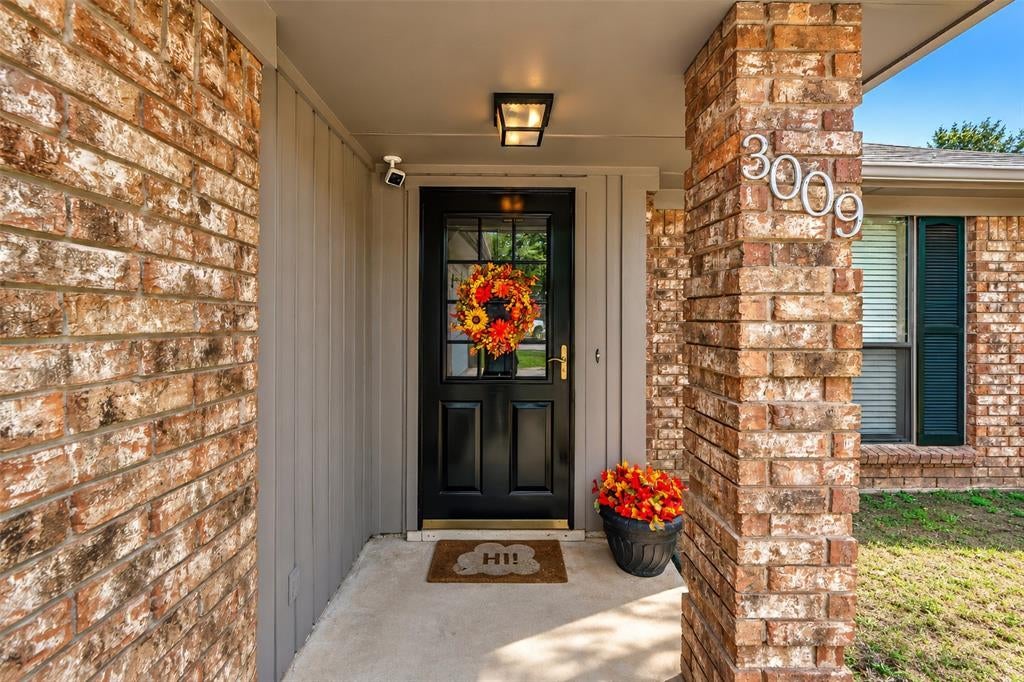
3009 Country Creek Lane
Fort Worth, TX 76123

For Sale|Single Family Residence|Active
3
Beds
2
Total Baths
2
Full Baths
1,437
SqFt
$181
/SqFt
1985
Built
Subdivision:
Meadow Creek #1 Add
County:
Tarrant
3009 Country Creek Lane3009 Country Creek Lane3009 Country Creek Lane3009 Country Creek Lane
Save
Ask
Tour
Hide
Share

Mortgage Calculator

Monthly Payment (Est.)

Enter an interest rate to see your estimated monthly payment.
Calculator powered by Showcase IDX, a Constellation1 Company. Copyright ©2026 Information is deemed reliable but not guaranteed.

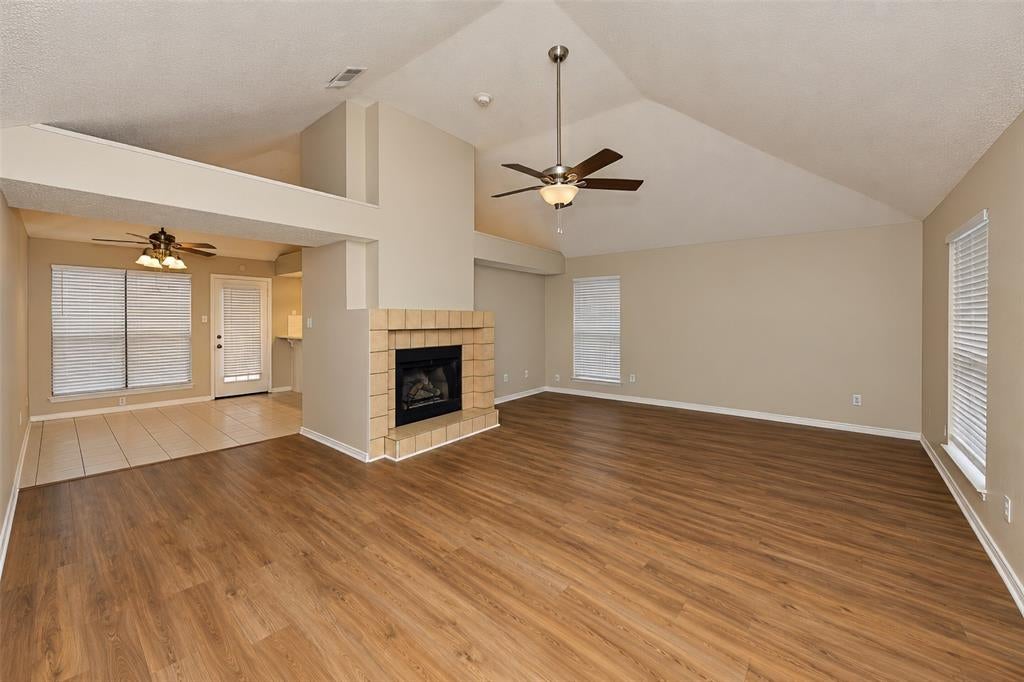
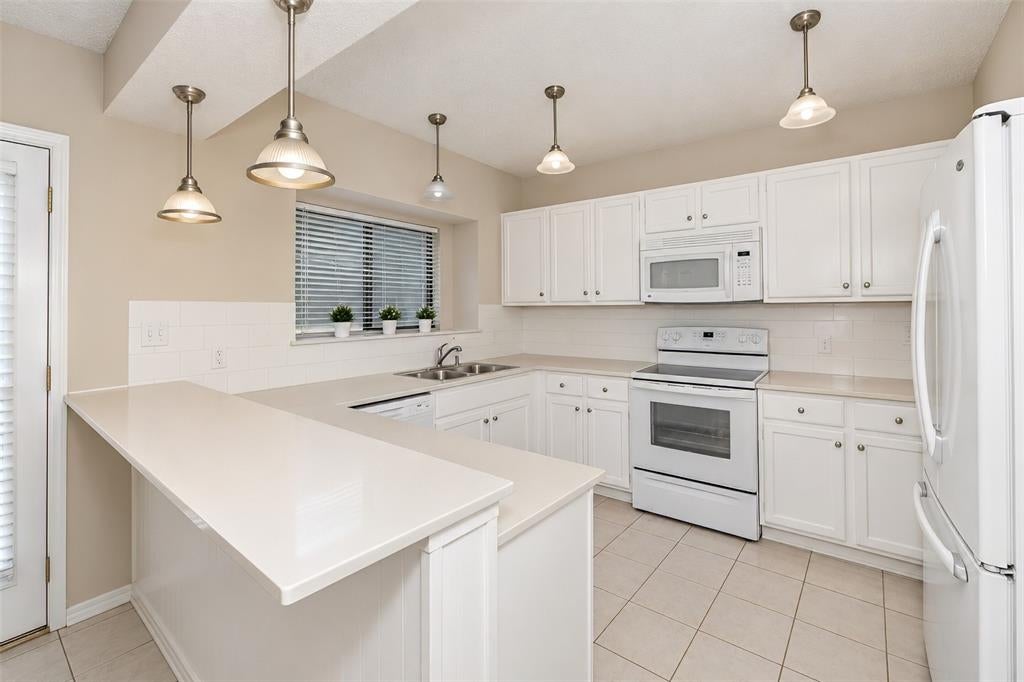
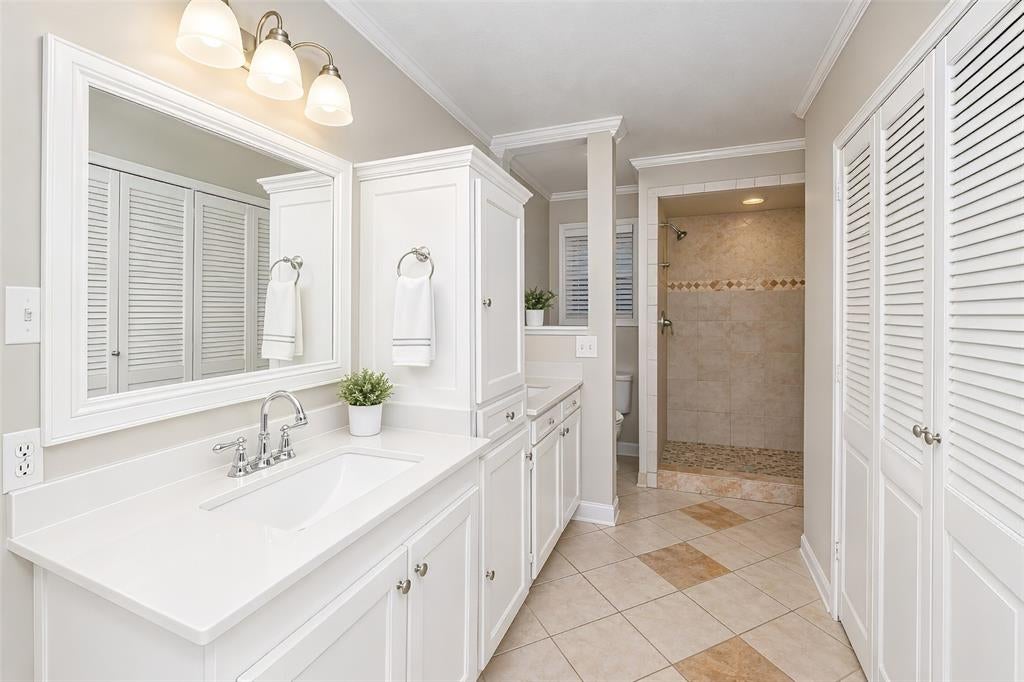
Skip the someday I’ll fix it up list. Somebody already did it for you, and then some! New luxury vinyl plank flooring, fresh 2 inch blinds throughout, full interior repaint including ceilings, closets, doors, trim, and every cabinet inside and out. The garage got fresh paint too. Dont forget the Kitchen..New Quartz counter tops, tile backsplash, new sink, faucet, disposal, dishwasher, and stove, plus all new plumbing under the sink... lets Go!! Baths: The hall bath is completely redone with a new acrylic tub and surround, vanity top, sink, faucet, mirror, and lighting, and the wallpaper is gone...lol....The primary bath offers two new vanity tops, sinks, faucets, and light fixtures. Peace of Mind: New roof in 2024, plus a brand new back fence with steel posts and a new side gate.

Save
Ask
Tour
Hide
Share
Listing Snapshot
Price 
$259,950
Days On Site 
5 Days
Bedrooms 
3
Inside Area (SqFt) 
1,437 sqft
Total Baths 
2
Full Baths 
2
Partial Baths 
N/A
Lot Size 
0.143 Acres
Year Built 
1985
MLS Number 
21425265
Status 
Active
Property Tax 
$4,812
HOA/Condo/Coop Fees 
N/A
Sq Ft Source 
N/A
Friends & Family
Recent Activity
5 days agoListing updated with changes from the MLS
5 days agoListing first seen on site
General Features
Acres 
0.143
Attached Garage 
Yes
Garage 
Yes
Garage Spaces 
2
Levels 
One
Parking 
Garage Faces FrontAttached
Property Sub Type 
Single Family Residence
Sewer 
Public Sewer
Special Circumstances 
Standard
Style 
Traditional
Water Source 
Public
Interior Features
Appliances 
Disposal
Fireplace 
Yes
Fireplace Features 
Wood Burning
Fireplaces 
1
Interior 
Other
Living Room 
Dimensions - 21 x 13Level - First
Master Bedroom 
Dimensions - 14 x 12Level - First
Save
Ask
Tour
Hide
Share
Exterior Features
Construction Details 
Brick
Community Features
School District 
Crowley ISD
Schools
School District
Crowley ISD
Elementary School
Meadowcreek
Middle School
Crowley
High School
North Crowley
Listing courtesy of Jon Westrom of Westrom Group Company jon@westromgroup.com


© 2020 North Texas Real Estate Information Systems. All rights reserved. Information is deemed reliable but is not guaranteed accurate by the MLS or NTREIS. The information being provided is for the consumer's personal, non-commercial use, and may not be reproduced, redistributed, or used for any purpose other than to identify prospective properties consumers may be interested in purchasing.
Last checked: 2026-11-07 02:23 PM CST

Neighborhood & Commute
Source: Walkscore
Disclosure: Community information and market data powered by Constellation Data Labs. Information is deemed reliable but not guaranteed.
Save
Ask
Tour
Hide
Share