


Save
Ask
Tour
Hide
$798,800
7 Days On Site
204 Blackbird DriveAledo, TX 76008
For Sale|Single Family Residence|Active
4
Beds
4
Total Baths
3
Full Baths
1
Partial Bath
3,270
SqFt
$244
/SqFt
2026
Built
Subdivision:
Parks Of Aledo The
County:
Parker
Save
Ask
Tour
Hide
Mortgage Calculator
Monthly Payment (Est.)
Enter an interest rate to see your estimated monthly payment.Calculator powered by Showcase IDX, a Constellation1 Company. Copyright ©2026 Information is deemed reliable but not guaranteed.
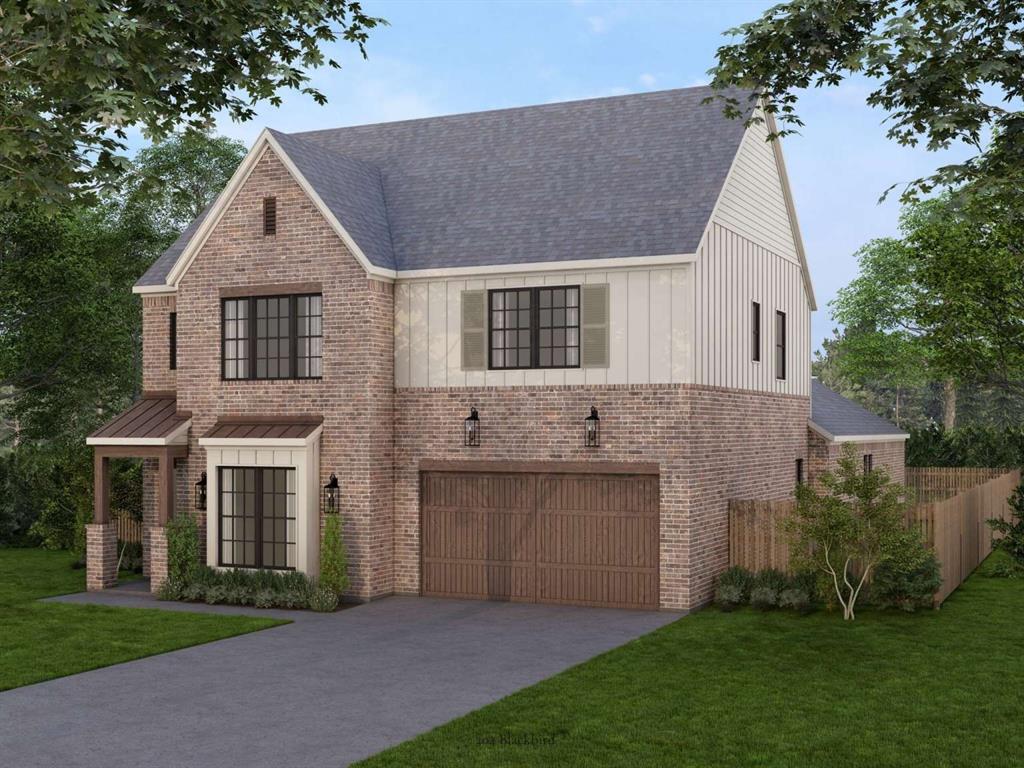
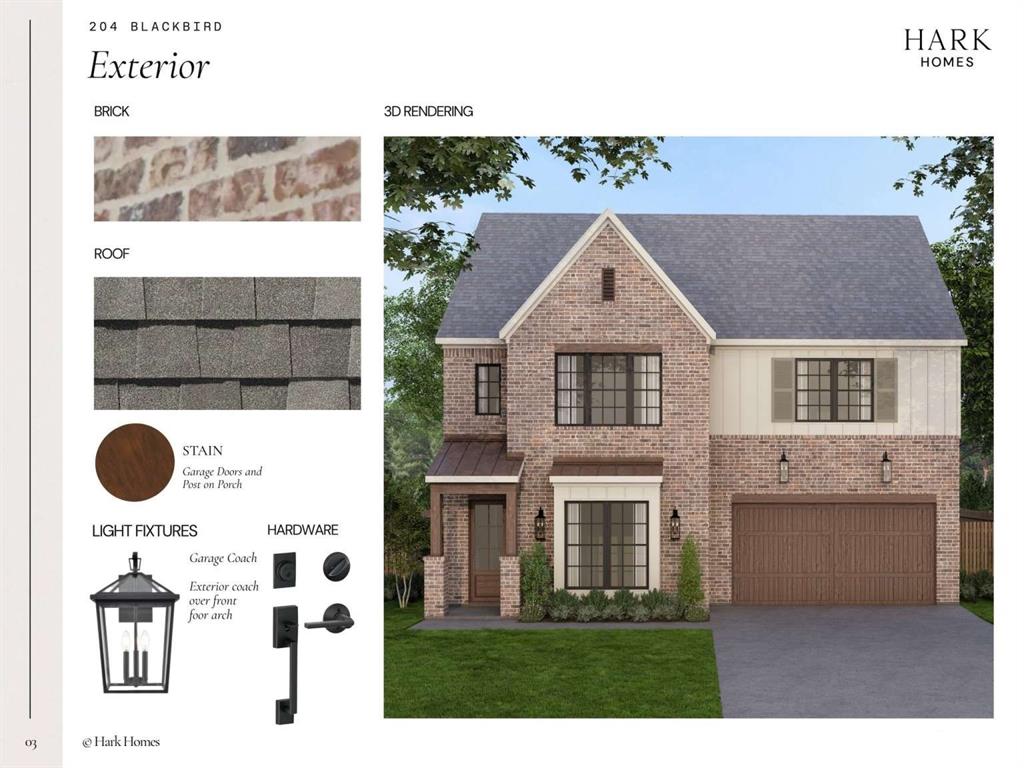
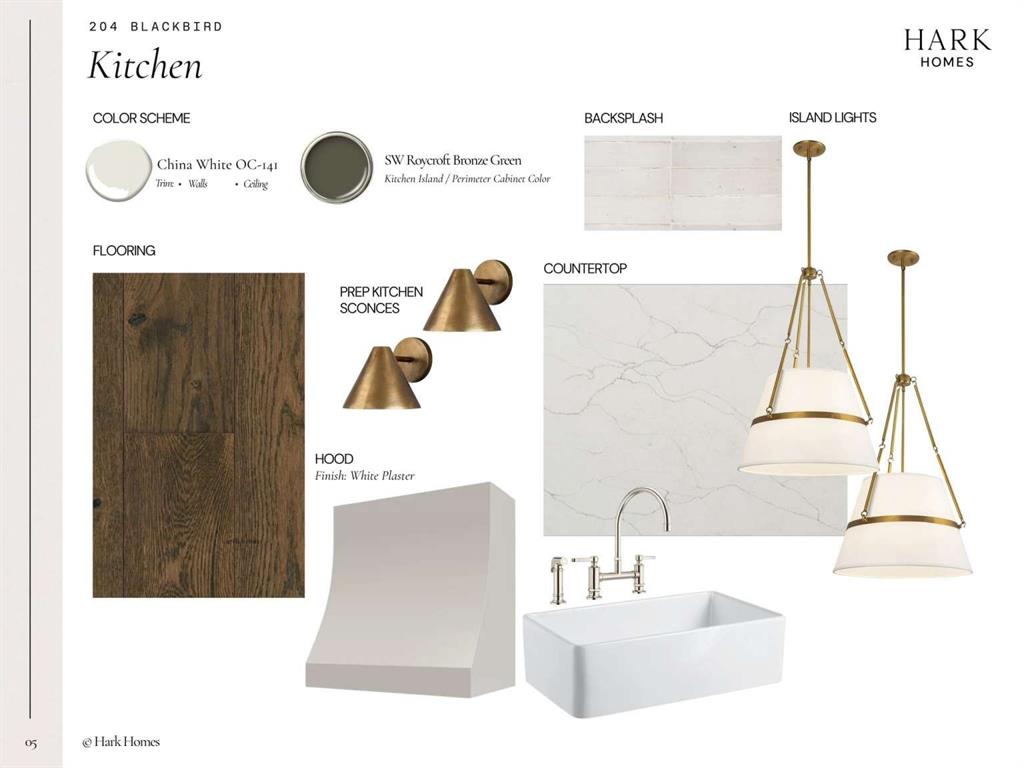
Welcome to your dream home by Hark Homes, a 4-bedroom, 3.5-bath layout designed to handle everyday life with effortless style. Inside, you’ll find a private study, a bright living room, a versatile game room, and a gourmet kitchen centered around an oversized island. Upgraded windows flood the spaces with natural light to highlight the designer lighting throughout, while the primary retreat features a massive bathroom with a stunning freestanding tub. This is modern living, elevated in every detail.
Save
Ask
Tour
Hide
Listing Snapshot
Price
$798,800
Days On Site
7 Days
Bedrooms
4
Inside Area (SqFt)
3,270 sqft
Total Baths
4
Full Baths
3
Partial Baths
1
Lot Size
0.158 Acres
Year Built
2026
MLS Number
21425286
Status
Active
Property Tax
$1,109
HOA/Condo/Coop Fees
$55 monthly
Sq Ft Source
N/A
Friends & Family
Recent Activity
| 6 days ago | Listing updated with changes from the MLS | |
| a week ago | Listing first seen on site |
General Features
Acres
0.158
Attached Garage
Yes
Foundation
Slab
Garage
Yes
Garage Spaces
2
Levels
Two
Parking
GarageAttached
Property Condition
New Construction
Property Sub Type
Single Family Residence
Sewer
Public Sewer
Style
Traditional
Water Source
Public
Interior Features
Appliances
DishwasherDisposalGas CooktopGas Oven
Fireplace
Yes
Fireplace Features
Gas
Fireplaces
1
Interior
Eat-in KitchenKitchen IslandOpen FloorplanWalk-In Closet(s)High Speed Internet
Bedroom
Dimensions - 13 x 12Level - SecondFeatures - Ceiling Fan(s), Walk-In Closet(s)
Living Room
Dimensions - 19 x 18Level - First
Master Bedroom
Dimensions - 16 x 15Level - FirstFeatures - Ceiling Fan(s), Walk-In Closet(s)
Save
Ask
Tour
Hide
Exterior Features
Construction Details
Wood SidingBrick
Patio And Porch
CoveredRear Porch
Roof
CompositionMetal
Community Features
Association Fee
$660.0
Association Fee Frequency
Annually
School District
Aledo ISD
Financing Terms Available
CashConventionalFHAVA Loan
Schools
School District
Aledo ISD
Elementary School
Coder
Middle School
Aledo
High School
Aledo
Listing courtesy of Jared English of Congress Realty, Inc. english@congressrealty.com

© 2020 North Texas Real Estate Information Systems. All rights reserved. Information is deemed reliable but is not guaranteed accurate by the MLS or NTREIS. The information being provided is for the consumer's personal, non-commercial use, and may not be reproduced, redistributed, or used for any purpose other than to identify prospective properties consumers may be interested in purchasing.
Last checked: 2026-11-07 02:23 PM CST
© 2020 North Texas Real Estate Information Systems. All rights reserved. Information is deemed reliable but is not guaranteed accurate by the MLS or NTREIS. The information being provided is for the consumer's personal, non-commercial use, and may not be reproduced, redistributed, or used for any purpose other than to identify prospective properties consumers may be interested in purchasing.
Last checked: 2026-11-07 02:23 PM CST
Neighborhood & Commute
Source: Walkscore
Disclosure: Community information and market data powered by Constellation Data Labs. Information is deemed reliable but not guaranteed.
Save
Ask
Tour
Hide