Brokered byAll City Real Estate (opens in a new tab)

Map search

Search by city & map

Weatherford, Aledo, Roanoke, Alliance, west Fort Worth and lake property around Fort Worth and west — pan the map or filter live NTREIS listings.

Save
Ask
Tour
Hide
Share
$215,000
7 Days On Site

3812 Erath Street
Fort Worth, TX 76119

For Sale|Single Family Residence|Active
3
Beds
2
Total Baths
2
Full Baths
1,596
SqFt
$135
/SqFt
1980
Built
Subdivision:
Masonic Hill
County:
Tarrant
3812 Erath Street3812 Erath Street3812 Erath Street3812 Erath Street
Save
Ask
Tour
Hide
Share

Mortgage Calculator

Monthly Payment (Est.)

Enter an interest rate to see your estimated monthly payment.
Calculator powered by Showcase IDX, a Constellation1 Company. Copyright ©2026 Information is deemed reliable but not guaranteed.

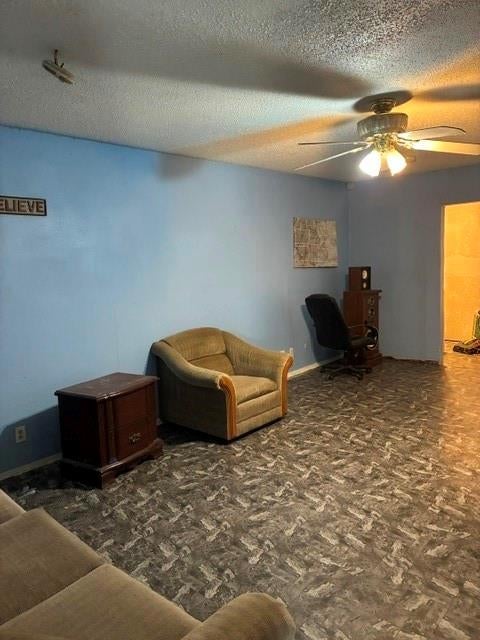
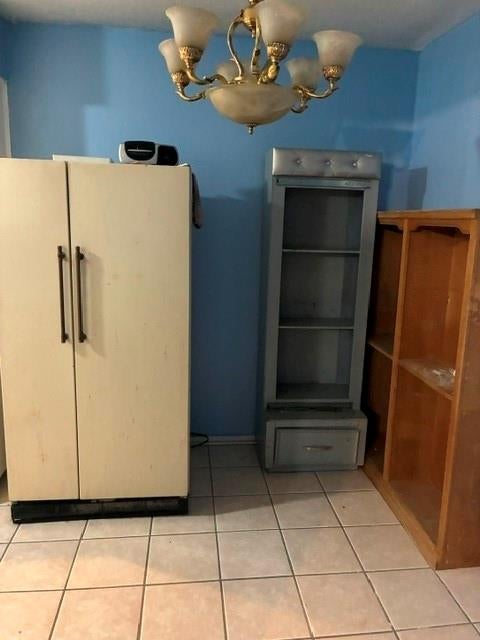
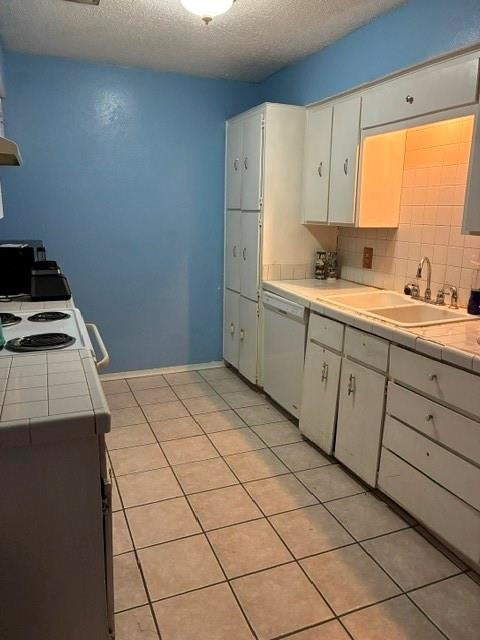
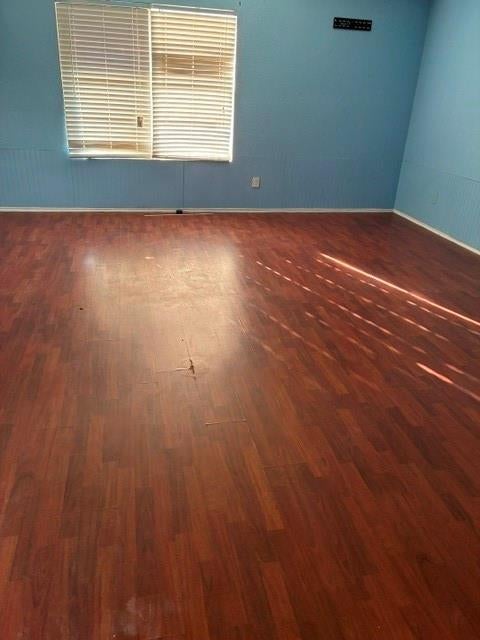
This is a gem waiting on your personal touch. What a nice size front yard with an entry gate that adds for security. The attached garage has its entry into the home. The bedrooms are nice sizes with ample closet space. The primary bedroom has the primary bathroom within. The living room is very spacious and ready for winter comfort. All appliances will stay within the home. There is a large flex room right off the living room. Make this into what ever you heart desires. This flex room comes with an entry into the beautiful backyard. There is a large shed in the backyard as well. The back yard is great for Family gatherings or children having the space to enjoy lots of fun and privacy. This home has an inviting flow that feels like home. If you need space, this is one you must see. It Won't Last Long! All room sizes are approximate and should be independently verified, buyer and buyer's agent to verify all room dimensions and square footage.

Save
Ask
Tour
Hide
Share
Listing Snapshot
Price 
$215,000
Days On Site 
7 Days
Bedrooms 
3
Inside Area (SqFt) 
1,596 sqft
Total Baths 
2
Full Baths 
2
Partial Baths 
N/A
Lot Size 
0.1553 Acres
Year Built 
1980
MLS Number 
21425441
Status 
Active
Property Tax 
N/A
HOA/Condo/Coop Fees 
N/A
Sq Ft Source 
N/A
Friends & Family
Recent Activity
2 hours agoListing updated with changes from the MLS
5 days agoStatus changed to Active
a week agoListing first seen on site
General Features
Acres 
0.1553
Attached Garage 
Yes
Foundation 
Slab
Garage 
Yes
Garage Spaces 
1
Levels 
One
Parking 
Garage Faces FrontAttached
Property Sub Type 
Single Family Residence
Security 
Smoke Detector(s)
Sewer 
Public Sewer
Special Circumstances 
Standard
Style 
Traditional
Utilities 
Electricity AvailableElectricity Connected
Water Source 
Public
Interior Features
Appliances 
DishwasherDryerElectric CooktopElectric OvenElectric Water HeaterConvection OvenRefrigeratorWasher
Cooling 
Central AirElectricRoof Turbine(s)
Fireplace Features 
None
Flooring 
Ceramic TileLaminate
Heating 
CentralElectric
Interior 
Chandelier
Laundry Features 
Electric Dryer HookupWasher Hookup
Window Features 
Window Coverings
Save
Ask
Tour
Hide
Share
Exterior Features
Construction Details 
Unknown
Fencing 
Back YardChain Link
Patio And Porch 
EnclosedFront Porch
Roof 
Composition
Windows/Doors 
Window Coverings
Community Features
School District 
Fort Worth ISD
Financing Terms Available 
CashConventionalFHAVA Loan
Schools
School District
Fort Worth ISD
Elementary School
Christene Moss
Middle School
J Martin Jacquet
High School
Dunbar
Listing courtesy of Lois Gupton of Texas Ally Real Estate Group deloresg23@gmail.com


© 2020 North Texas Real Estate Information Systems. All rights reserved. Information is deemed reliable but is not guaranteed accurate by the MLS or NTREIS. The information being provided is for the consumer's personal, non-commercial use, and may not be reproduced, redistributed, or used for any purpose other than to identify prospective properties consumers may be interested in purchasing.
Last checked: 2026-11-07 02:23 PM CST

Neighborhood & Commute
Source: Walkscore
Disclosure: Community information and market data powered by Constellation Data Labs. Information is deemed reliable but not guaranteed.
Save
Ask
Tour
Hide
Share