Brokered byAll City Real Estate (opens in a new tab)

Map search

Search by city & map

Weatherford, Aledo, Roanoke, Alliance, west Fort Worth and lake property around Fort Worth and west — pan the map or filter live NTREIS listings.

Save
Ask
Tour
Hide
Share
$264,999
6 Days On Site

9809 Papillion Way
Fort Worth, TX 76179

For Sale|Single Family Residence|Active
3
Beds
2
Total Baths
2
Full Baths
1,247
SqFt
$213
/SqFt
2023
Built
Subdivision:
Northpointe Ph 2
County:
Tarrant
9809 Papillion Way9809 Papillion Way9809 Papillion Way9809 Papillion Way
Save
Ask
Tour
Hide
Share

Mortgage Calculator

Monthly Payment (Est.)

Enter an interest rate to see your estimated monthly payment.
Calculator powered by Showcase IDX, a Constellation1 Company. Copyright ©2026 Information is deemed reliable but not guaranteed.

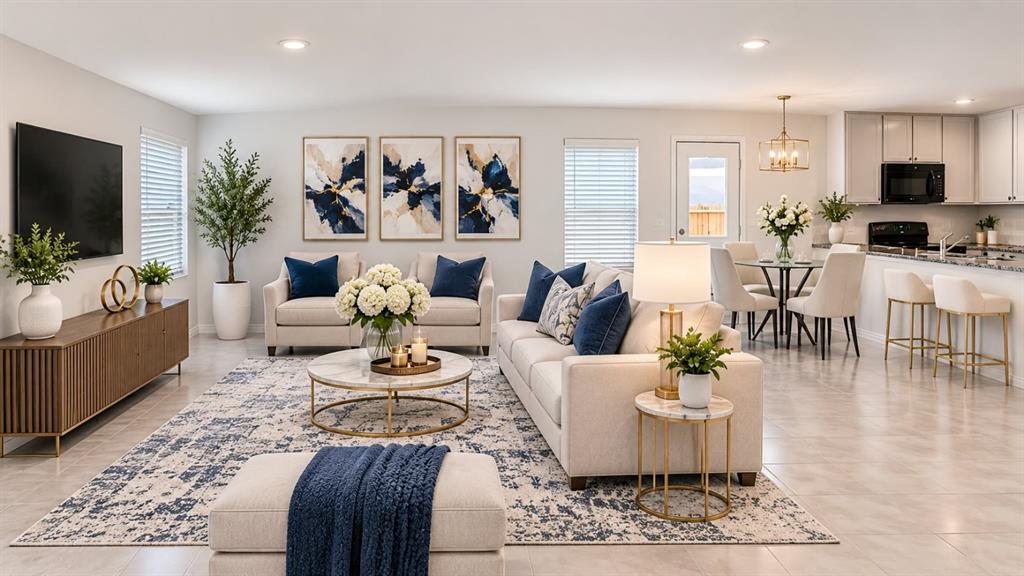
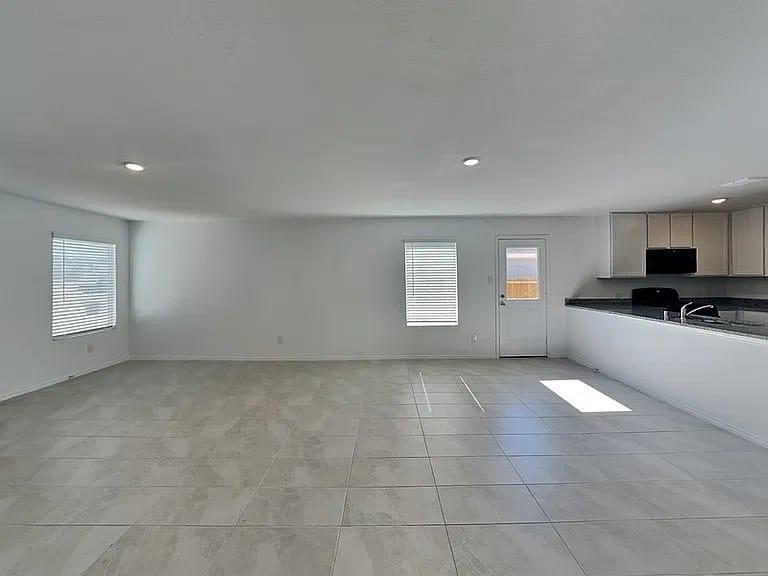
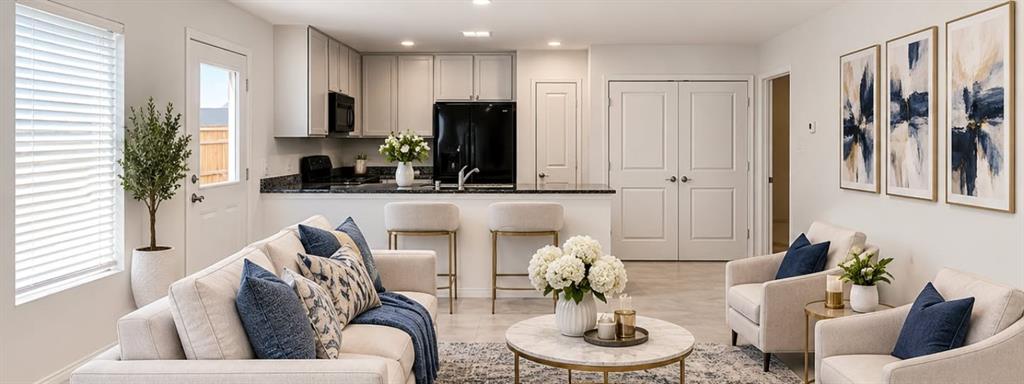
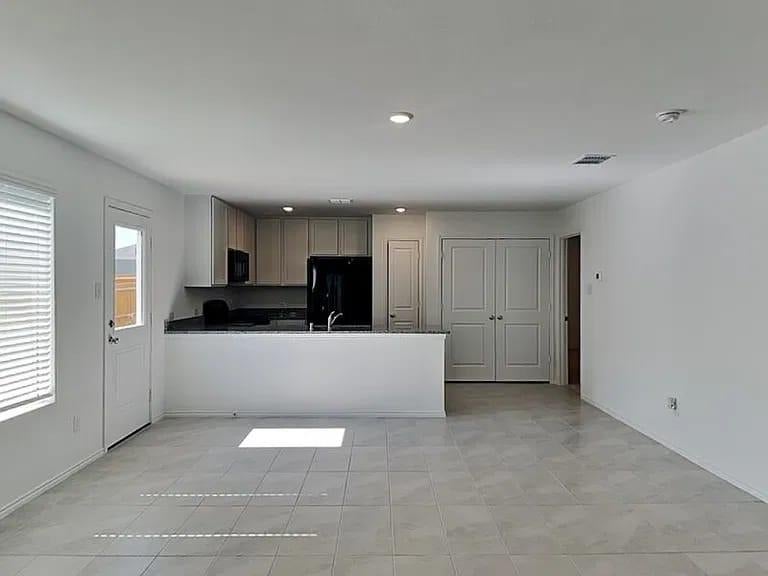
Welcome to Northpointe PH 2 . This 2023 Like NEW Lennar Windhaven plan keeps everything on one level: three bedrooms, two baths, and an open concept family room, dining area, and kitchen at the center of the home. Quartz counters, a center island, shaker cabinetry, stainless appliances, and a walk-in pantry make the kitchen the room you'll actually live in. Ceramic Tile runs through the main living areas, and the owner's suite sits at the back of the home with a walk-in closet. A covered front porch patio gives you a spot to sit outside, and the backyard is fully fenced. Northpointe residents enjoy a community pool, playground, and walking paths, minutes from Eagle Mountain Lake and about 30 minutes to downtown Fort Worth. No MUD, no PID. Seller is extremely Motivated. Bring us an offer

Save
Ask
Tour
Hide
Share
Listing Snapshot
Price 
$264,999
Days On Site 
6 Days
Bedrooms 
3
Inside Area (SqFt) 
1,247 sqft
Total Baths 
2
Full Baths 
2
Partial Baths 
N/A
Lot Size 
0.138 Acres
Year Built 
2023
MLS Number 
21425567
Status 
Active
Property Tax 
$6,201
HOA/Condo/Coop Fees 
$45.83 monthly
Sq Ft Source 
N/A
Friends & Family
Recent Activity
4 days agoListing updated with changes from the MLS
6 days agoListing first seen on site
General Features
Acres 
0.138
Attached Garage 
Yes
Foundation 
Slab
Garage 
Yes
Garage Spaces 
2
Levels 
One
Parking 
GarageAttached
Property Sub Type 
Single Family Residence
Special Circumstances 
Standard
Water Source 
Public
Interior Features
Appliances 
DishwasherDisposalElectric OvenGas CooktopGas Water Heater
Flooring 
CarpetCeramic Tile
Heating 
Central
Interior 
Eat-in KitchenGranite CountersKitchen IslandPantryWalk-In Closet(s)
Master Bathroom 
Dimensions - 10 x 10Level - First
Save
Ask
Tour
Hide
Share
Exterior Features
Fencing 
Back Yard
Roof 
Composition
Community Features
Association Fee 
$550.0
Association Fee Frequency 
Annually
School District 
Eagle MT-Saginaw ISD
Schools
School District
Eagle MT-Saginaw ISD
Elementary School
Elizabeth Lopez Hatley
Middle School
Wayside
High School
Boswell
Listing courtesy of Christine Vidales of Rendon Realty, LLC christydfwhomes@gmail.com


© 2020 North Texas Real Estate Information Systems. All rights reserved. Information is deemed reliable but is not guaranteed accurate by the MLS or NTREIS. The information being provided is for the consumer's personal, non-commercial use, and may not be reproduced, redistributed, or used for any purpose other than to identify prospective properties consumers may be interested in purchasing.
Last checked: 2026-11-07 02:23 PM CST

Neighborhood & Commute
Source: Walkscore
Disclosure: Community information and market data powered by Constellation Data Labs. Information is deemed reliable but not guaranteed.
Save
Ask
Tour
Hide
Share