Brokered byAll City Real Estate (opens in a new tab)

Map search

Search by city & map

Weatherford, Aledo, Roanoke, Alliance, west Fort Worth and lake property around Fort Worth and west — pan the map or filter live NTREIS listings.

Save
Ask
Tour
Hide
Share
$524,000
6 Days On Site

Tower Residential II Cond
500 Throckmorton Street 1104
Fort Worth, TX 76102

For Sale|Condominium|Active
2
Beds
2
Total Baths
2
Full Baths
1,556
SqFt
$337
/SqFt
2005
Built
Subdivision:
Tower Residential II Condo
County:
Tarrant
500 Throckmorton Street 1104500 Throckmorton Street 1104500 Throckmorton Street 1104500 Throckmorton Street 1104
Save
Ask
Tour
Hide
Share

Mortgage Calculator

Monthly Payment (Est.)

Enter an interest rate to see your estimated monthly payment.
Calculator powered by Showcase IDX, a Constellation1 Company. Copyright ©2026 Information is deemed reliable but not guaranteed.

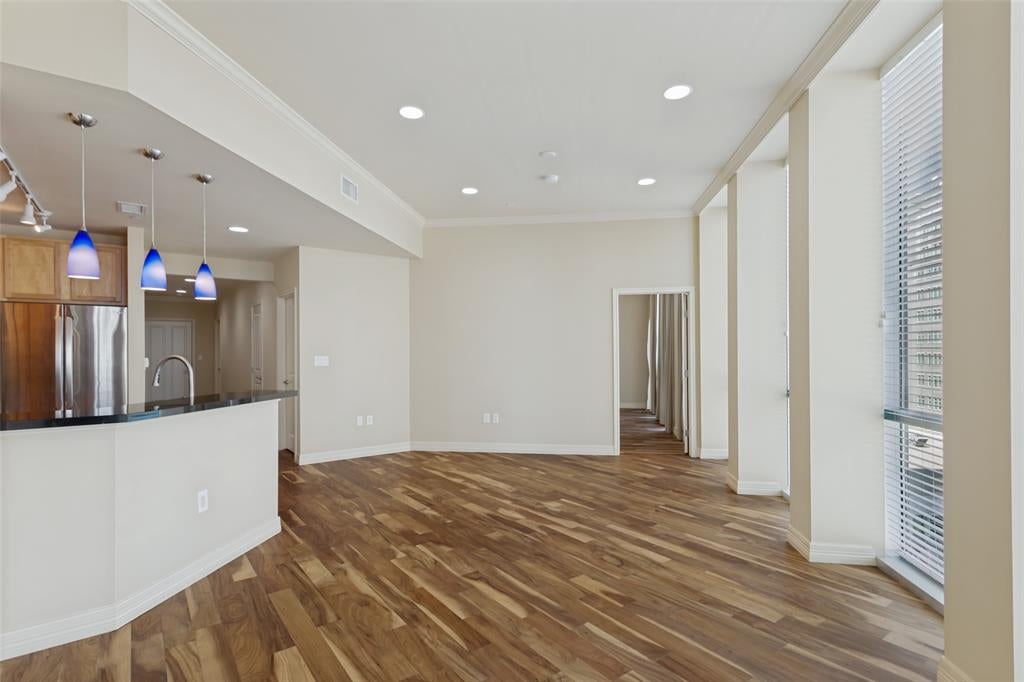
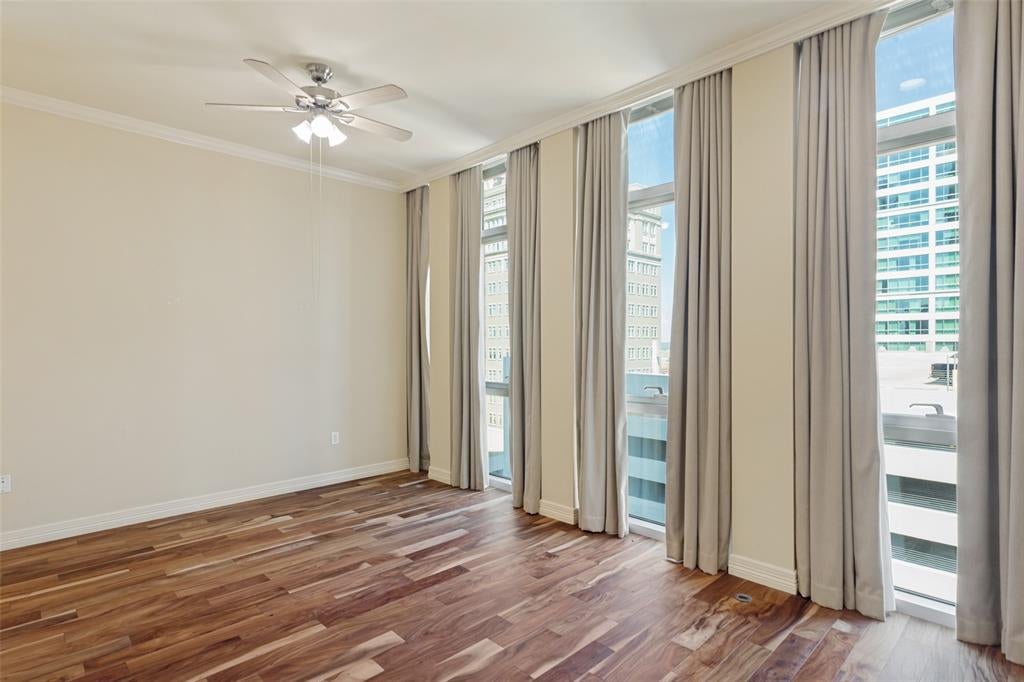
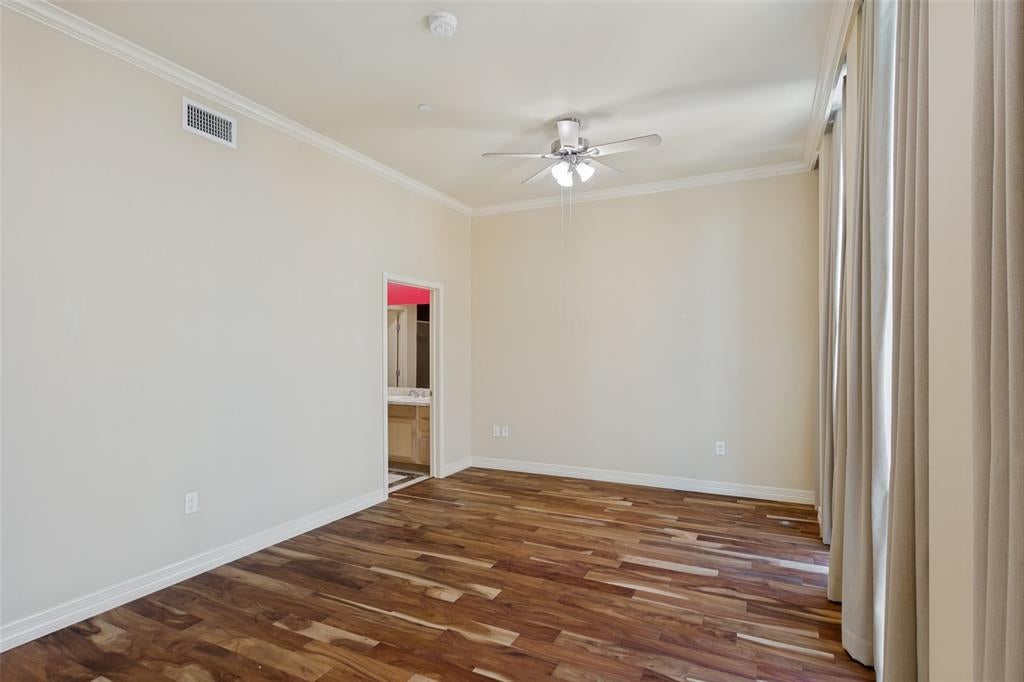
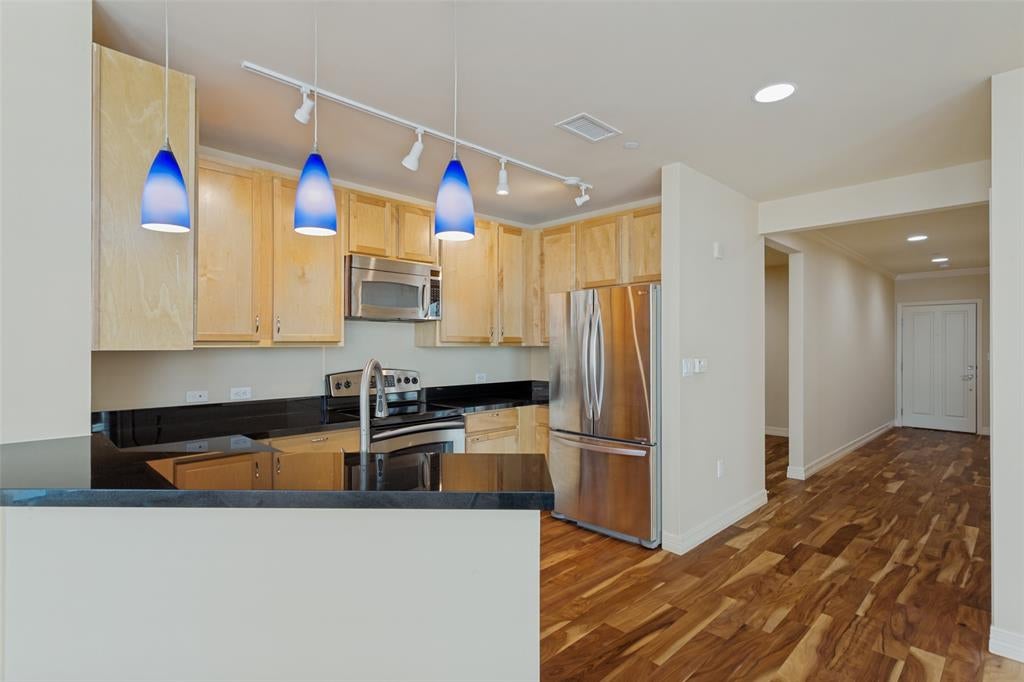
Experience the excitement of downtown Fort Worth living at The Tower, where stylish condo life meets everyday convenience. This light-filled home features dramatic floor-to-ceiling windows, an open-concept layout, and sweeping city views that instantly elevate everyday living. The kitchen flows seamlessly into the living and dining spaces, creating an effortless atmosphere for entertaining, relaxing, or enjoying a true lock-and-leave lifestyle. A flexible den offers the perfect space for a home office, media room, or guest retreat. Both bedrooms feature ensuite baths for added privacy and comfort, while the generously sized primary suite boasts a beautifully customized closet complete with built-in shelving and thoughtful storage features. Space plumbed for half bath off LR! Two dedicated parking spaces add exceptional convenience in the heart of downtown. Residents enjoy premier amenities including a resort-style pool, fitness center, concierge services, and secure parking. Just steps from Sundance Square, this is sophisticated urban living at its finest.

Save
Ask
Tour
Hide
Share
Listing Snapshot
Price 
$524,000
Days On Site 
6 Days
Bedrooms 
2
Inside Area (SqFt) 
1,556 sqft
Total Baths 
2
Full Baths 
2
Partial Baths 
N/A
Lot Size 
0.0022 Acres
Year Built 
2005
MLS Number 
21425590
Status 
Active
Property Tax 
$12,377
HOA/Condo/Coop Fees 
$1,150 monthly
Sq Ft Source 
N/A
Friends & Family
Recent Activity
5 days agoListing updated with changes from the MLS
6 days agoStatus changed to Active
7 days agoListing first seen on site
General Features
Acres 
0.0022
Carport 
2
Garage 
Yes
Garage Spaces 
2
Levels 
One
Parking 
Assigned
Property Sub Type 
Condominium
Security 
Fire Sprinkler SystemSmoke Detector(s)
Sewer 
Public Sewer
Special Circumstances 
Standard
Style 
Contemporary/Modern
Utilities 
Cable Available
Water Source 
Public
Interior Features
Appliances 
DishwasherDisposalElectric RangeRefrigerator
Cooling 
Ceiling Fan(s)Central AirElectric
Flooring 
HardwoodStone
Heating 
CentralElectric
Interior 
Built-in FeaturesGranite CountersPantryWalk-In Closet(s)High Speed Internet
Bath-Full 
Dimensions - 6 x 9Level - First
Bedroom 
Dimensions - 11 x 22Level - FirstFeatures - Ceiling Fan(s), Walk-In Closet(s)
Den 
Dimensions - 9 x 12Level - First
Kitchen 
Dimensions - 10 x 13Level - FirstFeatures - Breakfast Bar, Pantry
Living Room 
Dimensions - 16 x 24Level - First
Master Bathroom 
Dimensions - 12 x 10Level - First
Master Bedroom 
Dimensions - 17 x 12Level - FirstFeatures - Walk-In Closet(s)
Utility Room 
Dimensions - 1 x 1Level - First
Save
Ask
Tour
Hide
Share
Exterior Features
Construction Details 
Stone
Exterior 
BalconyBarbecue
Community Features
Association Fee 
$1150.0
Association Fee Frequency 
Monthly
School District 
Fort Worth ISD
Financing Terms Available 
CashConventional
Schools
School District
Fort Worth ISD
Elementary School
Charlesnas
Middle School
Riverside
High School
Carter Riv
Listing courtesy of Caroline Frontera of NextHome NTX Real Estate caroline@nexthomentx.com


© 2020 North Texas Real Estate Information Systems. All rights reserved. Information is deemed reliable but is not guaranteed accurate by the MLS or NTREIS. The information being provided is for the consumer's personal, non-commercial use, and may not be reproduced, redistributed, or used for any purpose other than to identify prospective properties consumers may be interested in purchasing.
Last checked: 2026-11-07 02:23 PM CST

Neighborhood & Commute
Source: Walkscore
Disclosure: Community information and market data powered by Constellation Data Labs. Information is deemed reliable but not guaranteed.
Save
Ask
Tour
Hide
Share