Brokered byAll City Real Estate (opens in a new tab)

Map search

Search by city & map

Weatherford, Aledo, Roanoke, Alliance, west Fort Worth and lake property around Fort Worth and west — pan the map or filter live NTREIS listings.

Save
Ask
Tour
Hide
Share
$365,000
5 Days On Site

3929 Byers Avenue
Fort Worth, TX 76107

For Sale|Single Family Residence|Active
2
Beds
1
Total Bath
1
Full Bath
927
SqFt
$394
/SqFt
1949
Built
Subdivision:
Queensborough Add
County:
Tarrant
3929 Byers Avenue3929 Byers Avenue3929 Byers Avenue3929 Byers Avenue
Save
Ask
Tour
Hide
Share

Mortgage Calculator

Monthly Payment (Est.)

Enter an interest rate to see your estimated monthly payment.
Calculator powered by Showcase IDX, a Constellation1 Company. Copyright ©2026 Information is deemed reliable but not guaranteed.

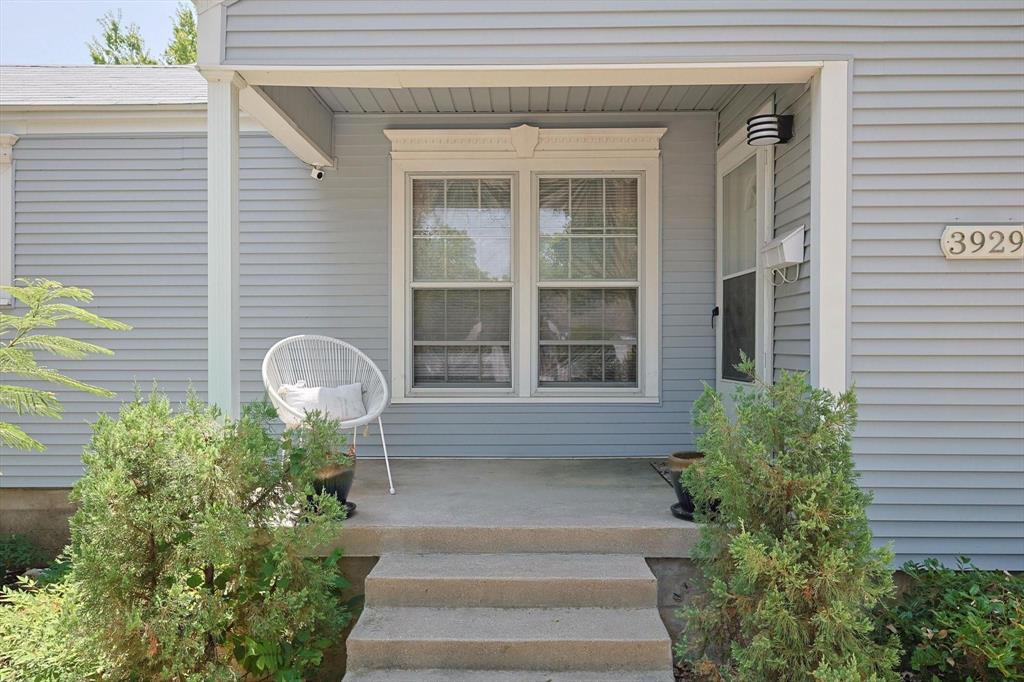
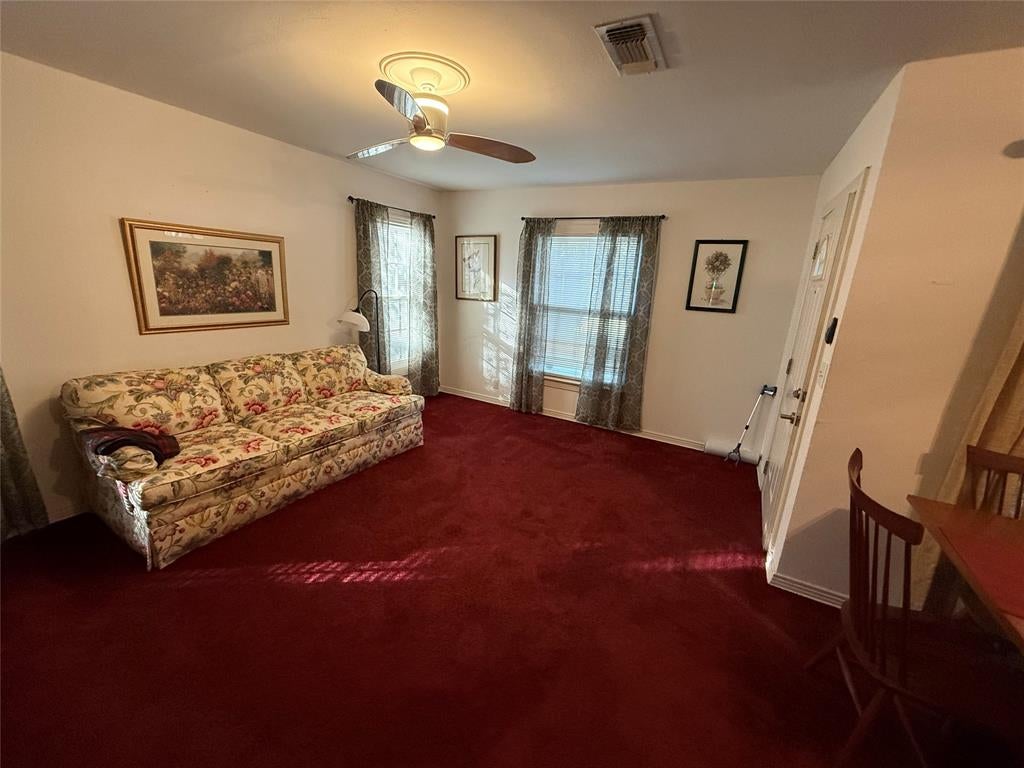
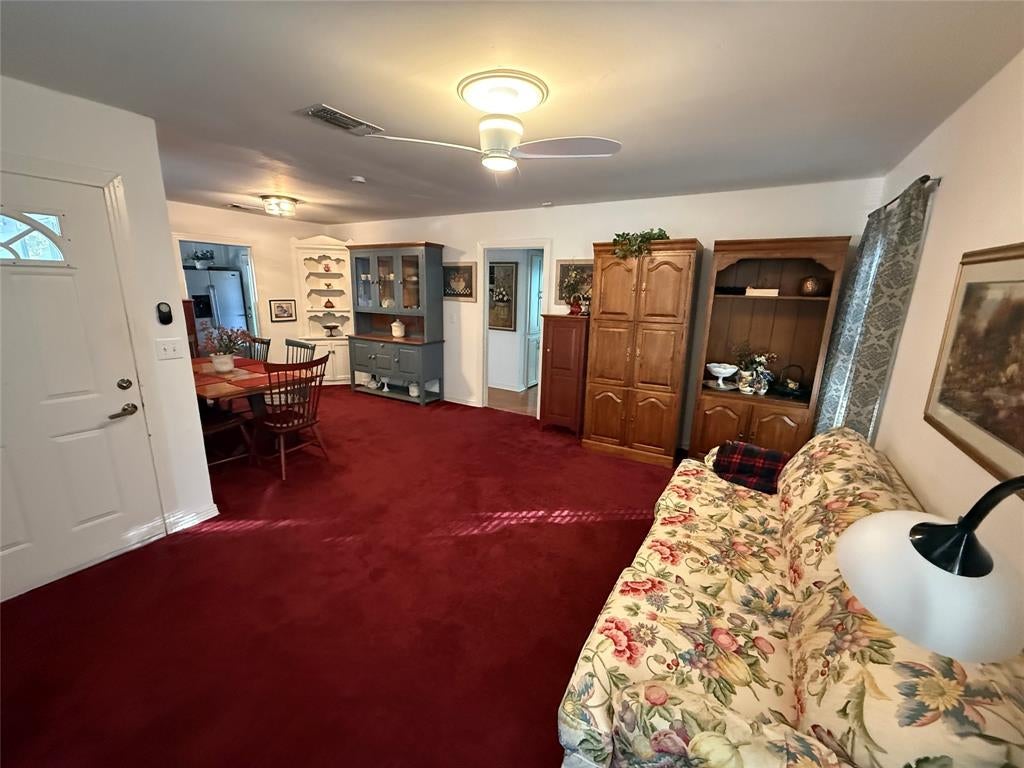
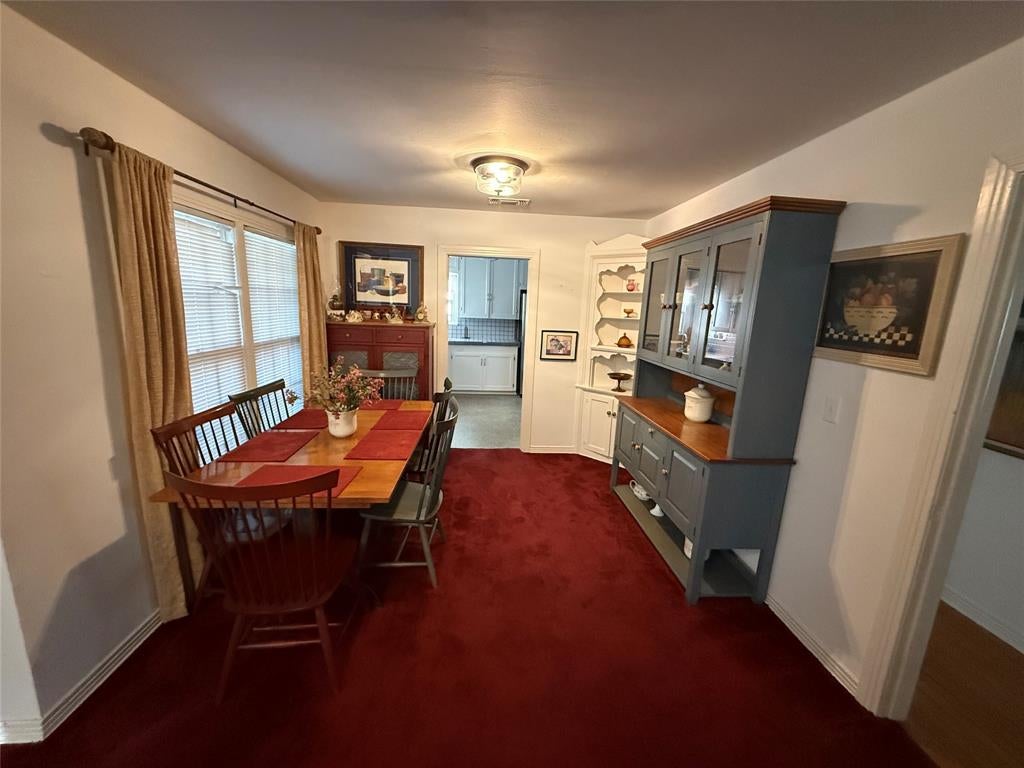
Charming 2bd 1ba home in the Cultural District of Fort Worth. This home is close to everything! Just 3 minutes to Ariat Arena, 5 minutes to the Fort Worth Botanical Gardens, 9 minutes to the Fort Worth Zoo, 6 minutes to 7th street, 2 minutes to the Fort Worth Museum of Science and History and I30 Access as well as being super close to so many more popular Fort Worth Attractions. For those with school aged kids the home is 8 minutes to TCU and 1 block from WC Stripling Middle School. This established tree lined neighborhood has seen a lot of growth in the recent years and is mixed with 50+ year old well maintained homes, newly remodeled homes and new modern homes. The home has original hard wood flooring, a tankless water heater, front and back sprinkler system, 2 spacious rooms , completely fenced backyard, and a detached single car garage.

Save
Ask
Tour
Hide
Share
Listing Snapshot
Price 
$365,000
Days On Site 
5 Days
Bedrooms 
2
Inside Area (SqFt) 
927 sqft
Total Baths 
1
Full Baths 
1
Partial Baths 
N/A
Lot Size 
0.138 Acres
Year Built 
1949
MLS Number 
21425812
Status 
Active
Property Tax 
$6,740
HOA/Condo/Coop Fees 
N/A
Sq Ft Source 
N/A
Friends & Family
Recent Activity
2 days agoListing updated with changes from the MLS
3 days agoStatus changed to Active
6 days agoListing first seen on site
General Features
Acres 
0.138
Foundation 
Pillar/Post/Pier
Garage 
Yes
Garage Spaces 
1
Levels 
One
Parking 
DrivewayOn Street
Property Sub Type 
Single Family Residence
Sewer 
Public Sewer
Special Circumstances 
Standard
Style 
Craftsman
Utilities 
Cable Available
Water Source 
Public
Interior Features
Appliances 
DisposalGas CooktopGas OvenMicrowaveRefrigeratorTankless Water Heater
Cooling 
Ceiling Fan(s)Central AirElectric
Flooring 
CarpetCeramic TileVinylWood
Heating 
Central
Interior 
Tile Counters
Laundry Features 
Electric Dryer HookupWasher Hookup
Window Features 
Window Coverings
Bedroom 
Dimensions - 14 x 12Level - First
Living Room 
Dimensions - 17 x 12Level - First
Master Bedroom 
Dimensions - 15 x 12Level - FirstFeatures - Ceiling Fan(s), Walk-In Closet(s)
Save
Ask
Tour
Hide
Share
Exterior Features
Construction Details 
Wood Siding
Fencing 
Chain LinkWood
Lot Features 
Interior Lot
Patio And Porch 
Covered
Roof 
Composition
Windows/Doors 
Window Coverings
Community Features
School District 
Fort Worth ISD
Financing Terms Available 
CashConventionalFHA
Schools
School District
Fort Worth ISD
Elementary School
Southhimou
Middle School
Stripling
High School
Arlington Heights
Listing courtesy of Stacey Taylor of HomeSmart staceytaylorsellshomes@gmail.com


© 2020 North Texas Real Estate Information Systems. All rights reserved. Information is deemed reliable but is not guaranteed accurate by the MLS or NTREIS. The information being provided is for the consumer's personal, non-commercial use, and may not be reproduced, redistributed, or used for any purpose other than to identify prospective properties consumers may be interested in purchasing.
Last checked: 2026-11-07 02:23 PM CST

Neighborhood & Commute
Source: Walkscore
Disclosure: Community information and market data powered by Constellation Data Labs. Information is deemed reliable but not guaranteed.
Save
Ask
Tour
Hide
Share