Brokered byAll City Real Estate (opens in a new tab)

Map search

Search by city & map

Weatherford, Aledo, Roanoke, Alliance, west Fort Worth and lake property around Fort Worth and west — pan the map or filter live NTREIS listings.

Save
Ask
Tour
Hide
Share
$359,990
5 Days On Site

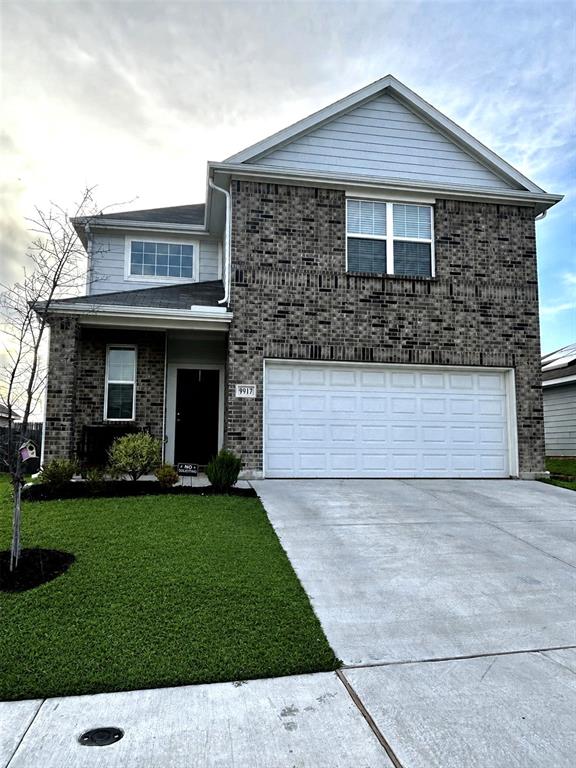
9917 Voyager Lane
Fort Worth, TX 76131

For Sale|Single Family Residence|Active
4
Beds
3
Total Baths
2
Full Baths
1
Partial Bath
2,197
SqFt
$164
/SqFt
2023
Built
Subdivision:
Retreat at Fossil Creek
County:
Tarrant
9917 Voyager Lane9917 Voyager Lane9917 Voyager Lane9917 Voyager Lane
Save
Ask
Tour
Hide
Share

Mortgage Calculator

Monthly Payment (Est.)

Enter an interest rate to see your estimated monthly payment.
Calculator powered by Showcase IDX, a Constellation1 Company. Copyright ©2026 Information is deemed reliable but not guaranteed.

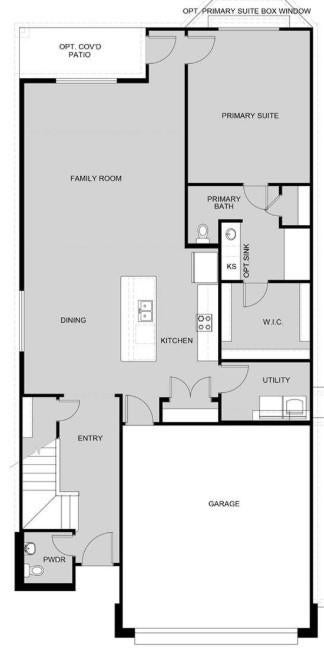
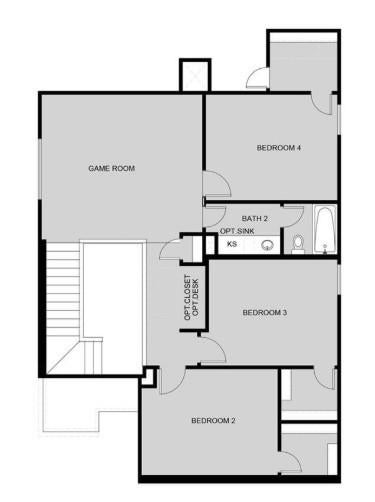
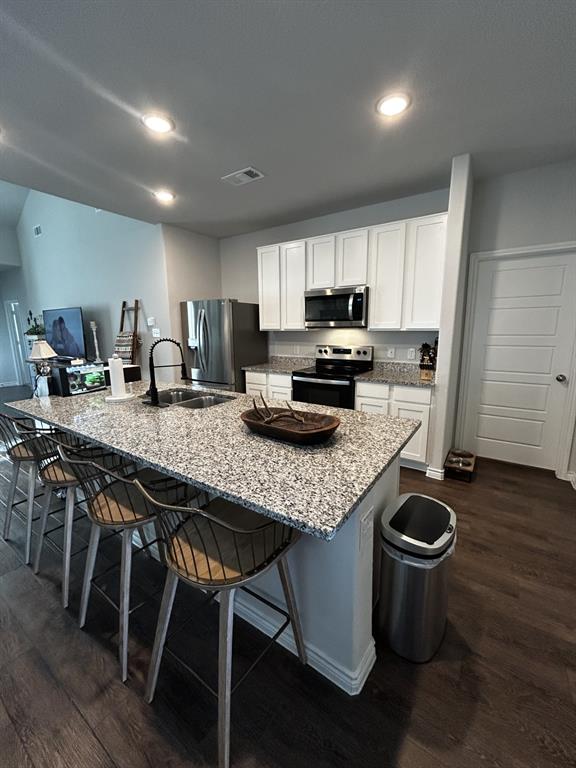
BE IN YOUR NEW HOME BY THE NEW YEAR!!! SELLERS OFFERING UP TO $12,000 TOWARDS INTEREST RATE BUY DOWN. This two-story 4 Bedroom 3 Bathroom home offers the kind of space and flexibility buyers love — at a price that’s hard to find in this neighborhood. Smaller one-story homes nearby are listed higher, and comparable new-build two-stories are currently $25K more, making this one of the strongest values in the community. Upgraded flooring and modern countertops elevate the bright, open layout, giving the home a fresh, move-in-ready feel from the moment you walk in. The spacious kitchen features a large, multi-seat island that enhances both functionality and everyday living — offering extra prep space, casual dining, and a natural gathering spot for family and guests. Sleek stainless steel appliances add a polished, modern look while delivering reliable performance and easy maintenance, creating a kitchen that feels both stylish and highly practical. The primary bedroom is conveniently located downstairs and features beautiful bay windows that bring in natural light and create a relaxing, retreat-like feel. The primary bathroom includes dual sinks, a separate shower, and a soaking tub, offering both convenience and comfort in a thoughtfully designed layout. Upstairs, the home offers a well-planned retreat with three secondary bedrooms and a full bathroom, giving everyone comfortable space of their own. The additional flex room adds even more versatility — ideal for a home office, media lounge, playroom, or whatever your routine calls for. Thoughtfully designed and ready now, it delivers comfort without the wait or cost of new construction. Step outside to a huge backyard with endless potential — whether you envision an outdoor kitchen, play area, or simply a wide-open space to enjoy. Just a short walk away, the brand-new amenity center offers a swimming pool, playground, and gathering spaces, giving you resort-style convenience right in the neighborhood.

Save
Ask
Tour
Hide
Share
Listing Snapshot
Price 
$359,990
Days On Site 
5 Days
Bedrooms 
4
Inside Area (SqFt) 
2,197 sqft
Total Baths 
3
Full Baths 
2
Partial Baths 
1
Lot Size 
0.139 Acres
Year Built 
2023
MLS Number 
21426088
Status 
Active
Property Tax 
$5,134
HOA/Condo/Coop Fees 
$45.83 monthly
Sq Ft Source 
N/A
Friends & Family
Recent Activity
5 days agoListing updated with changes from the MLS
5 days agoListing first seen on site
General Features
Acres 
0.139
Attached Garage 
Yes
Foundation 
Slab
Garage 
Yes
Garage Spaces 
2
Levels 
Two
Parking 
ConcreteDrivewayGarageGarage Faces FrontInside EntranceAttached
Property Sub Type 
Single Family Residence
Security 
Fire Alarm
Sewer 
Public Sewer
Special Circumstances 
Standard
Utilities 
Cable AvailableElectricity Available
Water Source 
Public
Interior Features
Appliances 
DishwasherDisposalElectric CooktopElectric OvenElectric Water HeaterMicrowave
Cooling 
Ceiling Fan(s)Central AirElectric
Flooring 
CarpetVinyl
Heating 
Electric
Interior 
Built-in FeaturesCathedral Ceiling(s)Double VanityEat-in KitchenKitchen IslandOpen FloorplanPantryVaulted Ceiling(s)High Speed InternetSmart Home
Bath-Full 
Dimensions - 10 x 7Level - First
Bath-Half 
Dimensions - 4 x 6Level - First
Bedroom 
Dimensions - 11 x 13Level - SecondFeatures - Walk-In Closet(s)
Bonus Room 
Dimensions - 14 x 16Level - Second
Kitchen 
Dimensions - 11 x 14Level - FirstFeatures - Eat-in Kitchen, Kitchen Island, Pantry
Living Room 
Dimensions - 16 x 16Level - First
Master Bedroom 
Dimensions - 12 x 19Level - FirstFeatures - Walk-In Closet(s)
Utility Room 
Dimensions - 7 x 5Level - First
Save
Ask
Tour
Hide
Share
Exterior Features
Construction Details 
Brick
Fencing 
Wood
Lot Features 
LandscapedSubdivided
Roof 
Composition
Community Features
Association Fee 
$550.0
Association Fee Frequency 
Annually
School District 
Eagle MT-Saginaw ISD
Financing Terms Available 
CashConventionalFHAVA Loan
Schools
School District
Eagle MT-Saginaw ISD
Elementary School
Comanche Springs
Middle School
Prairie Vista
High School
Saginaw
Listing courtesy of Rey Mendez of 6th Ave Homes keen_one@hotmail.com


© 2020 North Texas Real Estate Information Systems. All rights reserved. Information is deemed reliable but is not guaranteed accurate by the MLS or NTREIS. The information being provided is for the consumer's personal, non-commercial use, and may not be reproduced, redistributed, or used for any purpose other than to identify prospective properties consumers may be interested in purchasing.
Last checked: 2026-11-07 02:23 PM CST

Neighborhood & Commute
Source: Walkscore
Disclosure: Community information and market data powered by Constellation Data Labs. Information is deemed reliable but not guaranteed.
Save
Ask
Tour
Hide
Share