Brokered byAll City Real Estate (opens in a new tab)

Map search

Search by city & map

Weatherford, Aledo, Roanoke, Alliance, west Fort Worth and lake property around Fort Worth and west — pan the map or filter live NTREIS listings.

Save
Ask
Tour
Hide
Share
$349,000
1 Day On Site

7408 Innisbrook Lane
Fort Worth, TX 76179

For Sale|Single Family Residence|Active
4
Beds
3
Total Baths
2
Full Baths
1
Partial Bath
2,692
SqFt
$130
/SqFt
2004
Built
Subdivision:
Innisbrook Place
County:
Tarrant
7408 Innisbrook Lane7408 Innisbrook Lane7408 Innisbrook Lane7408 Innisbrook Lane
Save
Ask
Tour
Hide
Share

Mortgage Calculator

Monthly Payment (Est.)

Enter an interest rate to see your estimated monthly payment.
Calculator powered by Showcase IDX, a Constellation1 Company. Copyright ©2026 Information is deemed reliable but not guaranteed.

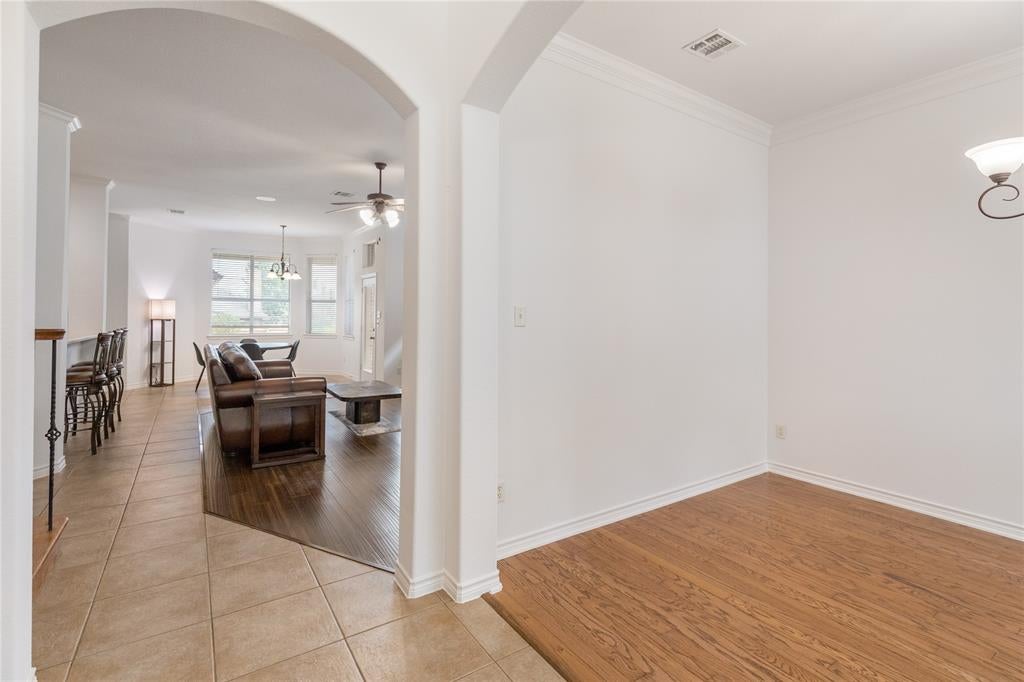
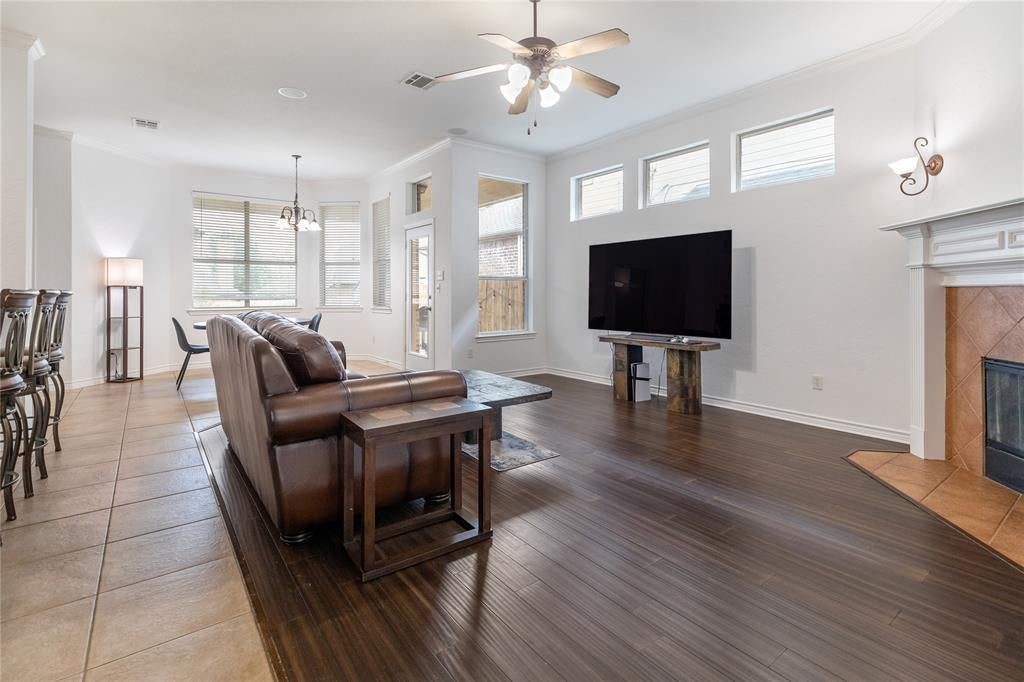
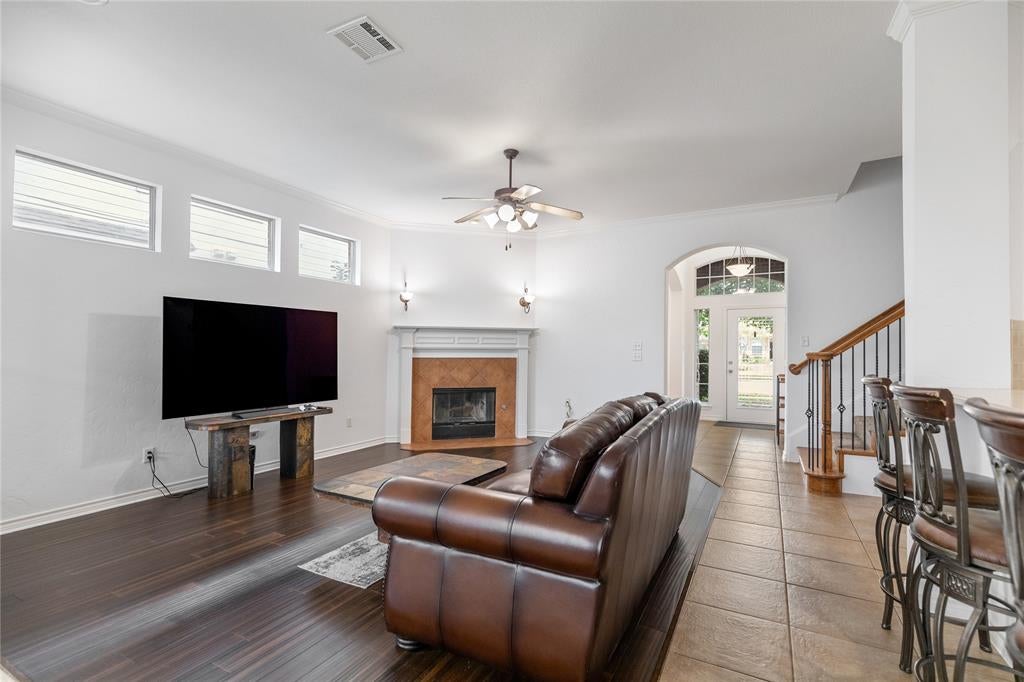
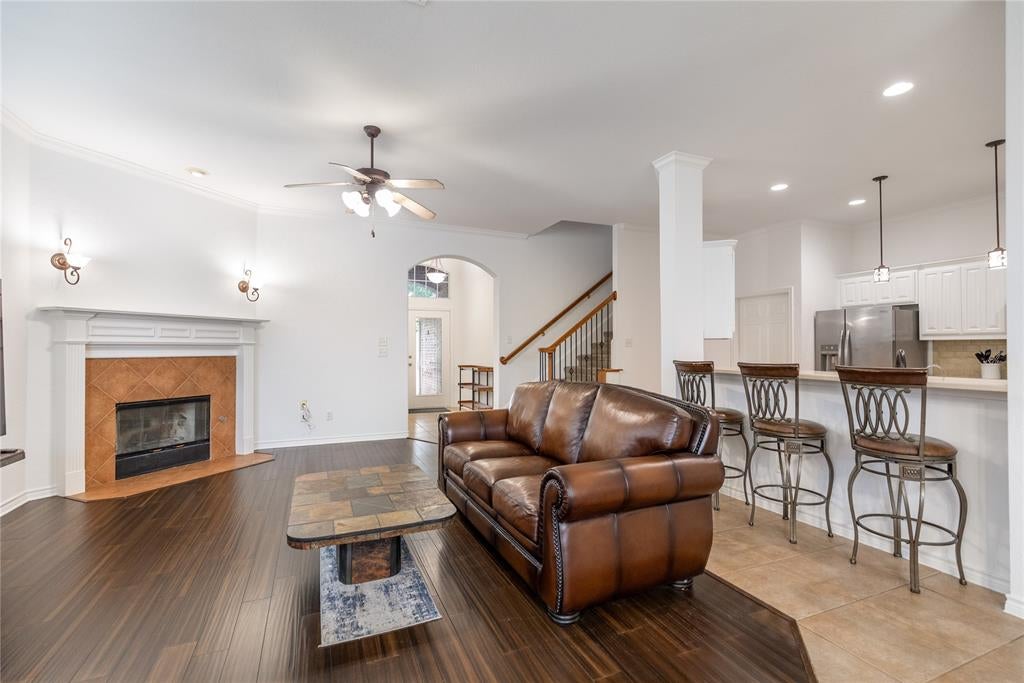
OPEN HOUSE ON 11.8, SUN, AT 1-3PM!! Welcome to this inviting two-story home in Innisbrook Place! Offering 4 bedrooms, 2.5 baths, a private office, and flexible living spaces, this home features a thoughtful layout with room to work, gather, and unwind. Served by Eagle Mountain-Saginaw ISD, it offers a comfortable blend of everyday functionality and entertaining space. Step inside to a welcoming foyer, where a separate formal dining room provides a great setting for meals and special occasions. French doors open to the private office, creating a dedicated work-from-home space. The main living room features a fireplace and an open connection to the kitchen and breakfast nook, making it easy to stay connected while cooking or entertaining. The kitchen offers ample cabinetry, generous counter space, and a convenient breakfast bar. The primary suite provides a relaxing retreat with its own ensuite bath and walk-in closet. Two additional bedrooms and a full bathroom complete the main level. Upstairs, the oversized flex room is being marketed as the fourth bedroom and offers plenty of room for guests, recreation, or additional living space, with a nearby half bath. Out back, enjoy the covered patio overlooking the fenced yard. A flagstone walkway adds character to the outdoor space and leads to a separate landscaped sitting area, creating another spot to relax and enjoy the outdoors. With a three-car garage, dedicated office, and versatile upstairs space, this home offers plenty of possibilities in Innisbrook Place.

Save
Ask
Tour
Hide
Share
Listing Snapshot
Price 
$349,000
Days On Site 
1 Day
Bedrooms 
4
Inside Area (SqFt) 
2,692 sqft
Total Baths 
3
Full Baths 
2
Partial Baths 
1
Lot Size 
0.142 Acres
Year Built 
2004
MLS Number 
21426491
Status 
Active
Property Tax 
$7,324
HOA/Condo/Coop Fees 
$35.33 monthly
Sq Ft Source 
N/A
Friends & Family
Recent Activity
yesterdayListing updated with changes from the MLS
yesterdayListing first seen on site
General Features
Acres 
0.142
Attached Garage 
Yes
Foundation 
Slab
Garage 
Yes
Garage Spaces 
3
Levels 
Two
Parking 
GarageGarage Door OpenerGarage Faces FrontAttached
Property Sub Type 
Single Family Residence
Security 
Carbon Monoxide Detector(s)Smoke Detector(s)
Sewer 
Public Sewer
Special Circumstances 
Standard
Style 
Traditional
Utilities 
Cable Available
Water Source 
Public
Interior Features
Appliances 
DishwasherDisposalElectric OvenElectric RangeGas Water HeaterMicrowaveVented Exhaust Fan
Cooling 
Ceiling Fan(s)Central AirElectricZoned
Fireplace 
Yes
Fireplace Features 
GasLiving RoomGas Log
Fireplaces 
1
Flooring 
CarpetCeramic TileWood
Heating 
Exhaust FanCentralFireplace(s)Natural Gas
Interior 
Granite CountersKitchen IslandPantryWalk-In Closet(s)High Speed Internet
Laundry Features 
Washer Hookup
Window Features 
Bay Window(s)Window Coverings
Bedroom 
Dimensions - 12 x 11Level - FirstFeatures - Ceiling Fan(s)
Breakfast Room 
Dimensions - 11 x 11Level - First
Dining Room 
Dimensions - 13 x 10Level - First
Kitchen 
Dimensions - 14 x 13Level - FirstFeatures - Breakfast Bar, Eat-in Kitchen, Kitchen Island
Laundry 
Dimensions - 10 x 6Level - First
Living Room 
Dimensions - 18 x 16Level - FirstFeatures - Ceiling Fan(s)
Master Bedroom 
Dimensions - 17 x 15Level - FirstFeatures - Ceiling Fan(s), Walk-In Closet(s)
Save
Ask
Tour
Hide
Share
Exterior Features
Construction Details 
Brick
Fencing 
Wood
Lot Features 
Few TreesInterior LotSubdivided
Patio And Porch 
CoveredFront PorchPatio
Roof 
AsphaltShingle
Windows/Doors 
Bay Window(s)Window Coverings
Community Features
Association Fee 
$424.0
Association Fee Frequency 
Annually
Community Features 
Pool
School District 
Eagle MT-Saginaw ISD
Financing Terms Available 
CashConventionalFHAVA Loan
Schools
School District
Eagle MT-Saginaw ISD
Elementary School
Lake Country
Middle School
Creekview
High School
Boswell
Listing courtesy of Charles Brown of Keller Williams Realty charlie@thecharliebrowngroup.com


© 2020 North Texas Real Estate Information Systems. All rights reserved. Information is deemed reliable but is not guaranteed accurate by the MLS or NTREIS. The information being provided is for the consumer's personal, non-commercial use, and may not be reproduced, redistributed, or used for any purpose other than to identify prospective properties consumers may be interested in purchasing.
Last checked: 2026-11-07 01:46 PM CST

Neighborhood & Commute
Source: Walkscore
Disclosure: Community information and market data powered by Constellation Data Labs. Information is deemed reliable but not guaranteed.
Save
Ask
Tour
Hide
Share