Brokered byAll City Real Estate (opens in a new tab)

Map search

Search by city & map

Weatherford, Aledo, Roanoke, Alliance, west Fort Worth and lake property around Fort Worth and west — pan the map or filter live NTREIS listings.

Save
Ask
Tour
Hide
Share
$224,950
5 Days On Site

813 Lionel Way
Fort Worth, TX 76108

For Sale|Single Family Residence|Active
3
Beds
3
Total Baths
2
Full Baths
1
Partial Bath
1,818
SqFt
$124
/SqFt
1988
Built
Subdivision:
Chapel Creek Ranch Add
County:
Tarrant
813 Lionel Way813 Lionel Way813 Lionel Way813 Lionel Way
Save
Ask
Tour
Hide
Share

Mortgage Calculator

Monthly Payment (Est.)

Enter an interest rate to see your estimated monthly payment.
Calculator powered by Showcase IDX, a Constellation1 Company. Copyright ©2026 Information is deemed reliable but not guaranteed.

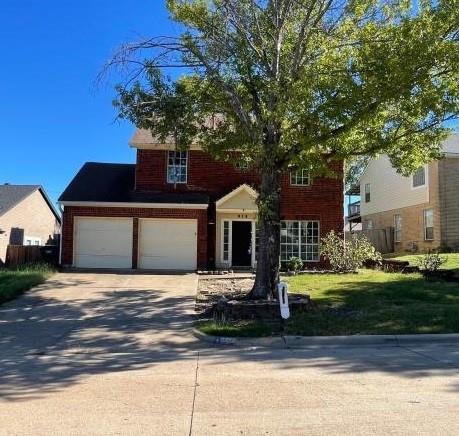
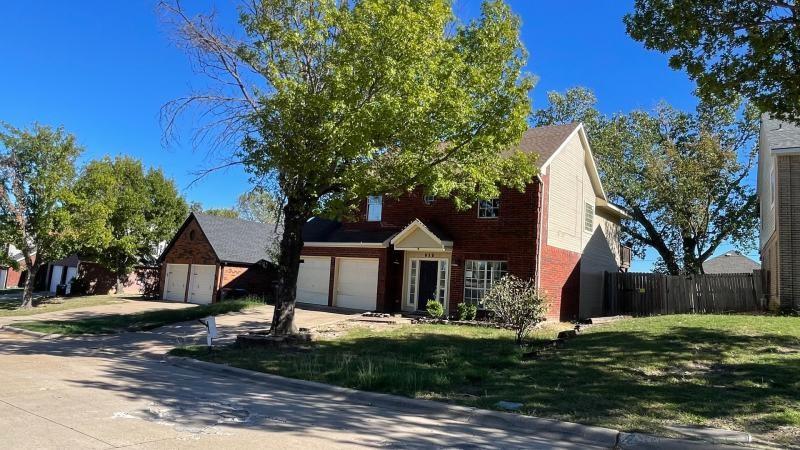
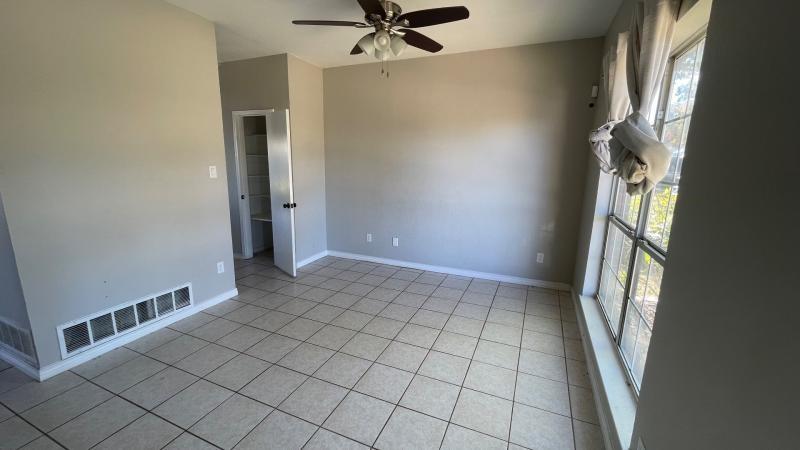
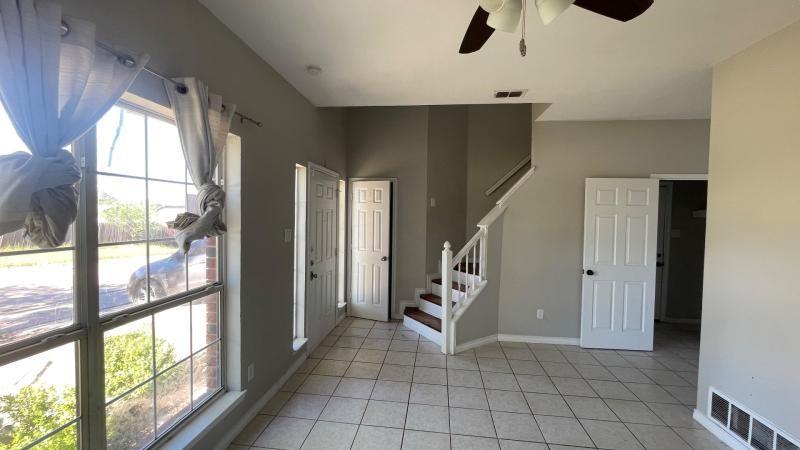
EXCELLENT OPPORTUNITY AWAITS IN CHAPEL CREEK RANCH! Discover the potential of this spacious farmhouse-style home situated on a generous .15-acre lot! Offering over 1,800 square feet of living space, 3 bedrooms, 2.5 bathrooms, and a 2-car garage, this property features a versatile floor plan with multiple living areas and endless possibilities. The welcoming foyer opens to spacious living areas, including a flexible bonus room adjacent to the kitchen, ideal for a home office, second living area, or entertainment space. Large windows throughout fill the home with natural light, while the spacious kitchen offers ample cabinetry, generous counter space, and a sizable breakfast area overlooking the family room with soaring ceilings. Upstairs, you'll find two secondary bedrooms, a full bathroom, and a generously sized primary suite featuring a private bath with dual sinks. One of the home's standout features is the oversized private balcony overlooking the backyard, providing a wonderful space to relax and unwind. The backyard offers plenty of potential for outdoor entertaining, gardening, or creating your own private retreat. Conveniently located with easy access to Fort Worth, major highways, shopping, dining, and entertainment. This property requires TLC and presents an exceptional opportunity for buyers looking to add their personal touches and unlock its full potential. Bring your vision and make this home shine! Don't let this opportunity pass you by!

Save
Ask
Tour
Hide
Share
Listing Snapshot
Price 
$224,950
Days On Site 
5 Days
Bedrooms 
3
Inside Area (SqFt) 
1,818 sqft
Total Baths 
3
Full Baths 
2
Partial Baths 
1
Lot Size 
0.15 Acres
Year Built 
1988
MLS Number 
21426538
Status 
Active
Property Tax 
$7,111
HOA/Condo/Coop Fees 
N/A
Sq Ft Source 
N/A
Friends & Family
Recent Activity
yesterdayListing updated with changes from the MLS
3 days agoStatus changed to Active
6 days agoListing first seen on site
General Features
Acres 
0.15
Attached Garage 
Yes
Foundation 
Slab
Garage 
Yes
Garage Spaces 
2
Levels 
Two
Parking 
DrivewayAttached
Property Sub Type 
Single Family Residence
Sewer 
Public Sewer
Special Circumstances 
Real Estate Owned
Style 
Traditional
Utilities 
Cable AvailableElectricity Available
Water Source 
Public
Interior Features
Appliances 
DishwasherDisposal
Cooling 
Central AirElectric
Fireplace 
Yes
Fireplace Features 
Living Room
Fireplaces 
1
Heating 
CentralElectric
Interior 
Natural WoodworkOpen FloorplanPantryVaulted Ceiling(s)Walk-In Closet(s)High Speed Internet
Bath-Full 
Dimensions - 0 x 0Level - Second
Bath-Half 
Dimensions - 0 x 0Level - First
Bedroom 
Dimensions - 10 x 10Level - SecondFeatures - Walk-In Closet(s)
Den 
Dimensions - 11 x 11Level - First
Dining Room 
Dimensions - 10 x 9Level - First
Kitchen 
Dimensions - 12 x 10Level - FirstFeatures - Breakfast Bar, Pantry
Living Room 
Dimensions - 16 x 15Level - FirstFeatures - Ceiling Fan(s)
Master Bedroom 
Dimensions - 15 x 14Level - SecondFeatures - Walk-In Closet(s)
Save
Ask
Tour
Hide
Share
Exterior Features
Construction Details 
Brick
Fencing 
Fenced
Patio And Porch 
DeckCovered
Roof 
Composition
Community Features
School District 
White Settlement ISD
Financing Terms Available 
CashConventionalFHAVA Loan
Schools
School District
White Settlement ISD
Elementary School
Bluehaze
Middle School
Brewer
High School
Brewer
Listing courtesy of Steven Robertson of Real Estate Diplomats srobertson004@gmail.com


© 2020 North Texas Real Estate Information Systems. All rights reserved. Information is deemed reliable but is not guaranteed accurate by the MLS or NTREIS. The information being provided is for the consumer's personal, non-commercial use, and may not be reproduced, redistributed, or used for any purpose other than to identify prospective properties consumers may be interested in purchasing.
Last checked: 2026-11-07 02:23 PM CST

Neighborhood & Commute
Source: Walkscore
Disclosure: Community information and market data powered by Constellation Data Labs. Information is deemed reliable but not guaranteed.
Save
Ask
Tour
Hide
Share