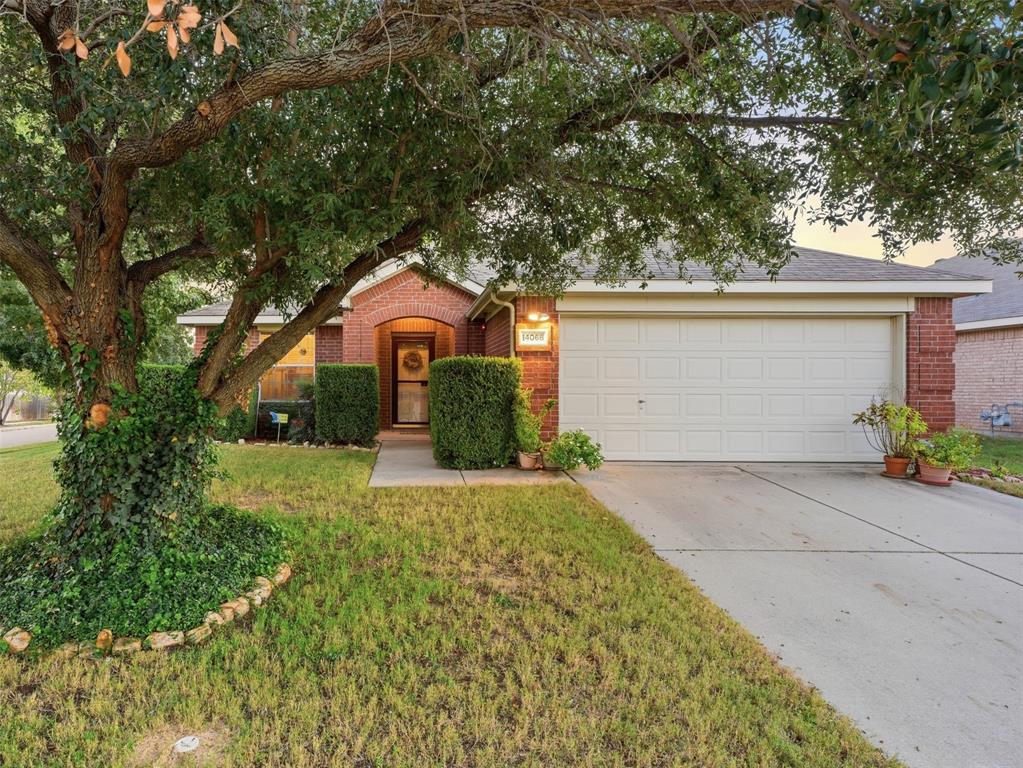
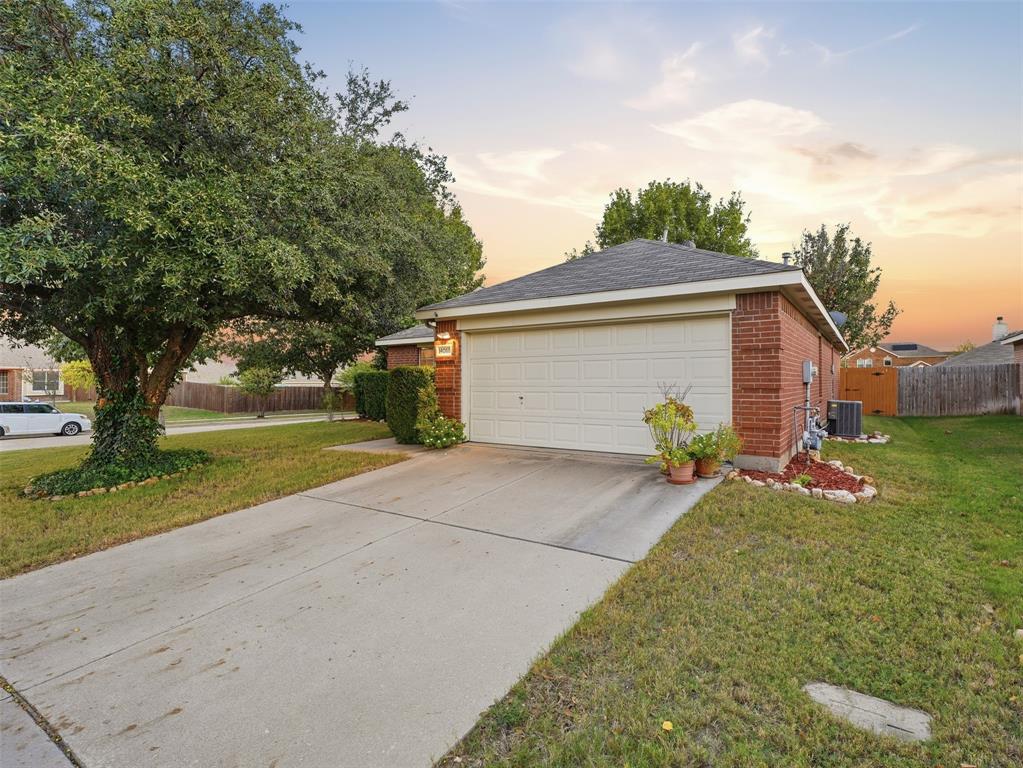
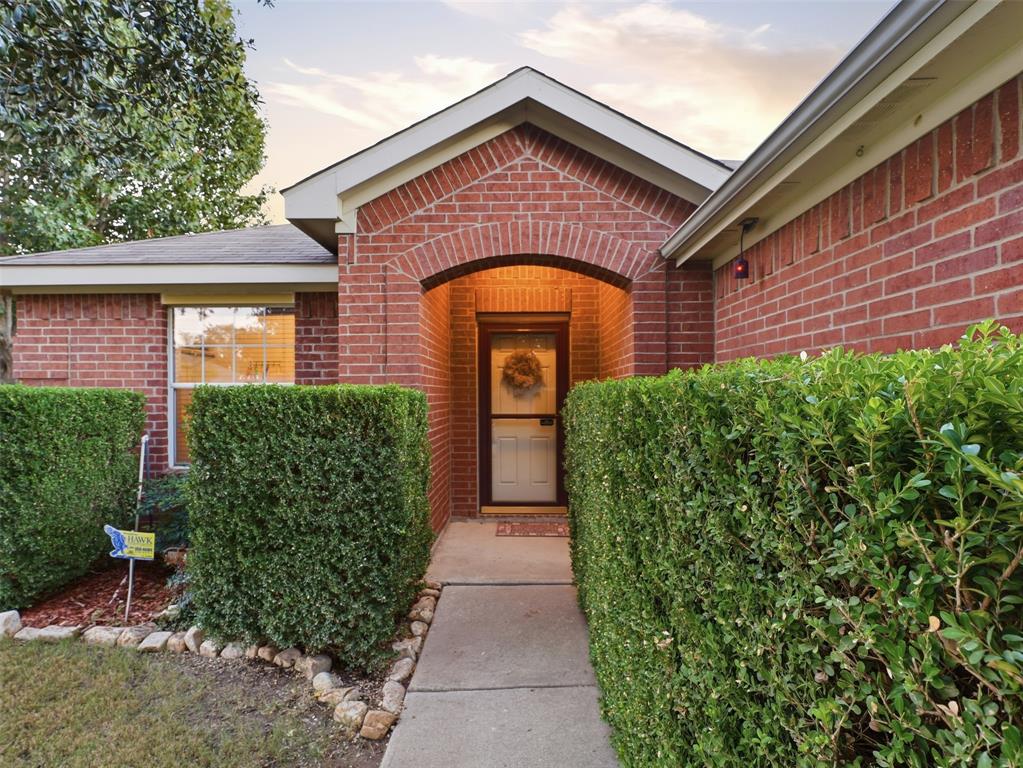
Amazing home in an established neighborhood with beautiful mature trees. Sitting on the corner lot, this is a single story 3 bedroom, 2 bath home in Sendera Ranch. Built in 2006, the home is 1,630 square feet. Comes with an updated garage and great covered porch.
This quality home is located in the very sought after area of Sendera Ranch. Walking distance to parks and paved trails next to Henrietta creek and cute ponds. Elementary and middle schools are either walking distance or a 2-3 minute drive. CVS Pharmacy and grocery are also 2-3 minutes away. This house is right in the middle of Haslet and Avondale city centers. NEW restaurants and businesses being built only 2.5 miles away in Avondale.
Taxes and HOA dues are listed so you can run your own numbers. Property is currently occupied; do not disturb occupants. Buyers agents are to verify and check all information and facts.
Save
Ask
Tour
Hide
Share
Listing Snapshot
Price
$279,990
Days On Site
1 Day
Bedrooms
3
Inside Area (SqFt)
1,630 sqft
Total Baths
2
Full Baths
2
Partial Baths
N/A
Lot Size
0.201 Acres
Year Built
2006
MLS Number
21426827
Status
Active
Property Tax
$6,460
HOA/Condo/Coop Fees
$40.33 monthly
Sq Ft Source
N/A
Friends & Family
React
Comment
Invite
No Comments Yet
Did you know? You can invite friends and family to your search. They can join your search, rate and discuss listings with you.
Recent Activity
14 hours ago
Listing updated with changes from the MLS
yesterday
Listing first seen on site
General Features
Acres
0.201
Attached Garage
Yes
Garage
Yes
Garage Spaces
2
Levels
One
Parking
Garage Door OpenerGarage Faces FrontKitchen LevelAttached
Property Sub Type
Single Family Residence
Security
Smoke Detector(s)
Sewer
Public Sewer
Special Circumstances
Standard
Style
Ranch
Utilities
Cable AvailableElectricity AvailableElectricity ConnectedSewer Available
Water Source
Public
Interior Features
Appliances
DishwasherDryerGas Water HeaterMicrowaveRefrigeratorWasher
Cooling
Central AirElectric
Fireplace
Yes
Fireplace Features
Living RoomWood Burning
Fireplaces
1
Flooring
CarpetLaminate
Heating
CentralFireplace(s)
Interior
PantryHigh Speed Internet
Laundry Features
Electric Dryer HookupWasher Hookup
Window Features
Window Coverings
Bath-Full
Dimensions - 8 x 7Level - First
Bedroom
Dimensions - 12 x 11Level - First
Dining Room
Dimensions - 11 x 10Level - First
Kitchen
Dimensions - 12 x 13Level - First
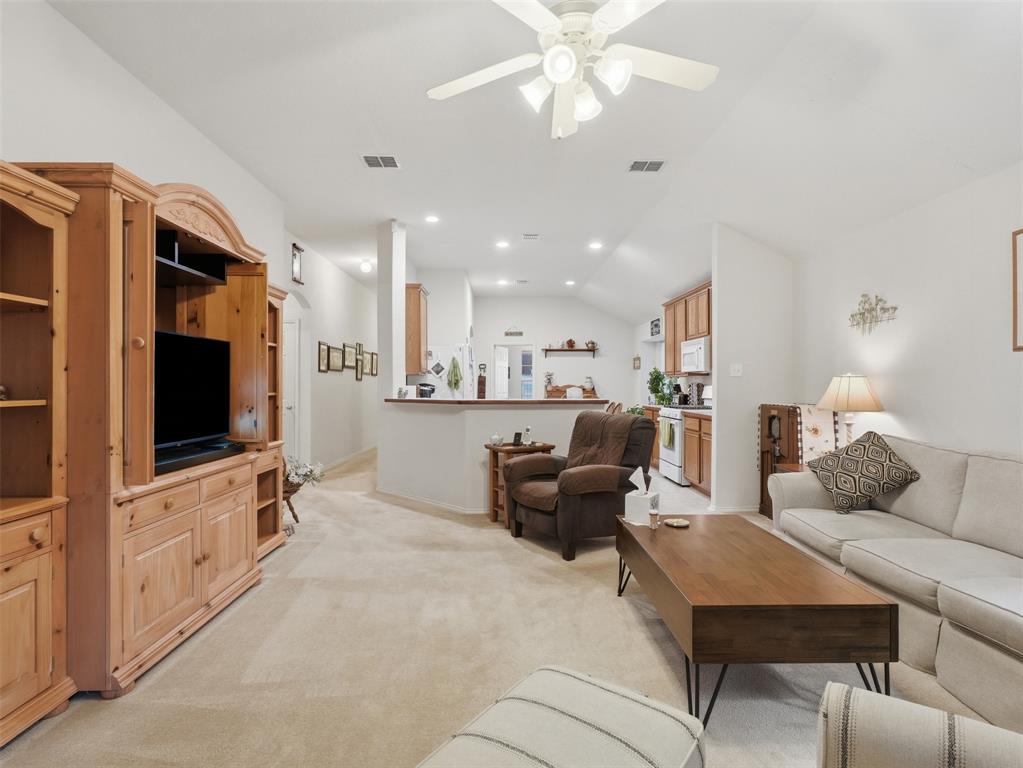
Living Room
Dimensions - 19 x 18Level - First
Master Bedroom
Dimensions - 15 x 14Level - First
Save
Ask
Tour
Hide
Share
Exterior Features
Construction Details
Brick
Exterior
Private Yard
Fencing
Back YardFencedGateWood
Lot Features
Corner LotMany Trees
Patio And Porch
Covered
Roof
Shingle
Windows/Doors
Window Coverings
Community Features
Association Fee
$121.0
Association Fee Frequency
Quarterly
Community Features
Sidewalks
School District
Northwest ISD
Schools
School District
Northwest ISD
Elementary School
Sendera Ranch
Middle School
Wilson
High School
Eaton
Listing courtesy of Daniel McOmber of BK Real Estate solar.realtor.daniel@gmail.com




Did you know? You can invite friends and family to your search. They can join your search, rate and discuss listings with you.