Brokered byAll City Real Estate (opens in a new tab)

Map search

Search by city & map

Weatherford, Aledo, Roanoke, Alliance, west Fort Worth and lake property around Fort Worth and west — pan the map or filter live NTREIS listings.

Save
Ask
Tour
Hide
Share
$526,000
3 Days On Site

6240 Tavolo Parkway
Fort Worth, TX 76123

For Sale|Single Family Residence|Active
3
Beds
2
Total Baths
2
Full Baths
2,496
SqFt
$211
/SqFt
2020
Built
Subdivision:
Tavolo Park
County:
Tarrant
6240 Tavolo Parkway6240 Tavolo Parkway6240 Tavolo Parkway6240 Tavolo Parkway
Save
Ask
Tour
Hide
Share

Mortgage Calculator

Monthly Payment (Est.)

Enter an interest rate to see your estimated monthly payment.
Calculator powered by Showcase IDX, a Constellation1 Company. Copyright ©2026 Information is deemed reliable but not guaranteed.

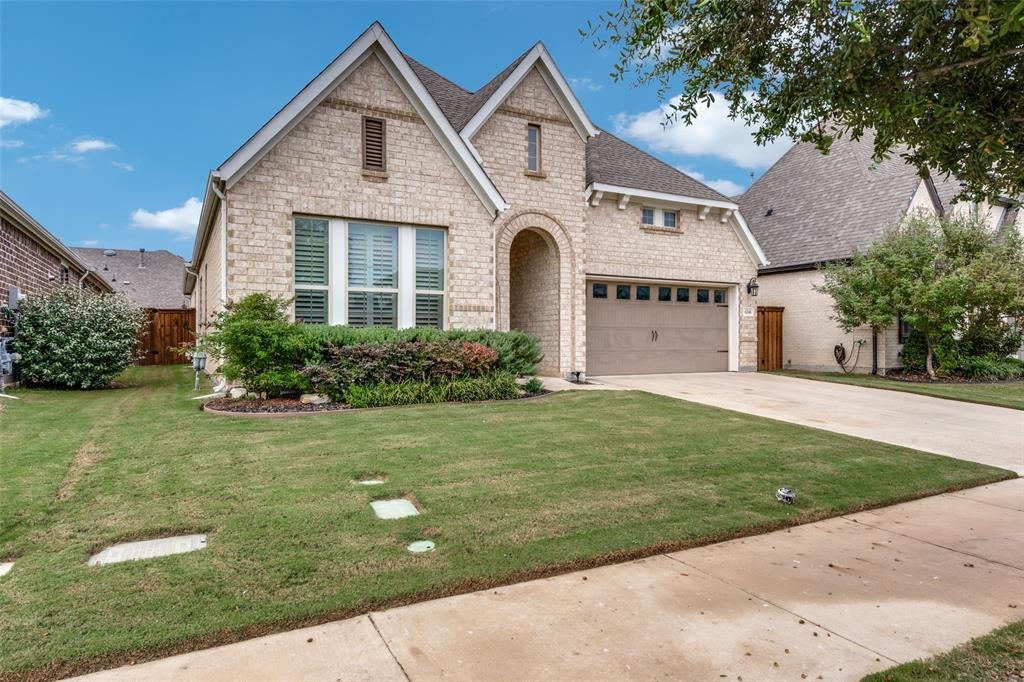
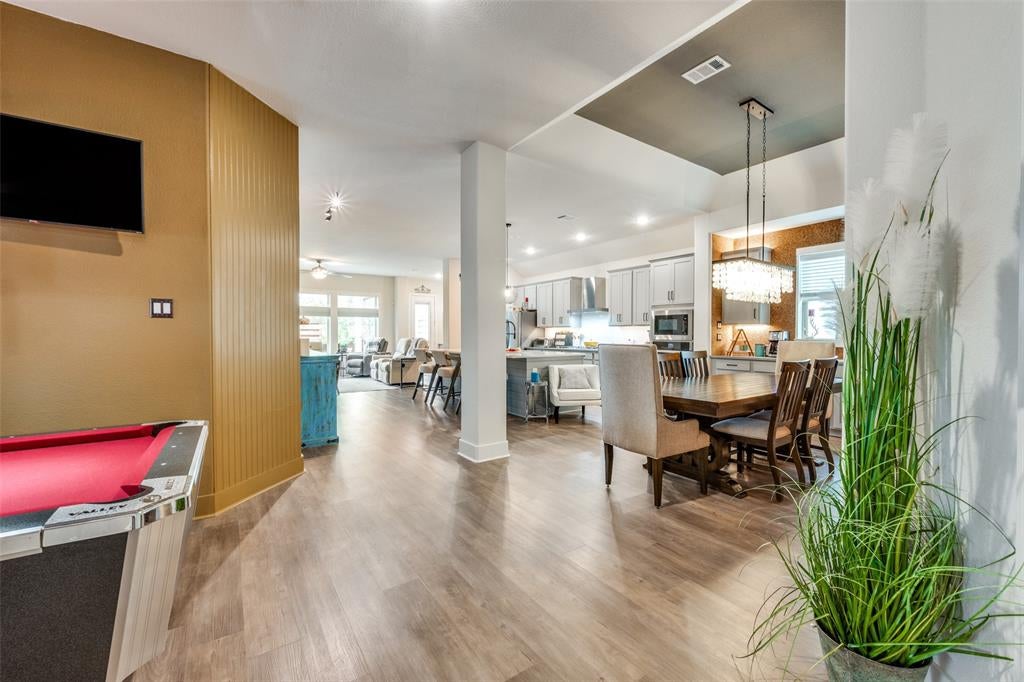
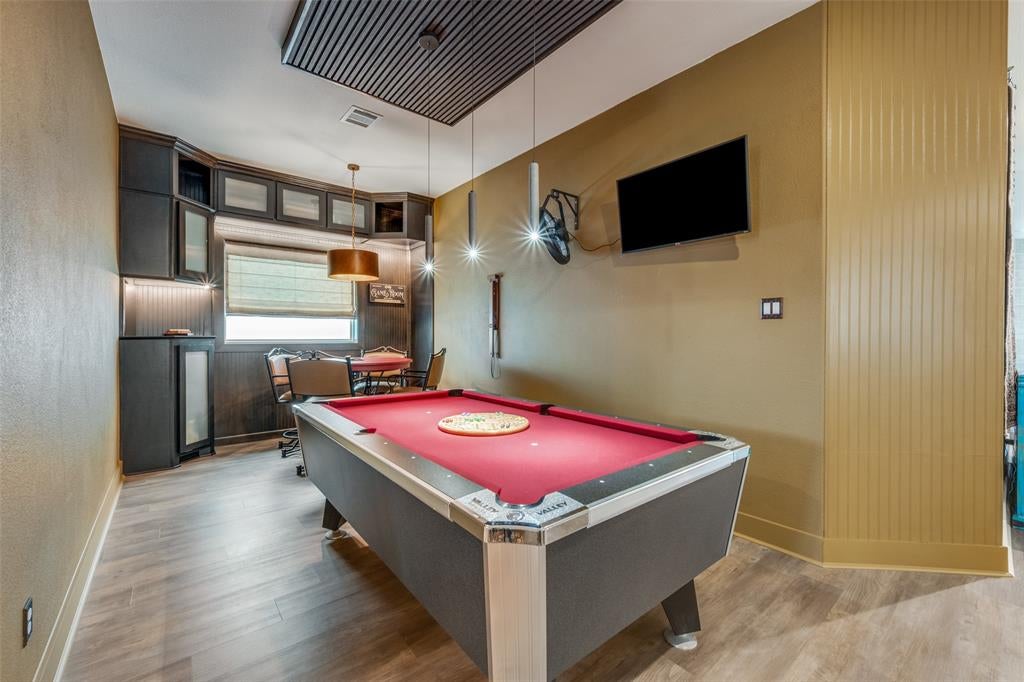
Discover exceptional indoor & outdoor living in the desirable Tavolo Park community! This beautifully appointed 2,490 SF single-story home offers 3 bedrooms, 2 baths & striking curb appeal with a light stone facade, architectural gables, arched entry & manicured landscaping. Inside, an open-concept design features high-end wood-look flooring, spacious living areas, designer lighting & abundant natural light. The inviting living room showcases a floor-to-ceiling tiled fireplace & large windows overlooking the backyard. The chef-inspired kitchen features an oversized island with seating, white cabinetry, sleek countertops, subway tile backsplash, gas cooktop, an investment-grade vent hood & stainless steel built-in appliances. The dining area offers a distinctive cork-board accent wall, designer chandelier & built-in cabinetry. A separate game room with custom cabinetry, decorative ceiling treatment & pendant lighting provides your very own speakeasy entertainment space. The private primary suite features a spacious bedroom, dual vanities, glass-enclosed shower & generous walk-in closets. Two additional bedrooms offer flexibility for guests or home offices. Step outside to an impressive backyard retreat featuring an expanded patio slab, covered patio, custom pergola, ceiling fan, decorative lighting, beautiful landscaping & storage shed. Multiple seating areas, privacy fencing & thoughtfully designed garden spaces create an inviting setting for outdoor entertaining or relaxing evenings. Tavolo Park residents enjoy a resort-style pool, Big Table clubhouse, parks, green spaces & walking trails. Conveniently located near Chisholm Trail Parkway with access to downtown Fort Worth, TCU, major employment centers, shopping, dining & entertainment at The Shops at Clearfork. This exceptional home combines stylish interiors, versatile living spaces & an outdoor retreat designed for year-round enjoyment. Schedule your private showing today!

Save
Ask
Tour
Hide
Share
Listing Snapshot
Price 
$526,000
Days On Site 
3 Days
Bedrooms 
3
Inside Area (SqFt) 
2,496 sqft
Total Baths 
2
Full Baths 
2
Partial Baths 
N/A
Lot Size 
0.14 Acres
Year Built 
2020
MLS Number 
21426948
Status 
Active
Property Tax 
$12,017
HOA/Condo/Coop Fees 
$104.17 monthly
Sq Ft Source 
N/A
Friends & Family
Recent Activity
4 days agoListing updated with changes from the MLS
4 days agoListing first seen on site
General Features
Acres 
0.14
Attached Garage 
Yes
Foundation 
Slab
Garage 
Yes
Garage Spaces 
2
Green Energy Efficient 
AppliancesDoorsHVACInsulationLightingThermostatWater Heater
Levels 
One
Parking 
ConcreteDrivewayGarage Door OpenerGarage Faces FrontAttached
Property Sub Type 
Single Family Residence
Sewer 
Public Sewer
Special Circumstances 
Standard
Style 
Traditional
Utilities 
Underground Utilities
Water Source 
Public
Interior Features
Appliances 
DishwasherDisposalElectric OvenGas CooktopMicrowaveTankless Water Heater
Cooling 
Ceiling Fan(s)Central AirElectric
Fireplace 
Yes
Fireplace Features 
Family RoomGasGlass DoorsGas Log
Fireplaces 
1
Flooring 
CarpetVinyl
Heating 
CentralNatural Gas
Interior 
Built-in FeaturesChandelierEat-in KitchenKitchen IslandOpen FloorplanWalk-In Closet(s)High Speed Internet
Window Features 
Shutters
Bedroom 
Dimensions - 12 x 10Level - FirstFeatures - Ceiling Fan(s)
Dining Room 
Dimensions - 24 x 10Level - First
Game Room 
Dimensions - 14 x 10Level - First
Kitchen 
Dimensions - 21 x 14Level - FirstFeatures - Breakfast Bar, Eat-in Kitchen, Kitchen Island
Living Room 
Dimensions - 27 x 17Level - FirstFeatures - Ceiling Fan(s)
Master Bedroom 
Dimensions - 18 x 14Level - FirstFeatures - Ceiling Fan(s), Walk-In Closet(s)
Save
Ask
Tour
Hide
Share
Exterior Features
Construction Details 
BrickFiber Cement
Exterior 
Rain GuttersLighting
Fencing 
FencedWood
Lot Features 
Interior LotLandscapedMany TreesSubdivided
Patio And Porch 
Covered
Roof 
Composition
Windows/Doors 
Shutters
Community Features
Association Fee 
$1250.0
Association Fee Frequency 
Annually
Community Features 
PoolClubhouseCurbsFitness CenterParkPlayground
School District 
Crowley ISD
Financing Terms Available 
CashConventionalFHAVA Loan
Schools
School District
Crowley ISD
Elementary School
June W Davis
Middle School
Summer Creek
High School
North Crowley
Listing courtesy of Tom White of Century 21 Mike Bowman, Inc. tom.white@c21bowman.com


© 2020 North Texas Real Estate Information Systems. All rights reserved. Information is deemed reliable but is not guaranteed accurate by the MLS or NTREIS. The information being provided is for the consumer's personal, non-commercial use, and may not be reproduced, redistributed, or used for any purpose other than to identify prospective properties consumers may be interested in purchasing.
Last checked: 2026-11-07 02:14 PM CST

Neighborhood & Commute
Source: Walkscore
Disclosure: Community information and market data powered by Constellation Data Labs. Information is deemed reliable but not guaranteed.
Save
Ask
Tour
Hide
Share