Brokered byAll City Real Estate (opens in a new tab)

Map search

Search by city & map

Weatherford, Aledo, Roanoke, Alliance, west Fort Worth and lake property around Fort Worth and west — pan the map or filter live NTREIS listings.

Save
Ask
Tour
Hide
Share
$285,000
1 Day On Site

2101 Sweetwood Drive
Fort Worth, TX 76131

For Sale|Single Family Residence|Active
3
Beds
2
Total Baths
2
Full Baths
1,419
SqFt
$201
/SqFt
2008
Built
Subdivision:
Alexandra Meadows South
County:
Tarrant
2101 Sweetwood Drive2101 Sweetwood Drive2101 Sweetwood Drive2101 Sweetwood Drive
Save
Ask
Tour
Hide
Share

Mortgage Calculator

Monthly Payment (Est.)

Enter an interest rate to see your estimated monthly payment.
Calculator powered by Showcase IDX, a Constellation1 Company. Copyright ©2026 Information is deemed reliable but not guaranteed.

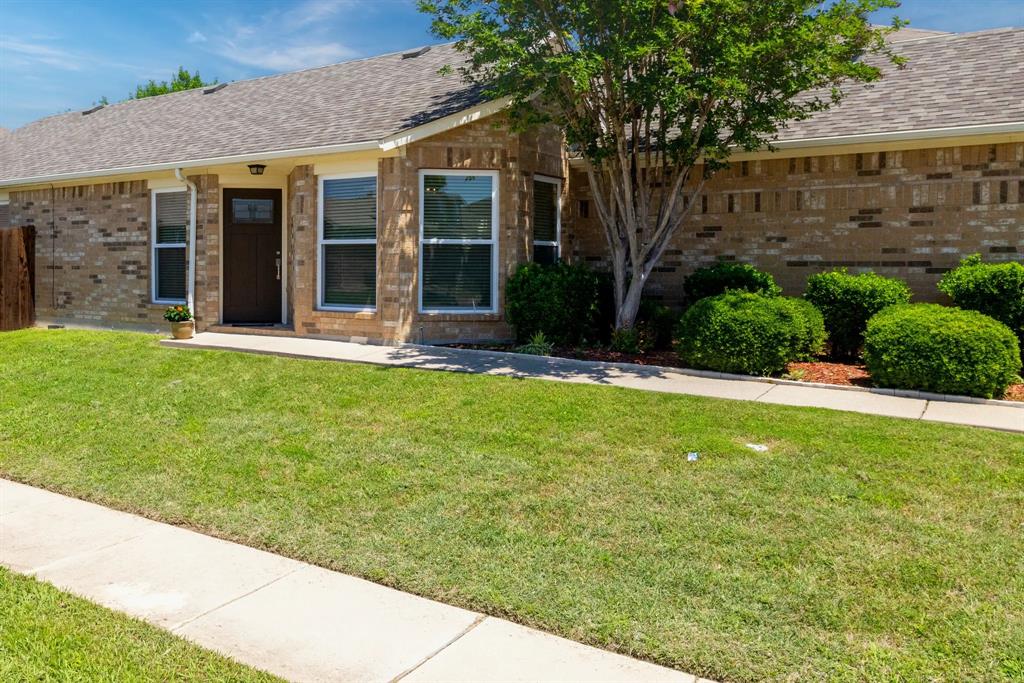
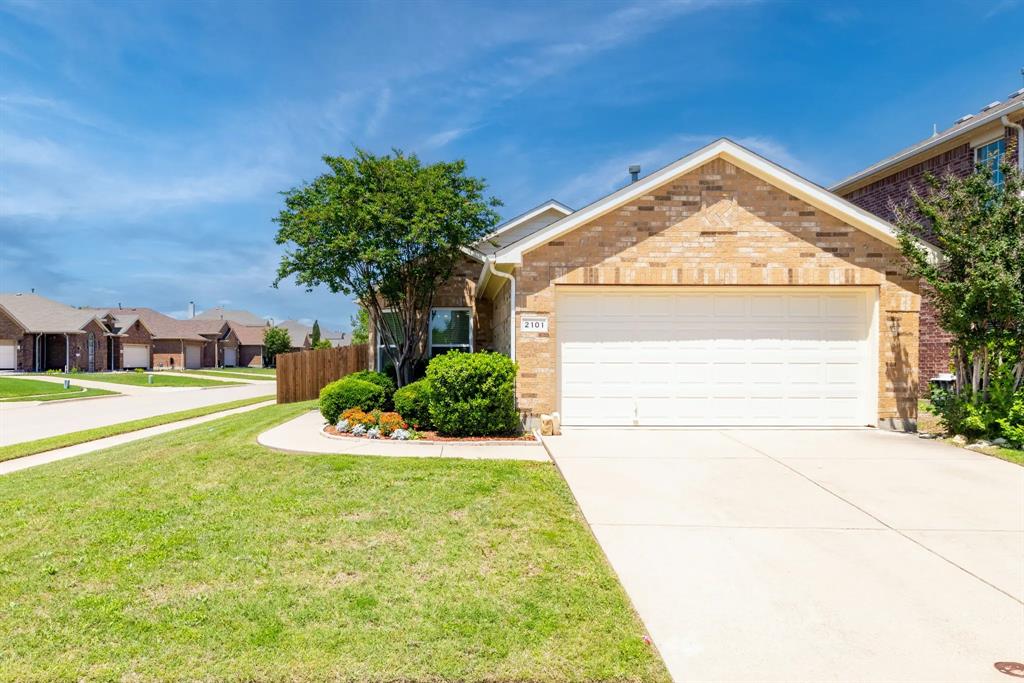
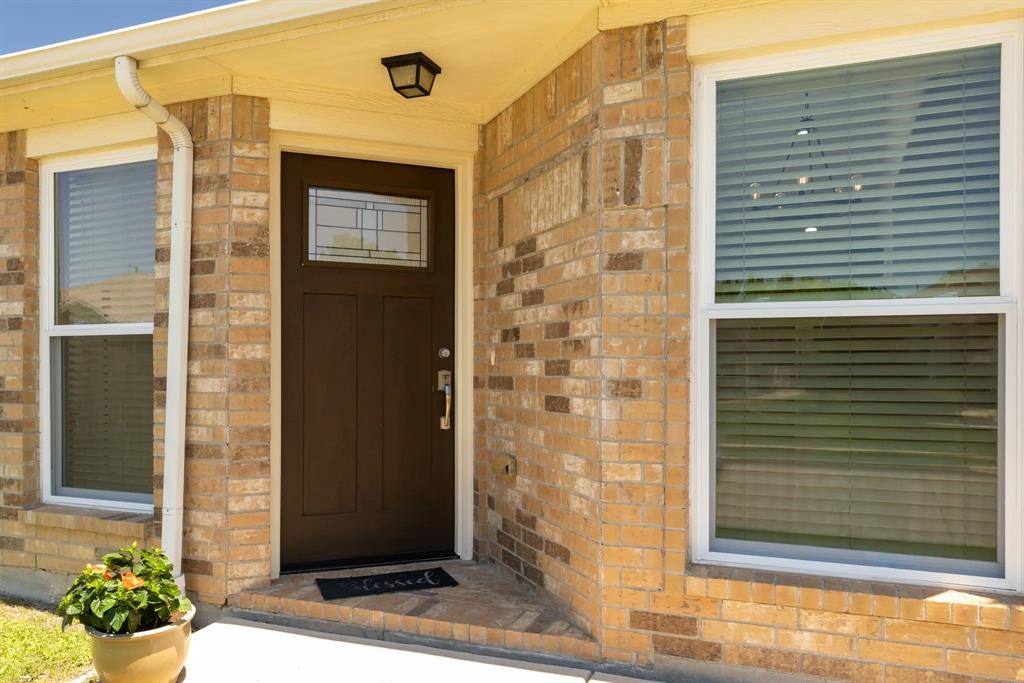
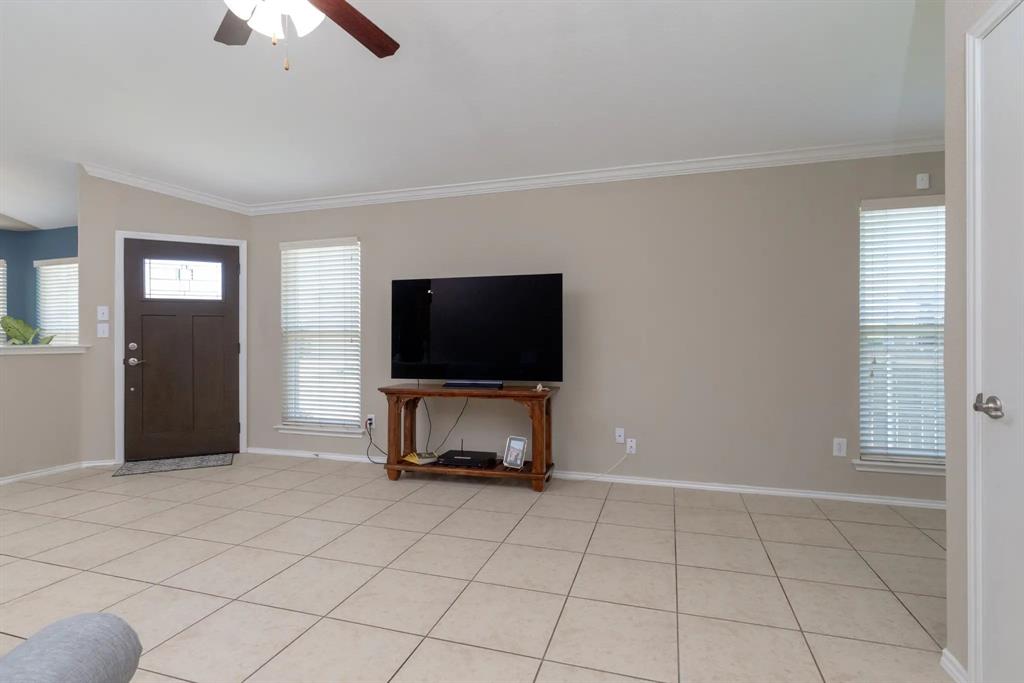
Welcome home to Alexandra Meadows where comfort and charm come together in this recently updated property with extra space from neighbors on this corner lot. Enjoy a thoughtfully refreshed living space that is truly movein ready. Step inside to bright open concept interior with 18x18 tile floour from entry throught this split bedroom home. Major 2025 Improvements bring peace of mind: architectural shingle roof, vinyl clad windows, decorative fiberglass front door welcomes you, backyard french doors with blind inserts add to style and efficiency. All 3 bedrooms have vaulted ceiling with new carpet to add comfort where it matters most. Fresh paint thru out with designer accent color & modern chandelier in bay window Dining. The Kitchen is stylish and functional with 7 ft wrap around breakfast ar, vaulted ceilings with 6 LED lights, modern quartz counters with penny tile backsplash accent, extra deep sink, stainless microwave, dishwaswher & gas range. Both bathrooms are tastefully upgraded with new vanity, mirrors, lighting & plumbing fixtures for that clean contermporary look. Outside enjoy welcoming front landscape bed with full sprinker, & foundation soaker hose, 11 ft covered under roofline rear porch with concrete hardiboard siding and new doorknob hardware. Many nearby venues for dining, shopping and entertainment

Save
Ask
Tour
Hide
Share
Listing Snapshot
Price 
$285,000
Days On Site 
1 Day
Bedrooms 
3
Inside Area (SqFt) 
1,419 sqft
Total Baths 
2
Full Baths 
2
Partial Baths 
N/A
Lot Size 
0.12 Acres
Year Built 
2008
MLS Number 
21426977
Status 
Active
Property Tax 
$5,557
HOA/Condo/Coop Fees 
$420 Semi-Annually
Sq Ft Source 
N/A
Friends & Family
Recent Activity
2 hours agoListing updated with changes from the MLS
8 hours agoStatus changed to Active
yesterdayListing first seen on site
General Features
Acres 
0.12
Attached Garage 
Yes
Foundation 
Slab
Garage 
Yes
Garage Spaces 
2
Green Energy Efficient 
AppliancesDoors
Land Lease 
No
Levels 
One
Parking 
DrivewayGarageGarage Door OpenerGarage Faces FrontOn StreetAttached
Property Sub Type 
Single Family Residence
Security 
Carbon Monoxide Detector(s)Smoke Detector(s)
Sewer 
Public Sewer
Special Circumstances 
Standard
Utilities 
Cable Available
Water Source 
Public
Interior Features
Appliances 
Built-In Gas RangeDishwasherDisposalElectric RangeGas Water HeaterMicrowave
Cooling 
Ceiling Fan(s)Central AirElectricENERGY STAR Qualified Equipment
Flooring 
CarpetCeramic Tile
Heating 
CentralENERGY STAR Qualified EquipmentNatural Gas
Interior 
ChandelierEat-in KitchenGranite CountersOpen FloorplanPantryWalk-In Closet(s)High Speed Internet
Laundry Features 
Electric Dryer HookupWasher Hookup
Window Features 
Bay Window(s)Window Coverings
Save
Ask
Tour
Hide
Share
Exterior Features
Construction Details 
BrickFiber Cement
Exterior 
Rain Gutters
Fencing 
Back YardFullGateWood
Lot Features 
Corner LotInterior LotLandscapedLevelSubdivided
Patio And Porch 
Covered
Roof 
CompositionShingle
Windows/Doors 
Bay Window(s)Window Coverings
Community Features
Accessibility Features 
Accessible BedroomAccessible DoorsAccessible EntranceAccessible Hallway(s)Accessible Kitchen
Association Fee 
$420.0
Association Fee Frequency 
Semi-Annually
Community Features 
PoolCurbsPlaygroundSidewalks
School District 
Eagle MT-Saginaw ISD
Financing Terms Available 
CashConventionalFHAVA Loan
Schools
School District
Eagle MT-Saginaw ISD
Elementary School
Gililland
Middle School
Prairie Vista
High School
Saginaw
Listing courtesy of Kelly Barz of The Michael Group Real Estate info@barzrealestate.com


© 2020 North Texas Real Estate Information Systems. All rights reserved. Information is deemed reliable but is not guaranteed accurate by the MLS or NTREIS. The information being provided is for the consumer's personal, non-commercial use, and may not be reproduced, redistributed, or used for any purpose other than to identify prospective properties consumers may be interested in purchasing.
Last checked: 2026-11-07 01:46 PM CST

Neighborhood & Commute
Source: Walkscore
Disclosure: Community information and market data powered by Constellation Data Labs. Information is deemed reliable but not guaranteed.
Save
Ask
Tour
Hide
Share