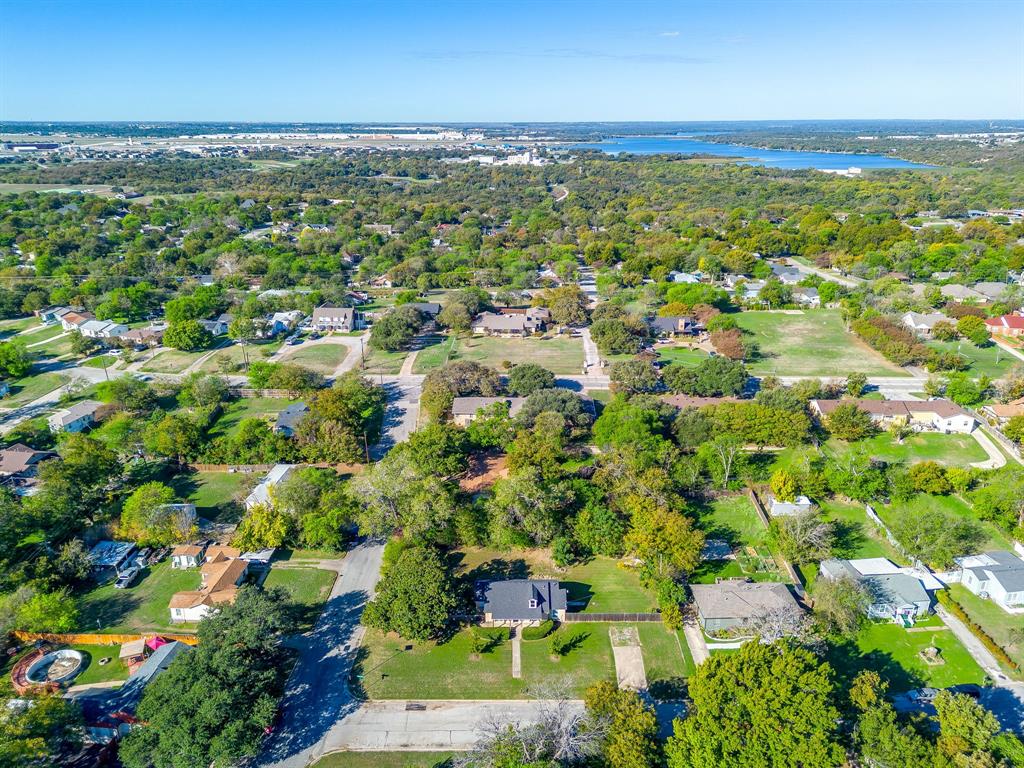
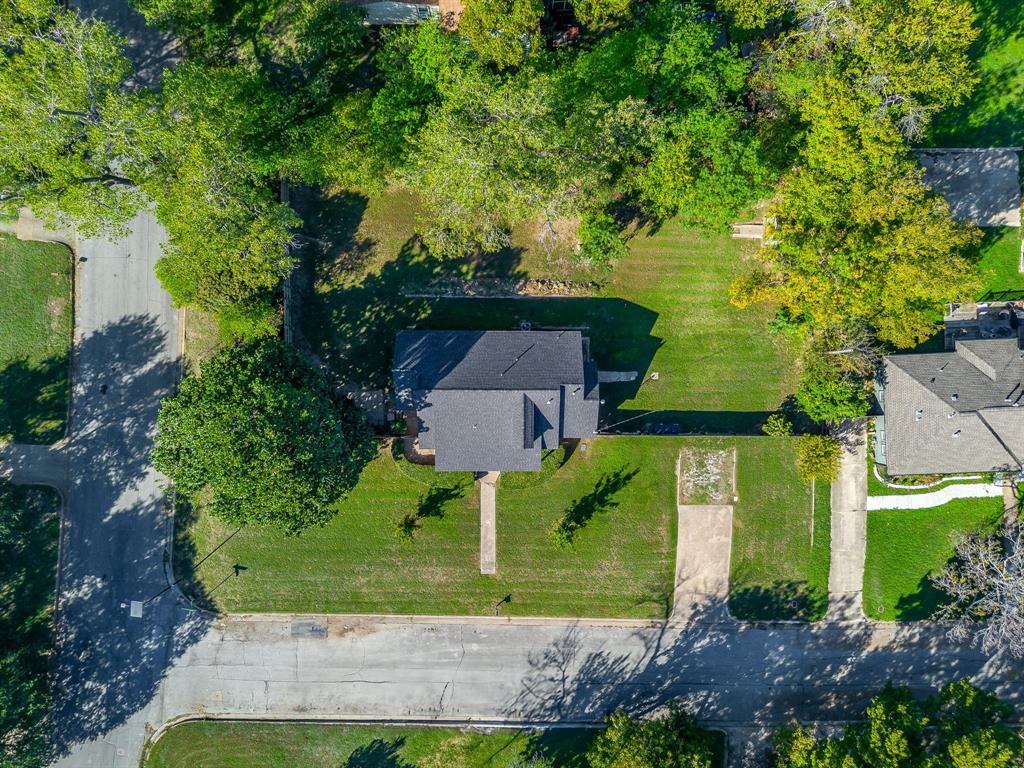
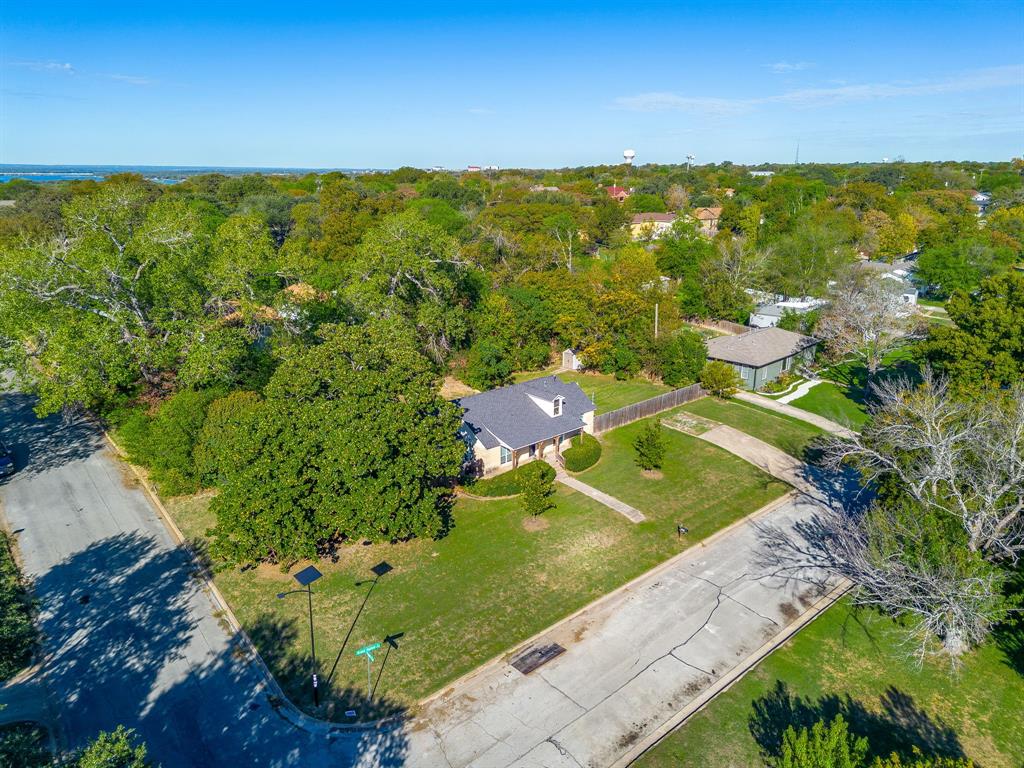
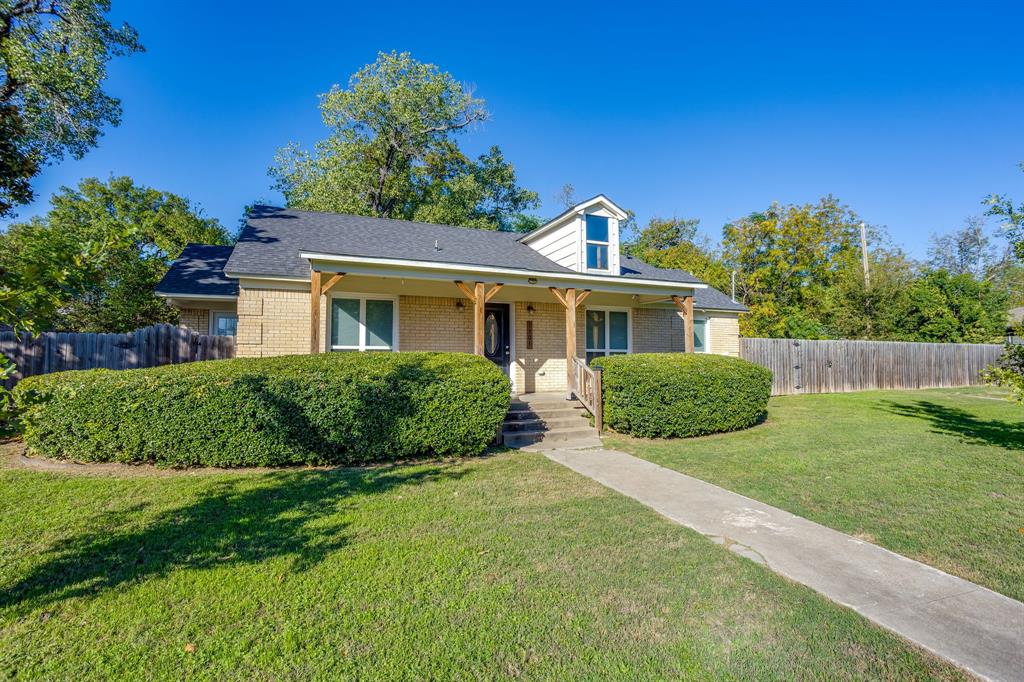
Welcome home to this beautifully updated 3-bedroom, 2-bathroom brick home perfectly situated on an expansive .418-acre corner lot. This move-in-ready classic brick home blends timeless durability with stylish modern upgrades. Inside, a bright and airy open floor plan seamlessly connects the living, dining, and kitchen spaces—creating an inviting flow for daily living and easy entertaining. The primary suite serves as a true sanctuary, boasting a rare private porch that offers the perfect quiet space for morning or evening relaxation. Step outside into your backyard oasis, complete with a peach and fig tree. Enjoy the perfect balance of indoor comfort and outdoor space, all while staying incredibly connected. Offers effortless commuting with easy access to Hwy 199 and Loop 820, just 10 minutes from NAS JRB Fort Worth and 15 minutes from downtown Fort Worth and the historic Stockyards.
Save
Ask
Tour
Hide
Share
Listing Snapshot
Price
$250,000
Days On Site
1 Day
Bedrooms
3
Inside Area (SqFt)
1,541 sqft
Total Baths
2
Full Baths
2
Partial Baths
N/A
Lot Size
0.418 Acres
Year Built
1947
MLS Number
21427127
Status
Active
Property Tax
$1,704
HOA/Condo/Coop Fees
N/A
Sq Ft Source
N/A
Friends & Family
React
Comment
Invite
No Comments Yet
Did you know? You can invite friends and family to your search. They can join your search, rate and discuss listings with you.
Recent Activity
20 hours ago
Listing updated with changes from the MLS
yesterday
Listing first seen on site
General Features
Acres
0.418
Foundation
Pillar/Post/Pier
Levels
One
Parking
ConcreteDrivewayNo Garage
Property Sub Type
Single Family Residence
Security
Carbon Monoxide Detector(s)Smoke Detector(s)
Sewer
Public Sewer
Special Circumstances
Standard
Style
Traditional
Utilities
Cable AvailableElectricity Connected
Water Source
Public
Interior Features
Appliances
DishwasherElectric RangeGas Water HeaterMicrowaveRefrigeratorTankless Water Heater
Cooling
Ceiling Fan(s)Central AirElectric
Flooring
LaminateTile
Heating
CentralNatural Gas
Interior
Open FloorplanHigh Speed Internet
Laundry Features
Electric Dryer HookupWasher Hookup
Bath-Full
Dimensions - 9 x 8Level - First
Bedroom
Dimensions - 9 x 10Level - FirstFeatures - Ceiling Fan(s)
Kitchen
Dimensions - 13 x 15Level - First
Living Room
Dimensions - 19 x 17Level - FirstFeatures - Ceiling Fan(s)
Master Bathroom
Dimensions - 13 x 9Level - First
Master Bedroom
Dimensions - 15 x 13Level - FirstFeatures - Ceiling Fan(s)
Save
Ask
Tour
Hide
Share
Exterior Features
Construction Details
Brick
Fencing
Back YardWoodPrivacy
Lot Features
Corner LotFew Trees
Other Structures
Shed(s)
Patio And Porch
CoveredFront Porch
Roof
CompositionShingle
Community Features
Community Features
Curbs
School District
Castleberry ISD
Financing Terms Available
CashConventionalFHAVA Loan
Schools
School District
Castleberry ISD
Elementary School
Castleberr
Middle School
Marsh
High School
Castleberr
Listing courtesy of Joelene Slocum of Williams Trew Real Estate joelene.slocum@WilliamsTrew.com




Did you know? You can invite friends and family to your search. They can join your search, rate and discuss listings with you.