Brokered byAll City Real Estate (opens in a new tab)

Map search

Search by city & map

Weatherford, Aledo, Roanoke, Alliance, west Fort Worth and lake property around Fort Worth and west — pan the map or filter live NTREIS listings.

Save
Ask
Tour
Hide
Share
$839,900
1 Day On Site

4116 Rowan Drive
Fort Worth, TX 76116

For Sale|Single Family Residence|Active
5
Beds
3
Total Baths
3
Full Baths
3,646
SqFt
$230
/SqFt
1963
Built
Subdivision:
Ridglea Hills Add
County:
Tarrant
4116 Rowan Drive4116 Rowan Drive4116 Rowan Drive4116 Rowan Drive
Save
Ask
Tour
Hide
Share

Mortgage Calculator

Monthly Payment (Est.)

Enter an interest rate to see your estimated monthly payment.
Calculator powered by Showcase IDX, a Constellation1 Company. Copyright ©2026 Information is deemed reliable but not guaranteed.

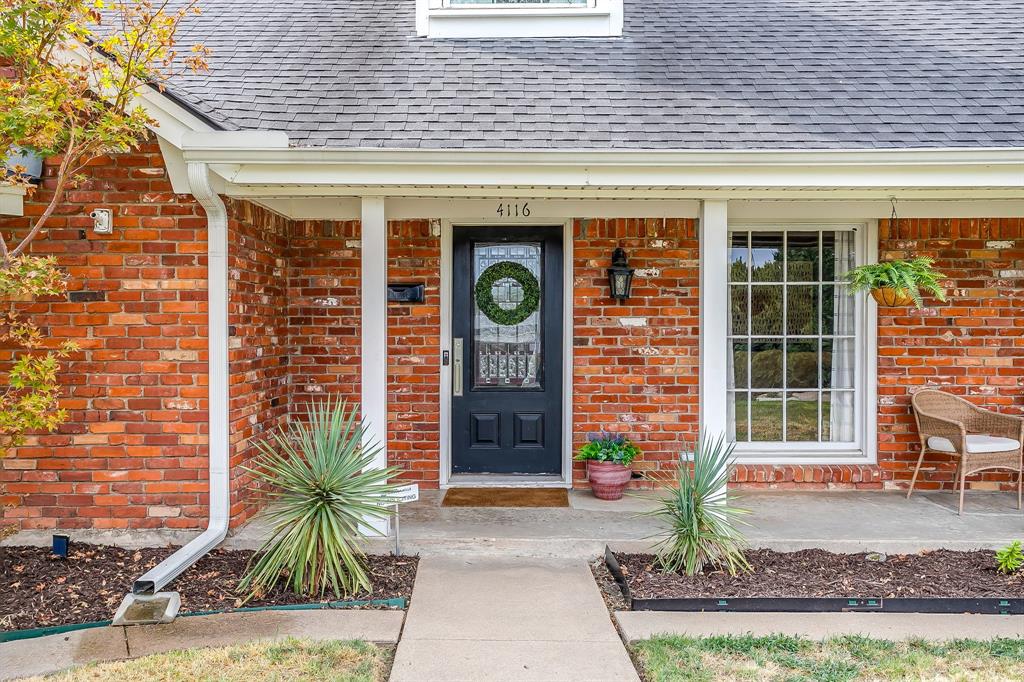
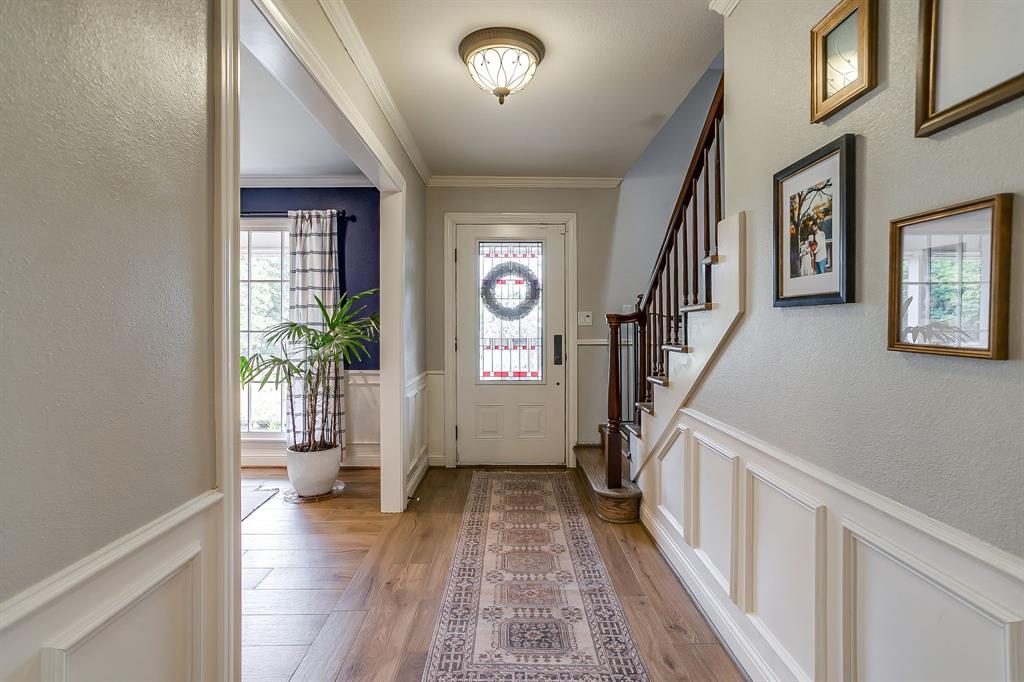
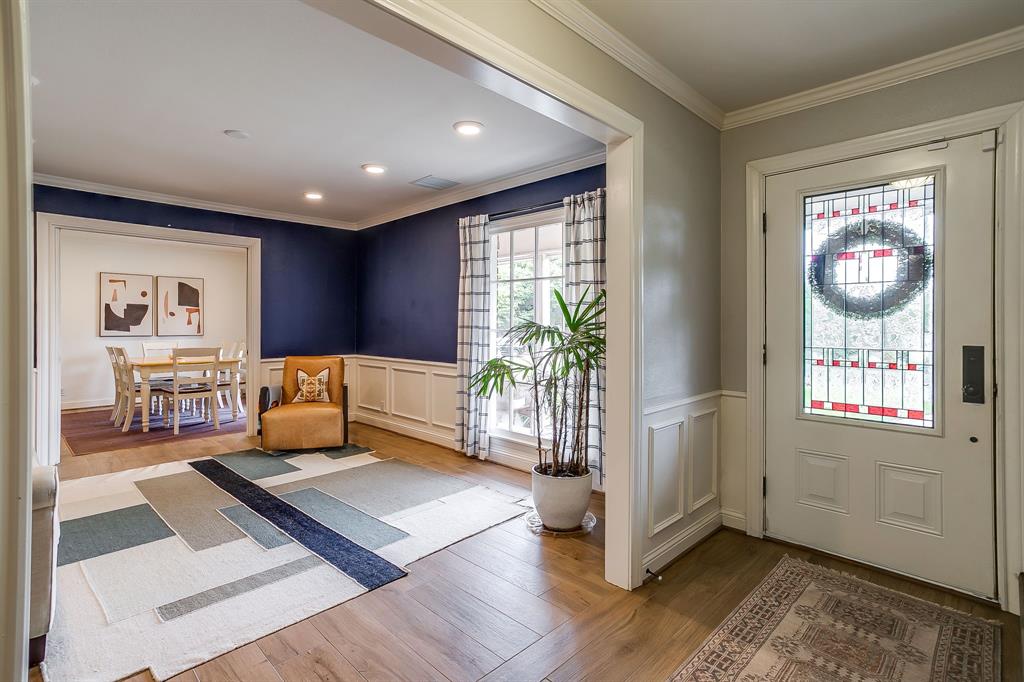
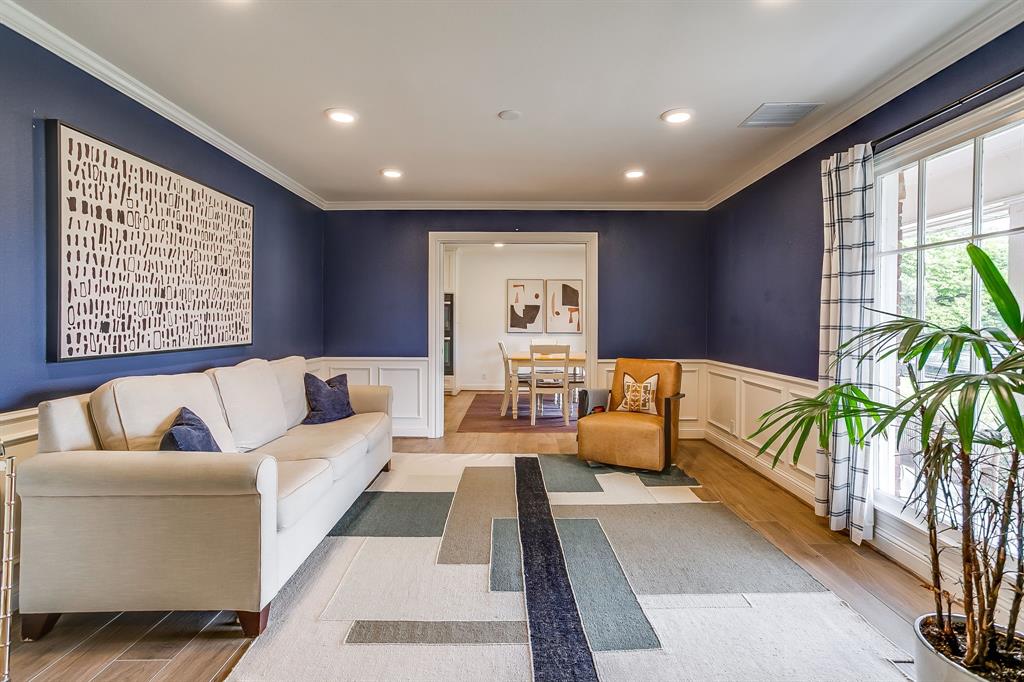
Exceptional space, an oversized corner lot and a coveted Ridglea Hills location! Ideally situated across from Luther Lake, this beautiful, move-in ready home offers 5 bedrooms, 3 full baths and a thoughtfully designed floorplan with room to spread out. Notable improvements include a variable speed HVAC system, updated ductwork, wood-look tile throughout the main living areas, a renovated first floor hall bath and wood fence in the backyard. The open kitchen and family room create an inviting gathering space with seamless access to the backyard patio. The first floor features a private primary suite and two generously sized secondary bedrooms, while the second level offers a spacious game room, two additional bedrooms with a shared bath and a climate-controlled storage room. Outside, the expansive corner lot and terraced backyard provide plenty of space for outdoor entertaining, relaxation and play. Enjoy evening strolls and sunsets around Luther Lake, beautiful tree-lined streets and the established neighborhood charm that makes Ridglea Hills one of Fort Worth's most desirable places to call home.

Save
Ask
Tour
Hide
Share
Listing Snapshot
Price 
$839,900
Days On Site 
1 Day
Bedrooms 
5
Inside Area (SqFt) 
3,646 sqft
Total Baths 
3
Full Baths 
3
Partial Baths 
N/A
Lot Size 
0.45 Acres
Year Built 
1963
MLS Number 
21427326
Status 
Active
Property Tax 
$15,293
HOA/Condo/Coop Fees 
N/A
Sq Ft Source 
N/A
Friends & Family
Recent Activity
23 hours agoListing updated with changes from the MLS
yesterdayListing first seen on site
General Features
Acres 
0.45
Attached Garage 
Yes
Foundation 
Slab
Garage 
Yes
Garage Spaces 
2
Levels 
Two
Parking 
Garage Faces SideAttached
Property Sub Type 
Single Family Residence
Sewer 
Public Sewer
Special Circumstances 
Standard
Style 
Traditional
Utilities 
Cable AvailableElectricity Connected
Water Source 
Public
Interior Features
Appliances 
DishwasherDisposalElectric CooktopConvection OvenDouble OvenWine Cooler
Cooling 
Central AirElectric
Fireplace 
Yes
Fireplace Features 
GasLiving Room
Fireplaces 
1
Flooring 
CarpetCeramic Tile
Heating 
CentralNatural Gas
Interior 
Eat-in KitchenGranite CountersKitchen IslandOpen FloorplanWalk-In Closet(s)High Speed Internet
Living Room 
Dimensions - 0 x 0Level - First
Master Bedroom 
Dimensions - 0 x 0Level - FirstFeatures - Walk-In Closet(s)
Save
Ask
Tour
Hide
Share
Exterior Features
Construction Details 
Brick
Exterior 
Rain Gutters
Fencing 
WoodWrought Iron
Lot Features 
Corner LotLandscaped
Patio And Porch 
Covered
Roof 
Composition
Community Features
School District 
Fort Worth ISD
Financing Terms Available 
CashConventionalFHAVA Loan
Schools
School District
Fort Worth ISD
Elementary School
Ridgleahil
Middle School
Monnig
High School
Arlington Heights
Listing courtesy of Christa Holbert of League Real Estate christa@leaguere.com


© 2020 North Texas Real Estate Information Systems. All rights reserved. Information is deemed reliable but is not guaranteed accurate by the MLS or NTREIS. The information being provided is for the consumer's personal, non-commercial use, and may not be reproduced, redistributed, or used for any purpose other than to identify prospective properties consumers may be interested in purchasing.
Last checked: 2026-11-07 01:46 PM CST

Neighborhood & Commute
Source: Walkscore
Disclosure: Community information and market data powered by Constellation Data Labs. Information is deemed reliable but not guaranteed.
Save
Ask
Tour
Hide
Share