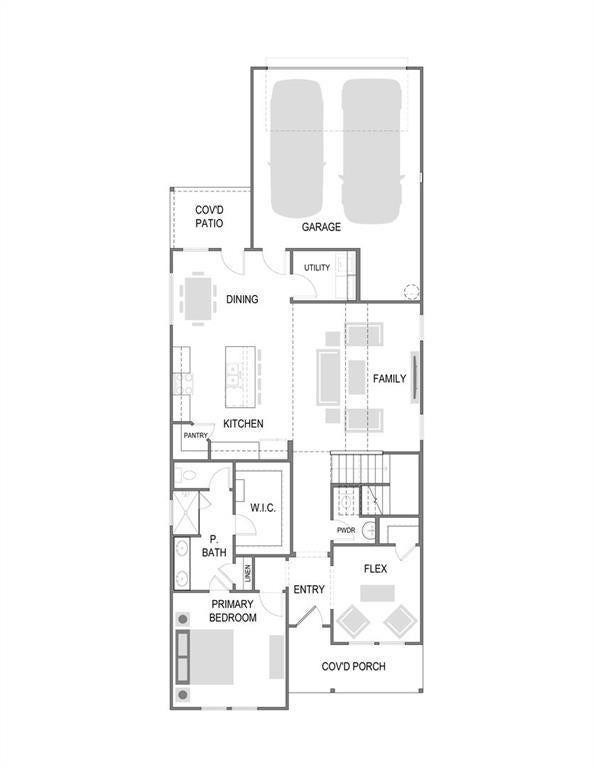
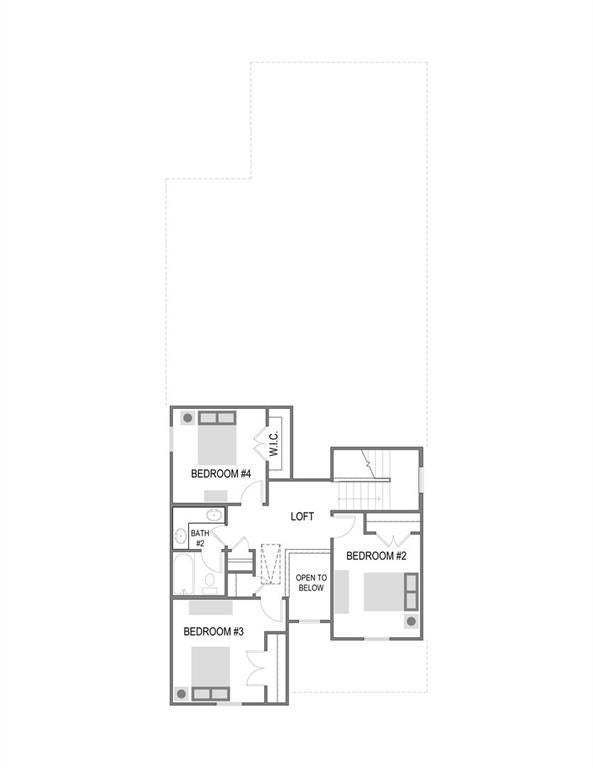
MLS# 21427346 - Built by Trophy Signature Homes - December 2026 completion ~ The Duval is built to keep up with you, whatever the day calls for. Right inside the door, a downstairs flex room asks one simple question: what do you need it to be? Home office, playroom, studio, or quiet escape, the call is yours. From there, the main level opens into a connected kitchen, dining, and living area made for real life, then flows out to a covered patio for easy afternoons in the fresh air. Upstairs, a versatile loft gives you even more room to make your own, while three bedrooms offer everyone a comfortable place to land. With two and a half baths, a two-car garage, and over 2,100 square feet of adaptable design, the Duval shapes itself around anyone.
Save
Ask
Tour
Hide
Share
Listing Snapshot
Price
$344,990
Days On Site
4 Days
Bedrooms
4
Inside Area (SqFt)
2,131 sqft
Total Baths
3
Full Baths
2
Partial Baths
1
Lot Size
0.1056 Acres
Year Built
2026
MLS Number
21427346
Status
Active
Property Tax
N/A
HOA/Condo/Coop Fees
$65 monthly
Sq Ft Source
N/A
Friends & Family
React
Comment
Invite
No Comments Yet
Did you know? You can invite friends and family to your search. They can join your search, rate and discuss listings with you.
Recent Activity
4 days ago
Listing updated with changes from the MLS
4 days ago
Listing first seen on site
General Features
Acres
0.1056
Attached Garage
Yes
Foundation
Slab
Garage
Yes
Garage Spaces
2
Green Energy Efficient
AppliancesHVACInsulationLighting
Levels
Two
Parking
Attached
Property Condition
New Construction
Property Sub Type
Single Family Residence
Security
Carbon Monoxide Detector(s)Smoke Detector(s)
Style
Contemporary/ModernCraftsman
Utilities
Cable Available
Interior Features
Appliances
DishwasherDisposalElectric Cooktop
Cooling
Ceiling Fan(s)Central AirZoned
Flooring
CarpetTileVinyl
Heating
CentralElectric
Interior
Open FloorplanHigh Speed Internet
Laundry Features
Electric Dryer HookupWasher Hookup
Living Room
Dimensions - 14 x 14Level - FirstFeatures - Ceiling Fan(s)
Master Bedroom
Dimensions - 13 x 14Level - FirstFeatures - Walk-In Closet(s)
Save
Ask
Tour
Hide
Share
Exterior Features
Construction Details
BrickStone
Exterior
Rain GuttersLightingPrivate Yard
Fencing
Back Yard
Patio And Porch
Covered
Roof
Composition
Community Features
Association Fee
$780.0
Association Fee Frequency
Annually
Community Features
PoolCurbs
School District
Eagle MT-Saginaw ISD
Schools
School District
Eagle MT-Saginaw ISD
Elementary School
Eagle Mountain
Middle School
Wayside
High School
Eagle Mountain
Listing courtesy of Ben Caballero of HomesUSA.com caballero@homesusa.com




Did you know? You can invite friends and family to your search. They can join your search, rate and discuss listings with you.