Brokered byAll City Real Estate (opens in a new tab)

Map search

Search by city & map

Weatherford, Aledo, Roanoke, Alliance, west Fort Worth and lake property around Fort Worth and west — pan the map or filter live NTREIS listings.

Save
Ask
Tour
Hide
Share
$489,000
4 Days On Site

1024 Brown Valley Trail
Weatherford, TX 76087

For Sale|Single Family Residence|Active
4
Beds
2
Total Baths
2
Full Baths
2,443
SqFt
$200
/SqFt
2021
Built
Subdivision:
Crown Valley Estates Ph
County:
Parker
1024 Brown Valley Trail1024 Brown Valley Trail1024 Brown Valley Trail1024 Brown Valley Trail
Save
Ask
Tour
Hide
Share

Mortgage Calculator

Monthly Payment (Est.)

Enter an interest rate to see your estimated monthly payment.
Calculator powered by Showcase IDX, a Constellation1 Company. Copyright ©2026 Information is deemed reliable but not guaranteed.

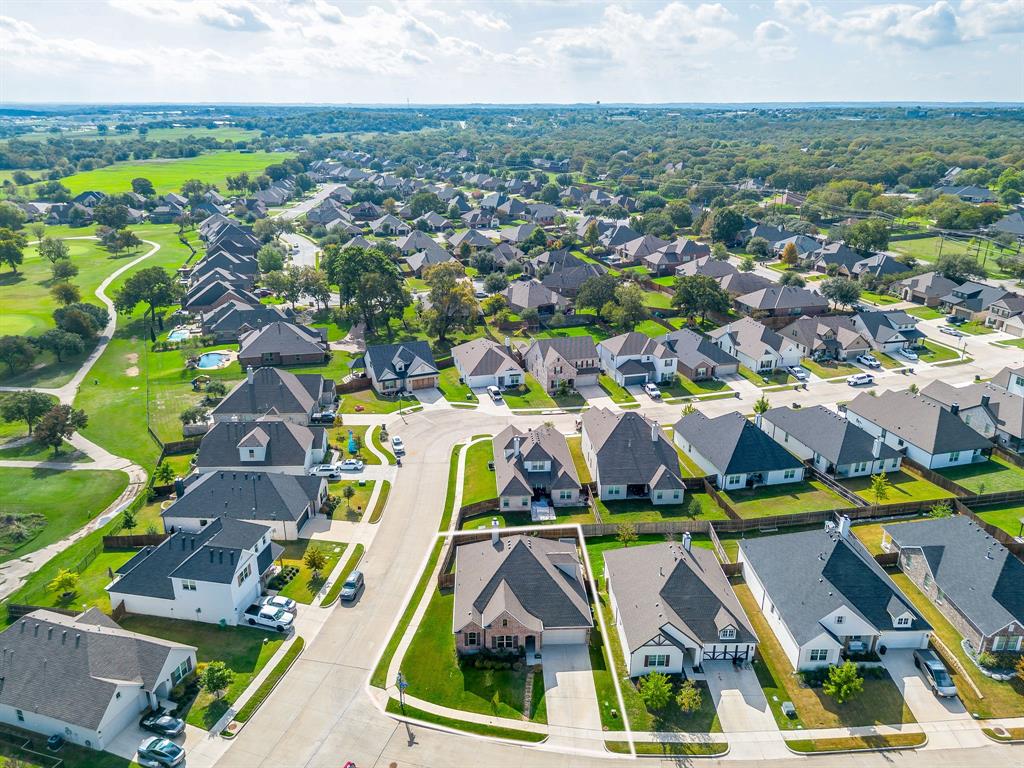
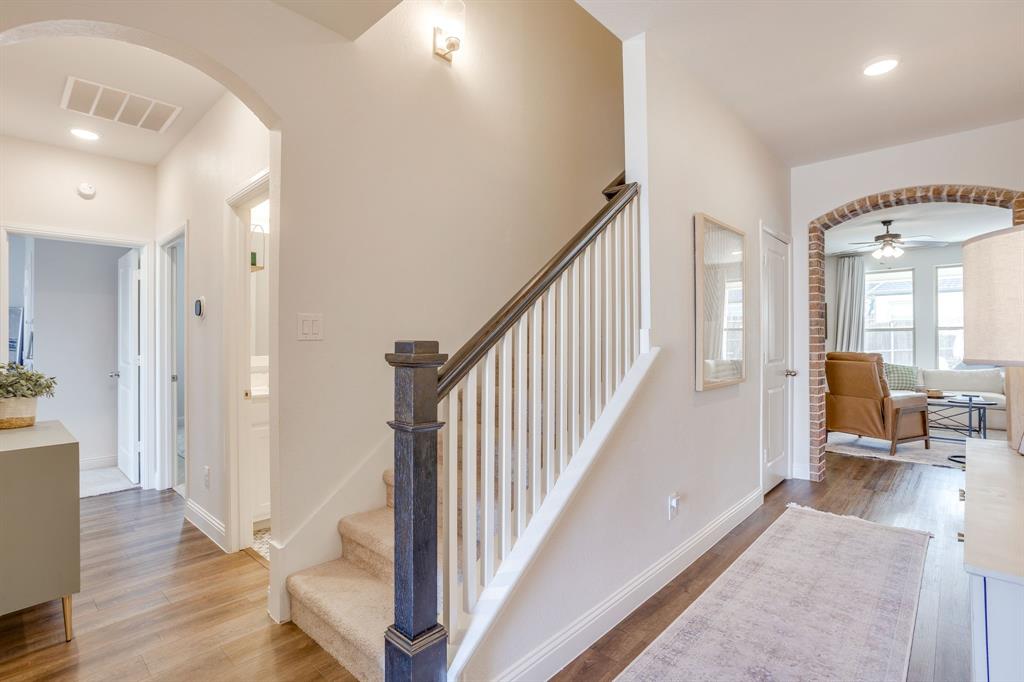
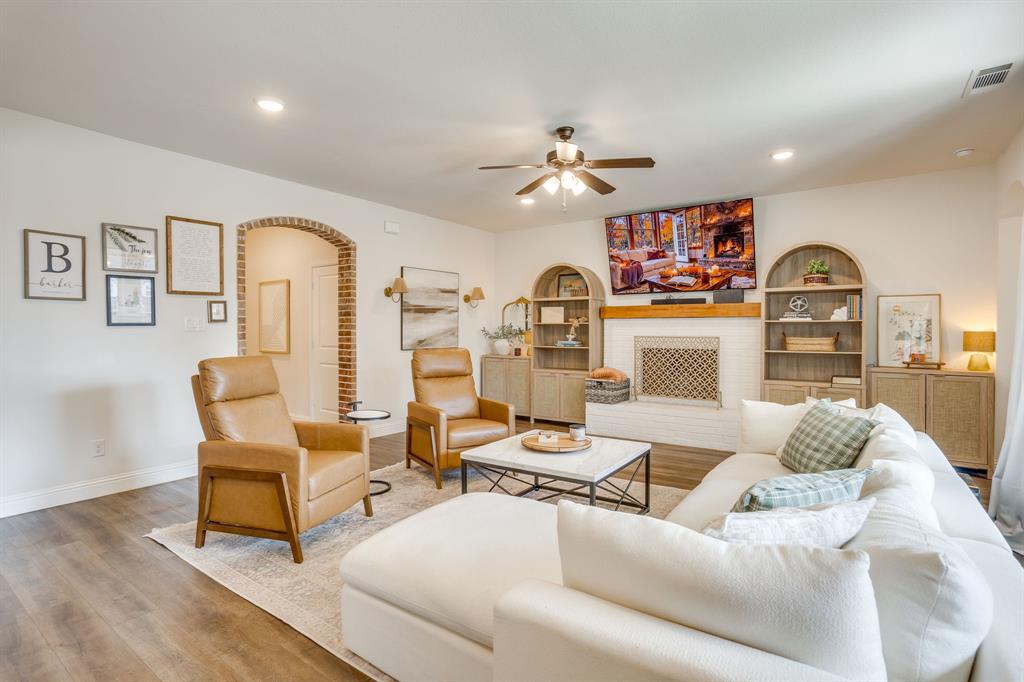
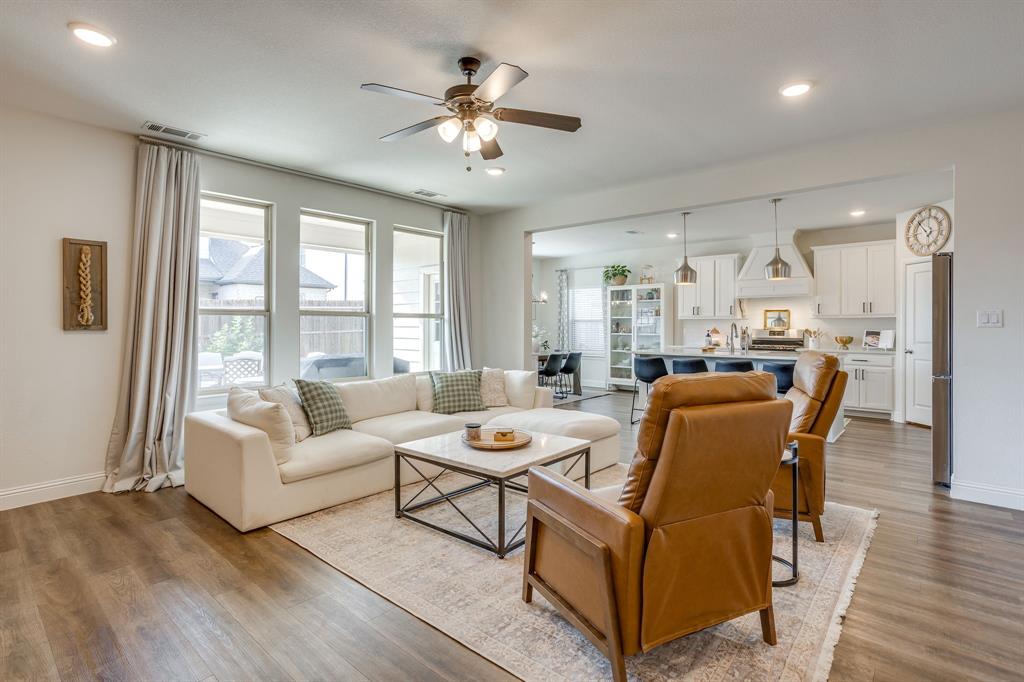
ASSUMABLE 3.25% INTEREST RATE! Discover something special in Crown Valley Estates, where timeless architectural charm, thoughtful design, and a genuine sense of community create a place you’ll love calling home. Nestled on a desirable corner lot within this gated neighborhood, this beautifully maintained 2021-built home offers the warmth and character of a custom home with the comfort and efficiency of newer construction. Step inside to discover inviting living spaces filled with natural light, charming brick archways, rich architectural details, and a wood-burning fireplace that serves as the heart of the home. The welcoming kitchen, complete with a gas range, generous island, and sunny breakfast nook, is perfect for everything from quiet mornings to lively gatherings. A private primary retreat, thoughtfully separated bedrooms, dedicated mudroom, and upstairs game room offer the perfect balance of comfort, privacy, and everyday functionality. Nearly $22,000 in thoughtful improvements include a whole-home water softener and reverse osmosis system, extended patio, LeafGuard gutters, storage shed, and beautiful finishing touches. Enhanced insulation, three HVAC zones, and north-south orientation add comfort and efficiency. But perhaps the greatest treasure is the neighborhood itself. Picture wide, peaceful streets, wildlife, community celebrations, and neighbors who become friends. Crown Valley Estates offers a welcoming atmosphere where connection and community are part of everyday life. Enjoy a low property tax rate and the convenience of nearby Hudson Oaks and Willow Park shopping, dining, and entertainment. More than a beautiful house, this is a place to truly feel at home. Mortgage assumption subject to lender approval and qualification.

Save
Ask
Tour
Hide
Share
Listing Snapshot
Price 
$489,000
Days On Site 
4 Days
Bedrooms 
4
Inside Area (SqFt) 
2,443 sqft
Total Baths 
2
Full Baths 
2
Partial Baths 
N/A
Lot Size 
0.159 Acres
Year Built 
2021
MLS Number 
21427689
Status 
Active
Property Tax 
$8,394
HOA/Condo/Coop Fees 
$36.67 monthly
Sq Ft Source 
N/A
Friends & Family
Recent Activity
2 days agoListing updated with changes from the MLS
3 days agoStatus changed to Active
5 days agoListing first seen on site
General Features
Acres 
0.159
Attached Garage 
Yes
Foundation 
Slab
Garage 
Yes
Garage Spaces 
2
Green Energy Efficient 
AppliancesConstructionInsulationThermostat
Levels 
One and One Half
Parking 
ConcreteDrivewayGarageGarage Faces FrontOn StreetGatedAttached
Property Sub Type 
Single Family Residence
Sewer 
Public Sewer
Special Circumstances 
Standard
Style 
Traditional
Utilities 
Cable AvailableElectricity ConnectedUnderground Utilities
Water Source 
Public
Interior Features
Appliances 
Water PurifierDishwasherDisposalGas RangeMicrowaveWater Softener
Fireplace 
Yes
Fireplace Features 
Living RoomWood Burning
Fireplaces 
1
Flooring 
CarpetTileVinyl
Interior 
Built-in FeaturesEat-in KitchenKitchen IslandOpen FloorplanPantryWalk-In Closet(s)High Speed Internet
Laundry Features 
Washer Hookup
Window Features 
Window Coverings
Bedroom 
Dimensions - 14 x 11Level - FirstFeatures - Ceiling Fan(s)
Dining Room 
Dimensions - 11 x 12Level - First
Game Room 
Dimensions - 14 x 15Level - SecondFeatures - Ceiling Fan(s)
Kitchen 
Dimensions - 11 x 15Level - FirstFeatures - Eat-in Kitchen, Kitchen Island, Pantry
Living Room 
Dimensions - 17 x 19Level - FirstFeatures - Ceiling Fan(s)
Master Bedroom 
Dimensions - 16 x 16Level - FirstFeatures - Ceiling Fan(s), Walk-In Closet(s)
Save
Ask
Tour
Hide
Share
Exterior Features
Construction Details 
Brick
Fencing 
Back YardWood
Lot Features 
Corner LotLandscaped
Other Structures 
Shed(s)
Patio And Porch 
CoveredFront PorchRear Porch
Roof 
Composition
Windows/Doors 
Window Coverings
Community Features
Association Fee 
$110.0
Association Fee Frequency 
Quarterly
Community Features 
CurbsGatedSidewalks
School District 
Weatherford ISD
Financing Terms Available 
CashConventionalFHAVA LoanAssumable
Schools
School District
Weatherford ISD
Elementary School
Martin
Middle School
Tison
High School
Weatherford
Listing courtesy of Ethan Stone of League Real Estate ethan@leaguere.com


© 2020 North Texas Real Estate Information Systems. All rights reserved. Information is deemed reliable but is not guaranteed accurate by the MLS or NTREIS. The information being provided is for the consumer's personal, non-commercial use, and may not be reproduced, redistributed, or used for any purpose other than to identify prospective properties consumers may be interested in purchasing.
Last checked: 2026-11-07 02:14 PM CST

Neighborhood & Commute
Source: Walkscore
Disclosure: Community information and market data powered by Constellation Data Labs. Information is deemed reliable but not guaranteed.
Save
Ask
Tour
Hide
Share