


Save
Ask
Tour
Hide
$325,000
5 Days On Site
4601 Saint Thomas PlaceFort Worth, TX 76135
For Sale|Single Family Residence|Active
3
Beds
2
Total Baths
2
Full Baths
1,890
SqFt
$172
/SqFt
1997
Built
Subdivision:
Crestridge Add
County:
Tarrant
Upcoming Open Houses
Sun, Nov 8, 11:00 AM - 2:00 PM
Save
Ask
Tour
Hide
Mortgage Calculator
Monthly Payment (Est.)
Enter an interest rate to see your estimated monthly payment.Calculator powered by Showcase IDX, a Constellation1 Company. Copyright ©2026 Information is deemed reliable but not guaranteed.
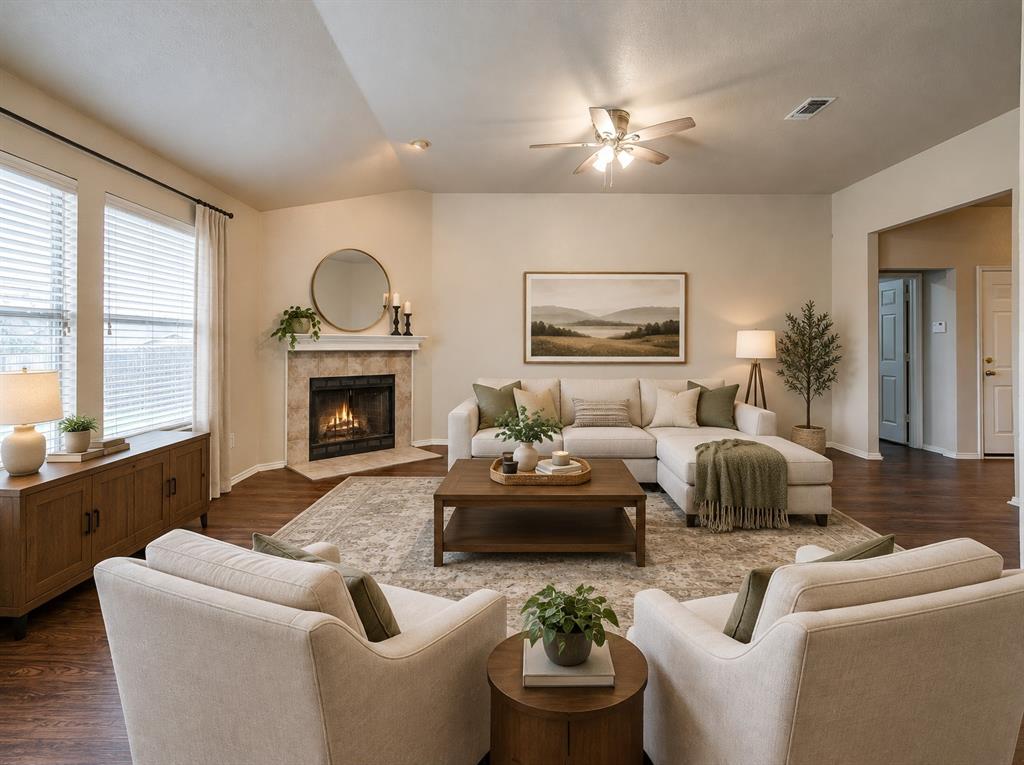
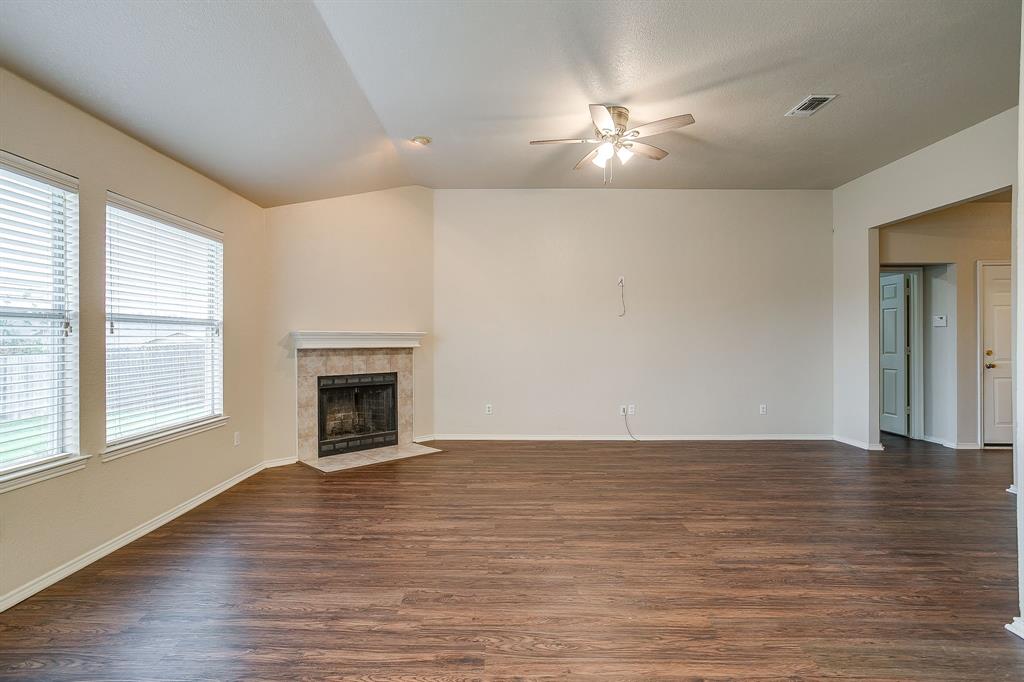
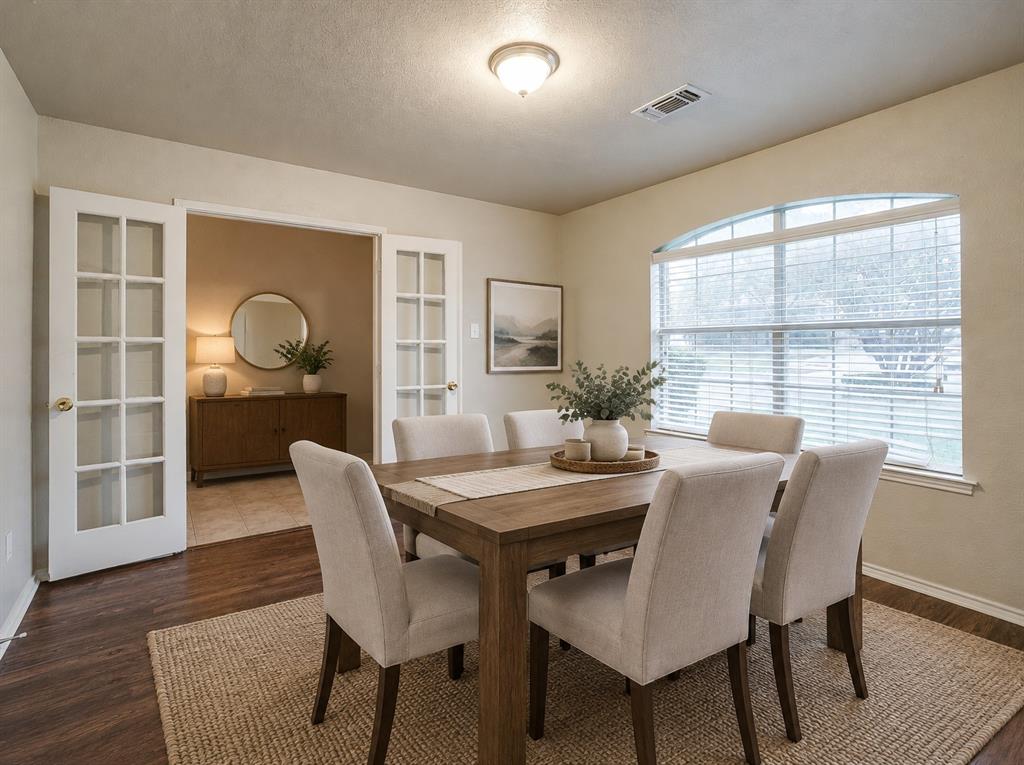
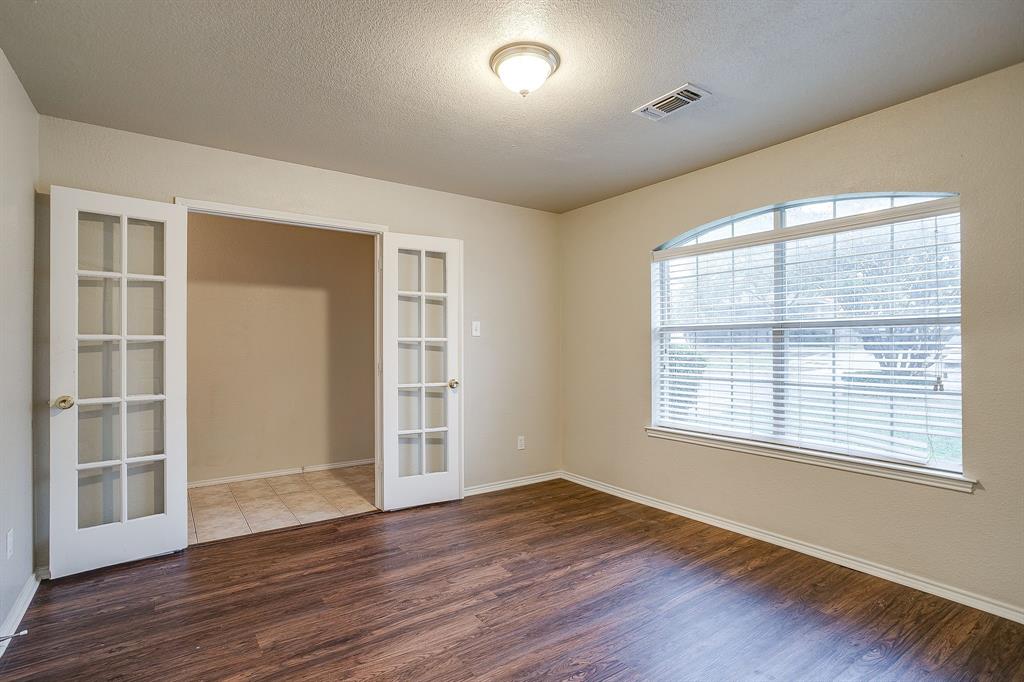
Welcome to this home that is minutes from Lake Worth and conveniently located near a variety of shopping centers, retail stores, and everyday amenities. This inviting home offers three comfortable bedrooms and two full bathrooms, providing plenty of space for guests or home office. Additional features include plumbing already in place for a reverse osmosis water filtration system, offering the future homeowner the convenience of adding filtered drinking water. The roof was replaced last year with architectural 30 year shingles. There is new paint throughout the house. The property has an assumable loan with 5.625 interest rate.
Save
Ask
Tour
Hide
Listing Snapshot
Price
$325,000
Days On Site
5 Days
Bedrooms
3
Inside Area (SqFt)
1,890 sqft
Total Baths
2
Full Baths
2
Partial Baths
N/A
Lot Size
0.189 Acres
Year Built
1997
MLS Number
21427893
Status
Active
Property Tax
$3,400
HOA/Condo/Coop Fees
N/A
Sq Ft Source
N/A
Friends & Family
Recent Activity
| 22 minutes ago | Listing updated with changes from the MLS | |
| 4 days ago | Status changed to Active | |
| 4 days ago | Price changed to $325,000 | |
| 6 days ago | Listing first seen on site |
General Features
Acres
0.189
Attached Garage
Yes
Garage
Yes
Garage Spaces
2
Levels
One
Parking
ConcreteGarage Door OpenerAttached
Property Sub Type
Single Family Residence
Sewer
Public Sewer
Special Circumstances
Standard
Utilities
Electricity Connected
Water Source
Public
Interior Features
Appliances
DishwasherDryerElectric RangeMicrowaveRefrigeratorWasher
Cooling
Central Air
Fireplace
Yes
Fireplace Features
Living Room
Fireplaces
1
Heating
Central
Interior
High Speed Internet
Bedroom
Dimensions - 10 x 10Level - First
Living Room
Dimensions - 13 x 13Level - First
Master Bedroom
Dimensions - 10 x 10Level - First
Save
Ask
Tour
Hide
Community Features
School District
Eagle MT-Saginaw ISD
Schools
School District
Eagle MT-Saginaw ISD
Elementary School
Greenfield
Middle School
Ed Willkie
High School
Chisholm Trail
Listing courtesy of Arminio Serrano of Su Kaza Realty, LLC arminio@sukazarealty.com

© 2020 North Texas Real Estate Information Systems. All rights reserved. Information is deemed reliable but is not guaranteed accurate by the MLS or NTREIS. The information being provided is for the consumer's personal, non-commercial use, and may not be reproduced, redistributed, or used for any purpose other than to identify prospective properties consumers may be interested in purchasing.
Last checked: 2026-11-07 02:23 PM CST
© 2020 North Texas Real Estate Information Systems. All rights reserved. Information is deemed reliable but is not guaranteed accurate by the MLS or NTREIS. The information being provided is for the consumer's personal, non-commercial use, and may not be reproduced, redistributed, or used for any purpose other than to identify prospective properties consumers may be interested in purchasing.
Last checked: 2026-11-07 02:23 PM CST
Neighborhood & Commute
Source: Walkscore
Disclosure: Community information and market data powered by Constellation Data Labs. Information is deemed reliable but not guaranteed.
Save
Ask
Tour
Hide