Brokered byAll City Real Estate (opens in a new tab)

Map search

Search by city & map

Weatherford, Aledo, Roanoke, Alliance, west Fort Worth and lake property around Fort Worth and west — pan the map or filter live NTREIS listings.

Save
Ask
Tour
Hide
Share
$410,000
3 Days On Site

13228 Settlers Trail
Fort Worth, TX 76244

For Sale|Single Family Residence|Active
4
Beds
3
Total Baths
2
Full Baths
1
Partial Bath
3,154
SqFt
$130
/SqFt
2005
Built
Subdivision:
Harvest Ridge Add
County:
Tarrant
13228 Settlers Trail13228 Settlers Trail13228 Settlers Trail13228 Settlers Trail
Save
Ask
Tour
Hide
Share

Mortgage Calculator

Monthly Payment (Est.)

Enter an interest rate to see your estimated monthly payment.
Calculator powered by Showcase IDX, a Constellation1 Company. Copyright ©2026 Information is deemed reliable but not guaranteed.

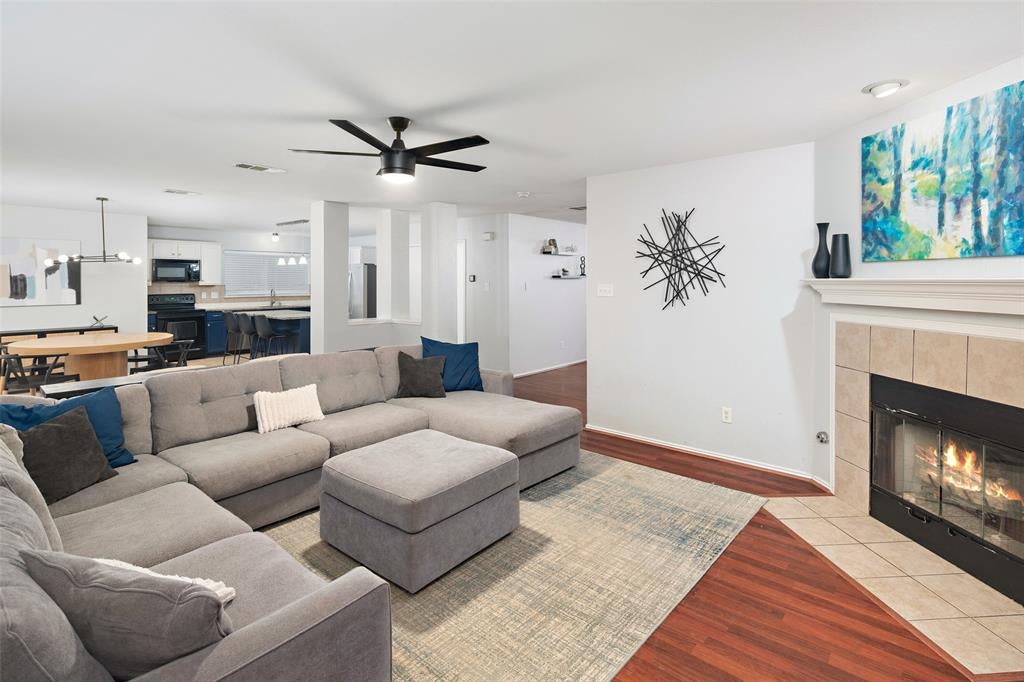
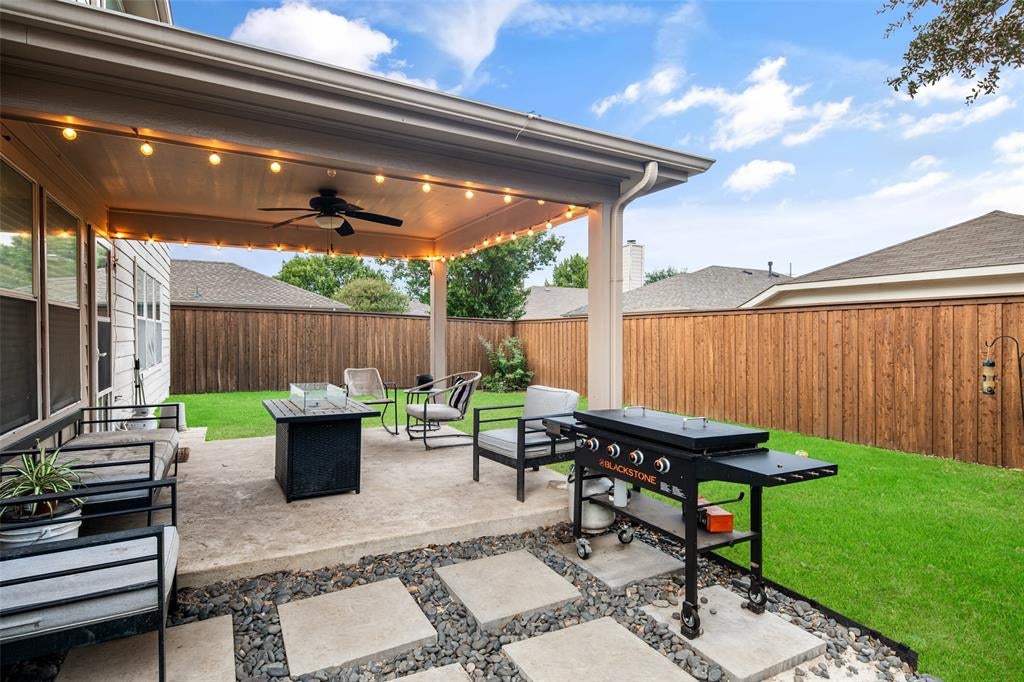
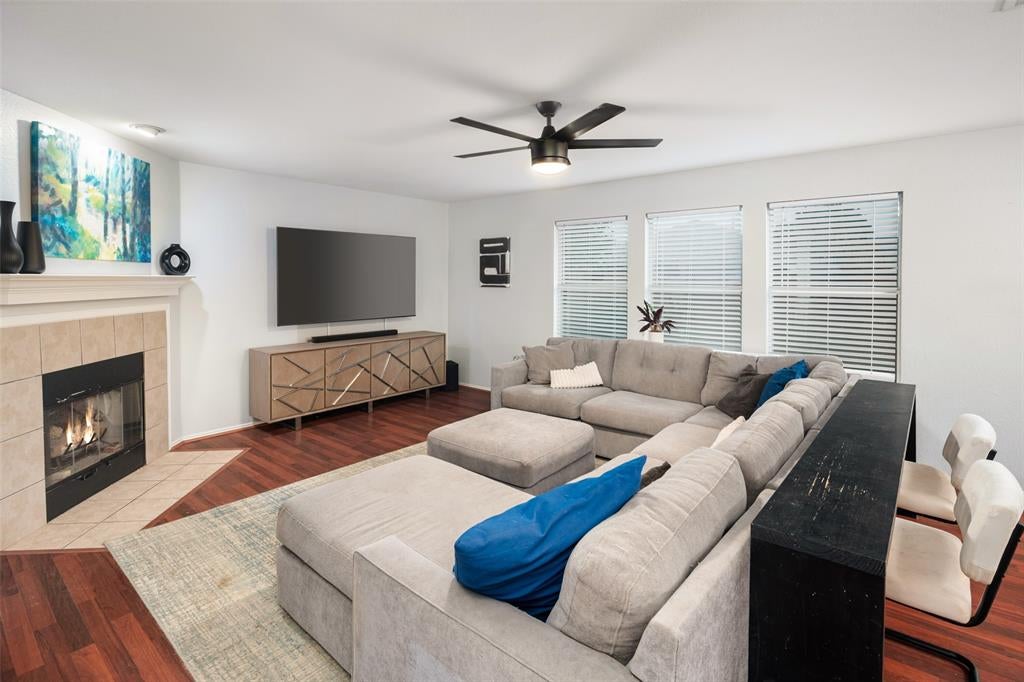
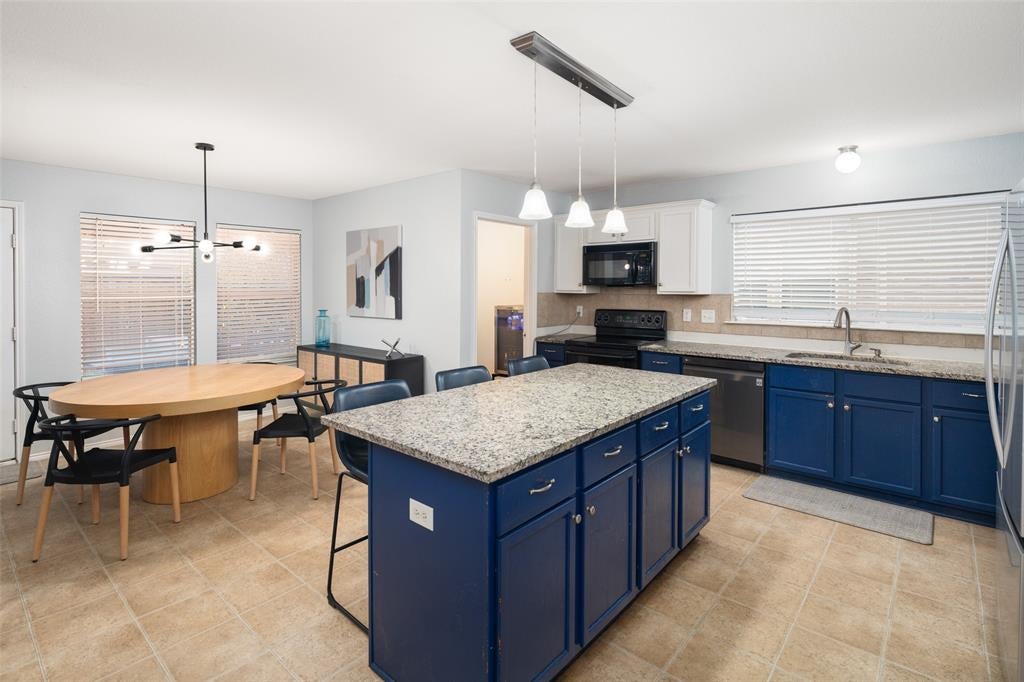
Welcome home to spacious living in the desirable Keller ISD! This beautiful home offers an open-concept floor plan with generous living spaces and large bedrooms with walk-in closets. The main level features beautiful engineered hardwood flooring, a private home office, formal dining room, and an expansive living room with a cozy fireplace that flows seamlessly into the kitchen. The kitchen is designed for gathering, featuring a large island with breakfast bar and granite countertops. Upstairs, you'll find an additional spacious living area, perfect for a game room, media space, or second family room. All bedrooms are located upstairs, including a large primary suite featuring an oversized walk-in closet. The primary bathroom offers dual sinks, a relaxing garden tub, and a separate shower. Enjoy outdoor living on the covered back porch overlooking the backyard, complete with an 8-foot board-on-board privacy fence. Recent improvements include a AC system (March 2026), heater (December 2025), board on board privacy fence (August 2025), updated half-bath sink, mirror and light fixtures (2025), Kohler half-bath toilet (2023), ceiling fans in the living room and three bedrooms (2023), and fresh paint in three bedrooms (2023). Residents enjoy wonderful neighborhood amenities, including a community pool, park, catch-and-release fishing pond, and walking trails. Conveniently located near major highways, shopping, and everyday conveniences, this home offers the space, comfort, and lifestyle you've been looking for!

Save
Ask
Tour
Hide
Share
Listing Snapshot
Price 
$410,000
Days On Site 
3 Days
Bedrooms 
4
Inside Area (SqFt) 
3,154 sqft
Total Baths 
3
Full Baths 
2
Partial Baths 
1
Lot Size 
0.145 Acres
Year Built 
2005
MLS Number 
21428180
Status 
Active
Property Tax 
$9,245
HOA/Condo/Coop Fees 
$35.83 monthly
Sq Ft Source 
N/A
Friends & Family
Recent Activity
yesterdayListing updated with changes from the MLS
2 days agoStatus changed to Active
4 days agoListing first seen on site
General Features
Acres 
0.145
Attached Garage 
Yes
Foundation 
Slab
Garage 
Yes
Garage Spaces 
2
Green Energy Efficient 
HVAC
Levels 
Two
Parking 
DrivewayGarageGarage Door OpenerGarage Faces FrontAttached
Property Sub Type 
Single Family Residence
Security 
Fire AlarmPrewiredSmoke Detector(s)
Sewer 
Public Sewer
Special Circumstances 
Standard
Utilities 
Cable AvailableElectricity ConnectedNatural Gas Available
Water Source 
Public
Interior Features
Appliances 
DishwasherDisposalElectric CooktopElectric OvenElectric RangeMicrowaveRefrigerator
Cooling 
Ceiling Fan(s)Central AirElectric
Fireplace 
Yes
Fireplace Features 
Living RoomGas Log
Fireplaces 
1
Flooring 
CarpetCeramic TileWood
Heating 
CentralElectric
Interior 
Double VanityGranite CountersKitchen IslandOpen FloorplanPantryWalk-In Closet(s)High Speed Internet
Laundry Features 
Electric Dryer HookupWasher Hookup
Window Features 
Window Coverings
Save
Ask
Tour
Hide
Share
Exterior Features
Construction Details 
Brick
Exterior 
Private Yard
Fencing 
PrivacyWood
Lot Features 
Few TreesInterior Lot
Patio And Porch 
CoveredPatioRear Porch
Roof 
Composition
Windows/Doors 
Window Coverings
Community Features
Association Fee 
$430.0
Association Fee Frequency 
Annually
School District 
Keller ISD
Financing Terms Available 
CashConventionalFHAVA Loan
Schools
School District
Keller ISD
Elementary School
Woodlandsp
Middle School
Trinity Springs
High School
Timber Creek
Listing courtesy of Michelle Jones of Coldwell Banker Apex, REALTORS mmjsellsdallas@gmail.com


© 2020 North Texas Real Estate Information Systems. All rights reserved. Information is deemed reliable but is not guaranteed accurate by the MLS or NTREIS. The information being provided is for the consumer's personal, non-commercial use, and may not be reproduced, redistributed, or used for any purpose other than to identify prospective properties consumers may be interested in purchasing.
Last checked: 2026-11-07 02:14 PM CST

Neighborhood & Commute
Source: Walkscore
Disclosure: Community information and market data powered by Constellation Data Labs. Information is deemed reliable but not guaranteed.
Save
Ask
Tour
Hide
Share