Brokered byAll City Real Estate (opens in a new tab)

Map search

Search by city & map

Weatherford, Aledo, Roanoke, Alliance, west Fort Worth and lake property around Fort Worth and west — pan the map or filter live NTREIS listings.

Save
Ask
Tour
Hide
Share
$325,000
3 Days On Site

8321 Bowspirit Lane
Fort Worth, TX 76053

For Sale|Single Family Residence|Active
3
Beds
2
Total Baths
2
Full Baths
1,404
SqFt
$231
/SqFt
2003
Built
Subdivision:
Lakes Of River Trails Add
County:
Tarrant
Upcoming Open Houses
Sat, Nov 7, 1:00 PM - 3:00 PM
8321 Bowspirit Lane8321 Bowspirit Lane8321 Bowspirit Lane8321 Bowspirit Lane
Save
Ask
Tour
Hide
Share

Mortgage Calculator

Monthly Payment (Est.)

Enter an interest rate to see your estimated monthly payment.
Calculator powered by Showcase IDX, a Constellation1 Company. Copyright ©2026 Information is deemed reliable but not guaranteed.

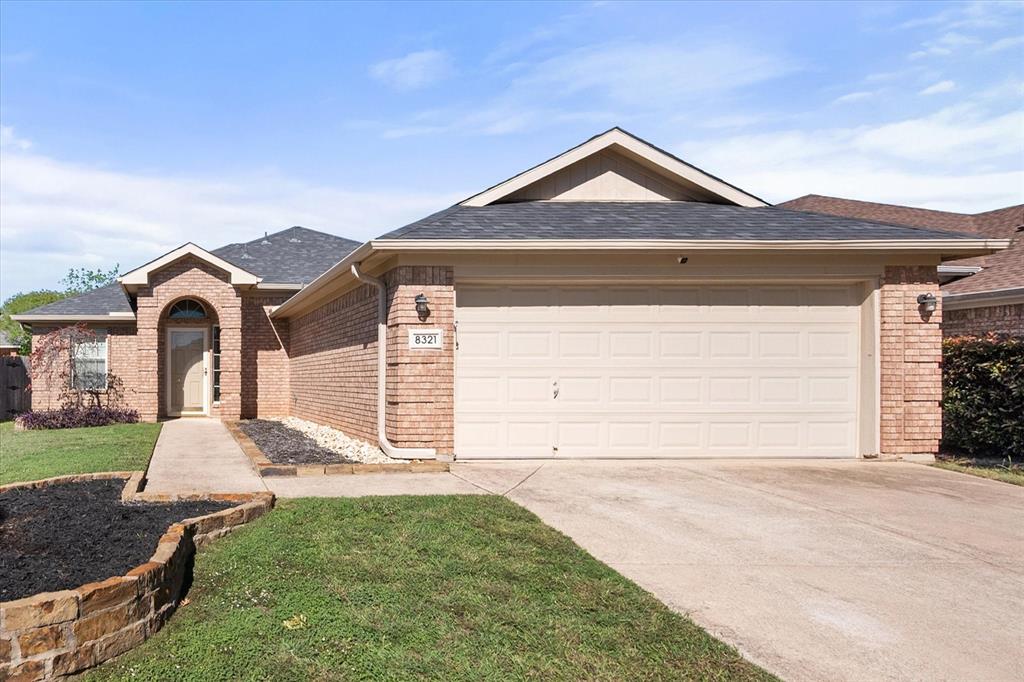
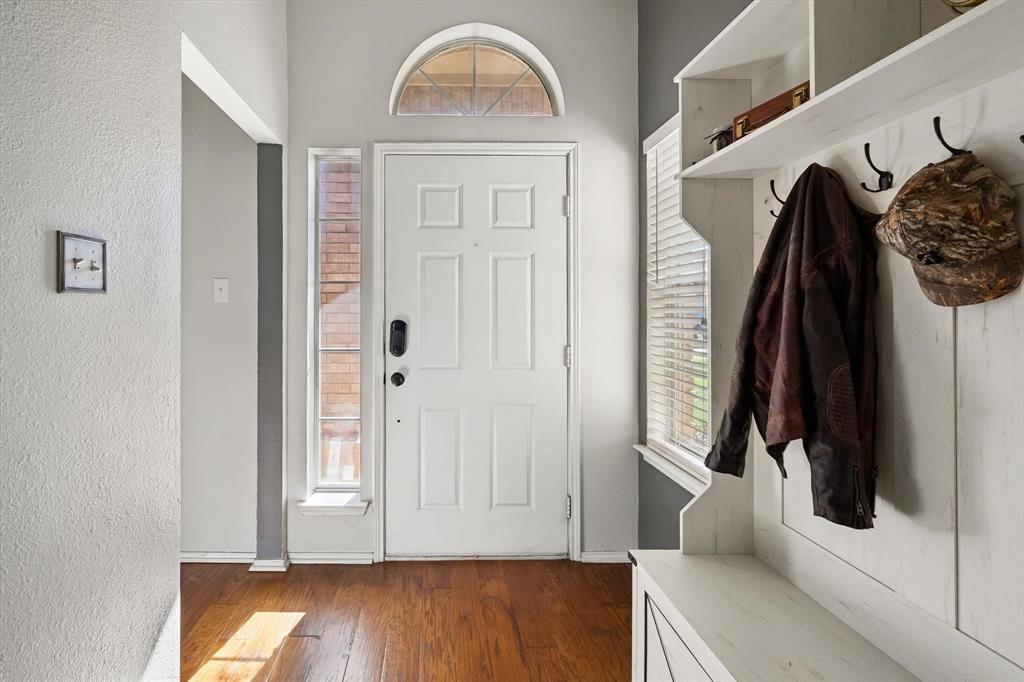
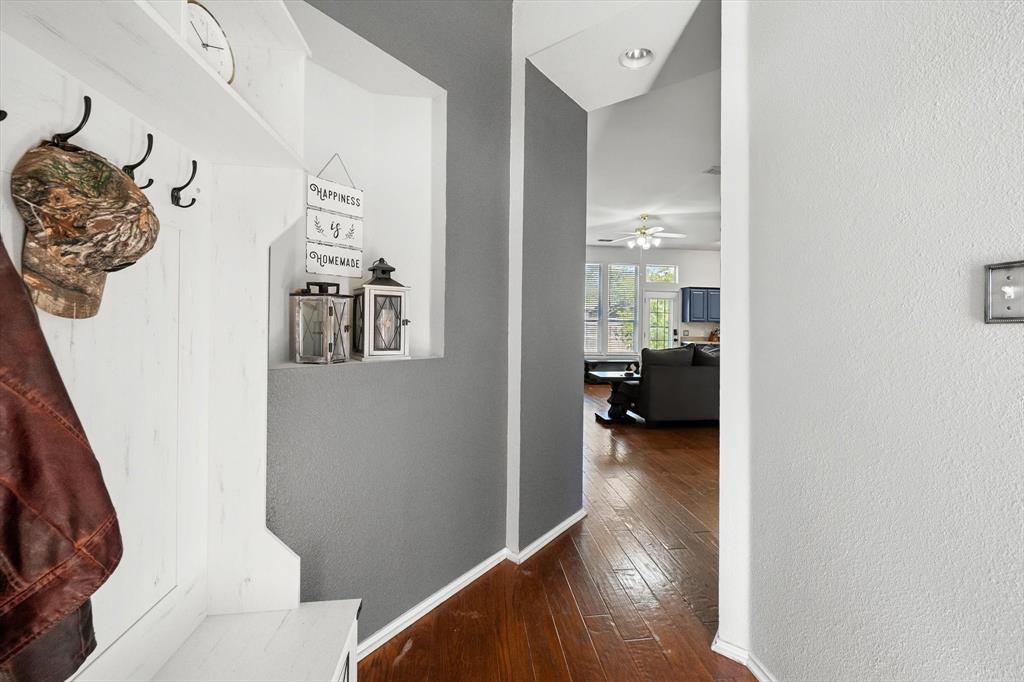
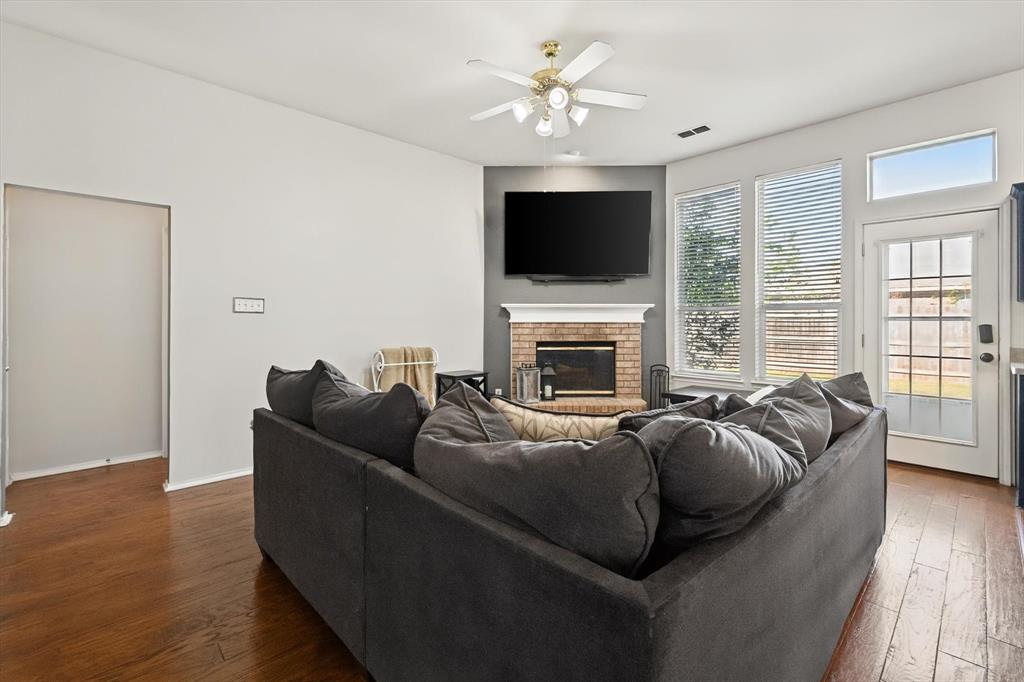
OPEN HOUSE: Saturday, November 7 from 1 - 3 pm. Come join us! Preferred Lender is offer a 1-0 TEMPORARY BUY-DOWN or 1% Lender CREDIT!! Welcome to 8321 Bowspirit Lane, a well-kept single-story home in the Lakes of River Trails. This 3-bedroom, 2-bath home has 1,404 square feet of well-planned living space, and one of its best features is a third bedroom that can be whatever you need it to be! That room has two entrances, a standard door plus French doors that open to the kitchen nook. It works as a bright home office, a playroom you can see from the kitchen, a cozy den, a nursery or a guest bedroom. Open the French doors and natural light flows into the nook. Close them and you have a quiet, private space. Every bedroom has generous closet space. The kitchen keeps everything within easy reach and opens to the breakfast nook, a great spot for morning coffee and casual meals. One of the neighborhood’s best perks is a scenic community pond with a walking path for morning walks and evening strolls. The location makes commuting easy, with quick access to Highway 121 and Loop 820 for trips to Fort Worth, DFW Airport, Dallas and across the Metroplex. Shopping, dining and parks are minutes away, and the home is served by Hurst-Euless-Bedford ISD. This home is flexible and with the big mechanical items in great condition (HVAC 2019, Roof 5.5 years old) the house is easy to maintain. It’s ready for its next owner. Come take a look today!

Save
Ask
Tour
Hide
Share
Listing Snapshot
Price 
$325,000
Days On Site 
3 Days
Bedrooms 
3
Inside Area (SqFt) 
1,404 sqft
Total Baths 
2
Full Baths 
2
Partial Baths 
N/A
Lot Size 
0.126 Acres
Year Built 
2003
MLS Number 
21428438
Status 
Active
Property Tax 
$6,348
HOA/Condo/Coop Fees 
$58.33 monthly
Sq Ft Source 
N/A
Friends & Family
Recent Activity
20 hours agoListing updated with changes from the MLS
3 days agoListing first seen on site
General Features
Acres 
0.126
Attached Garage 
Yes
Foundation 
Slab
Garage 
Yes
Garage Spaces 
2
Levels 
One
Parking 
DrivewayAttached
Property Sub Type 
Single Family Residence
Sewer 
Public Sewer
Special Circumstances 
Standard
Water Source 
Public
Interior Features
Appliances 
DishwasherDisposalElectric RangeElectric Water HeaterMicrowave
Cooling 
Central Air
Fireplace 
Yes
Fireplace Features 
Wood Burning
Fireplaces 
1
Flooring 
LaminateSlate
Heating 
Central
Interior 
PantryWalk-In Closet(s)High Speed Internet
Laundry Features 
Washer Hookup
Bedroom 
Dimensions - 14 x 10Level - FirstFeatures - Ceiling Fan(s), Walk-In Closet(s)
Dining Room 
Dimensions - 12 x 8Level - FirstFeatures - Ceiling Fan(s)
Kitchen 
Dimensions - 12 x 9Level - FirstFeatures - Kitchen Island, Pantry
Living Room 
Dimensions - 13 x 16Level - FirstFeatures - Ceiling Fan(s)
Master Bedroom 
Dimensions - 13 x 13Level - FirstFeatures - Ceiling Fan(s)
Save
Ask
Tour
Hide
Share
Exterior Features
Construction Details 
Brick
Fencing 
Wood
Roof 
Composition
Community Features
Association Fee 
$175.0
Association Fee Frequency 
Quarterly
Community Features 
CurbsSidewalks
School District 
Hurst-Euless-Bedford ISD
Financing Terms Available 
CashConventionalFHAVA Loan
Schools
School District
Hurst-Euless-Bedford ISD
Elementary School
Hursthills
Middle School
Hurst
High School
Bell
Listing courtesy of Shelby Harveaux of Real Broker, LLC shelby.harveaux@gmail.com


© 2020 North Texas Real Estate Information Systems. All rights reserved. Information is deemed reliable but is not guaranteed accurate by the MLS or NTREIS. The information being provided is for the consumer's personal, non-commercial use, and may not be reproduced, redistributed, or used for any purpose other than to identify prospective properties consumers may be interested in purchasing.
Last checked: 2026-11-07 02:00 PM CST

Neighborhood & Commute
Source: Walkscore
Disclosure: Community information and market data powered by Constellation Data Labs. Information is deemed reliable but not guaranteed.
Save
Ask
Tour
Hide
Share