


2125 Edwin StreetFort Worth, TX 76110
Mortgage Calculator
Monthly Payment (Est.)
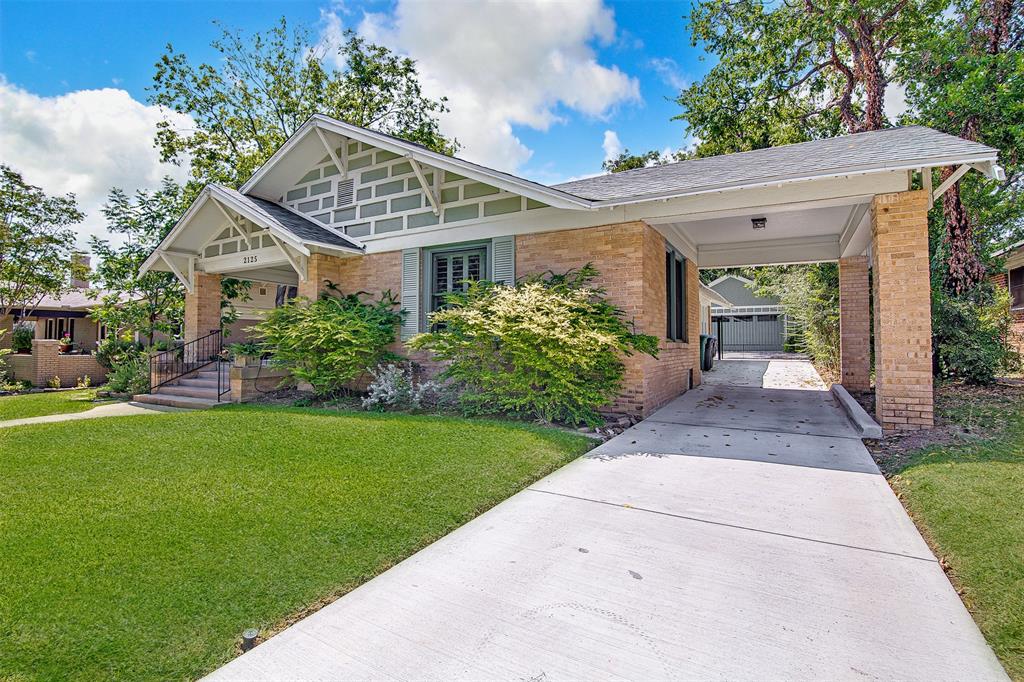
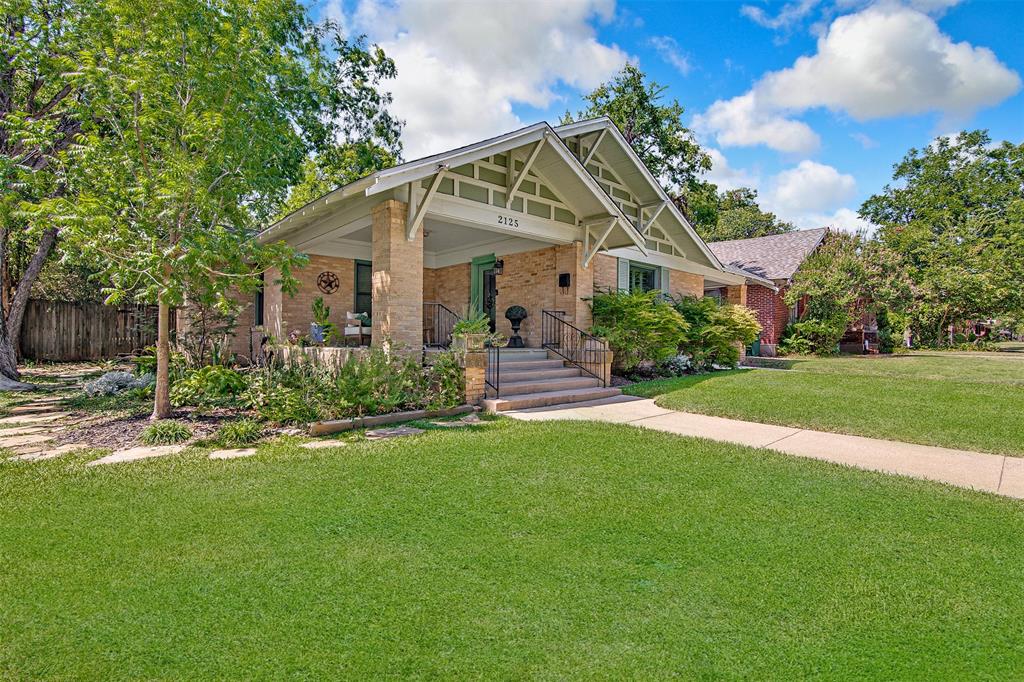
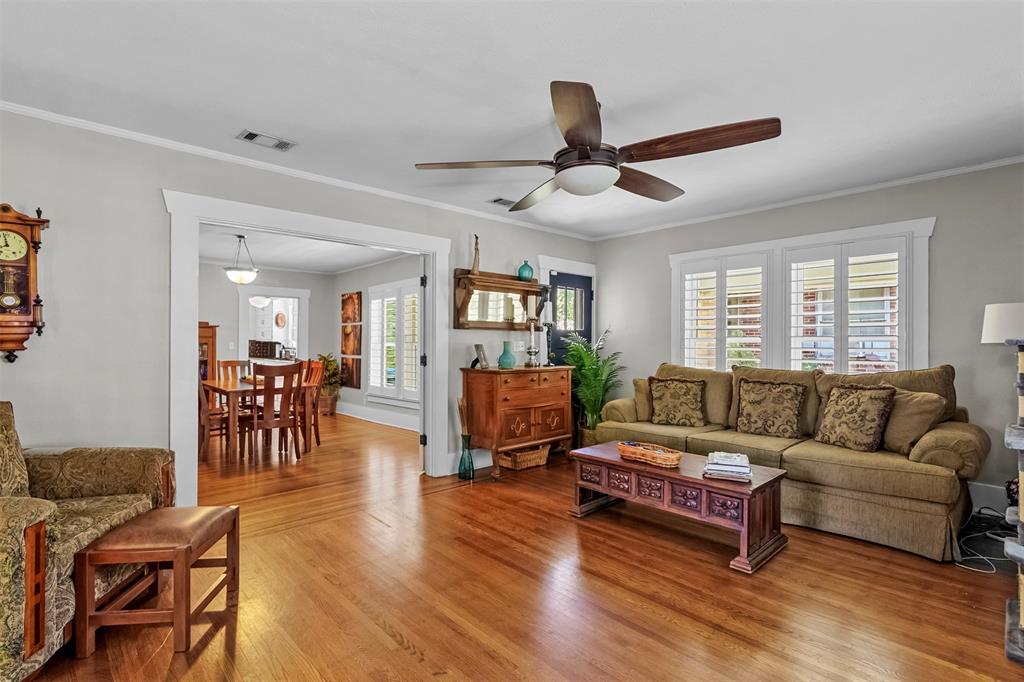
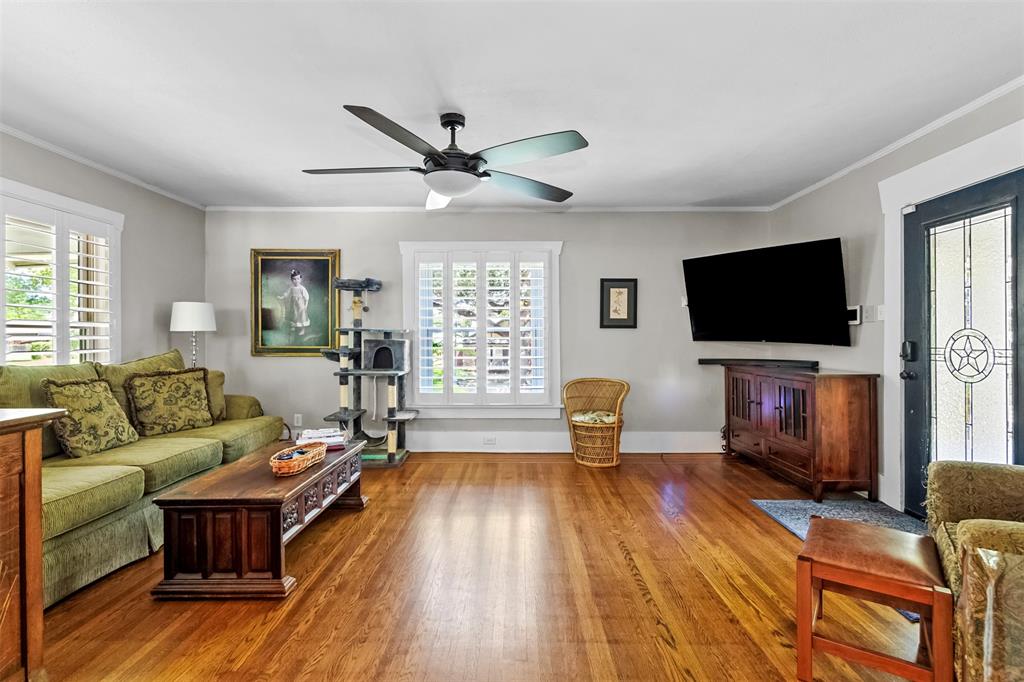
Enter an interest rate to see your estimated monthly payment.Discover the perfect blend of HISTORIC CHARM and MODERN IMPROVEMENTS in this STUNNING 1917 Craftsman home located in Fort Worth's highly desirable Mistletoe Heights neighborhood! From the inviting covered front porch to the ORIGINAL HARDWOOD floors throughout, this home is filled with CHARACTER you simply can't replicate. Offering 2 beds plus an OFFICE SPACE, GENEROUS LIVING SPACES, and thoughtful renovations, this property combines TIMELESS APPEAL with everyday FUNCTIONALITY. You will love the NATURAL LIGHT, PLANTATION SHUTTERS, and gorgeous oroginal woodwork in the living room. French doors lead into an OVERSIZED FORMAL DINING ROOM, perfect for hosting and entertaining! The kitchen offers a distinctive combination of white cabinetry, glass-front uppers, warm butcher block countertops, decorative backsplash, gas cooking, and ample storage. Just beyond the kitchen, a SUN FILLED OFFICE features wraparound built-in desks, cabinetry, and expansive windows overlooking the backyard, creating an ideal work-from-home space. The recently expanded primary suite is OVERSIZED with custom built-in cabinetry, an entertainment center, and room for a sitting area. The BEAUTIFULLY REMODELED primary bathroom features a spacious walk-in shower with striking blue and green tilework, great storage, and a generous sized vanity with a knee space. Outside, enjoy GORGEOUS MATURE TREES and a spacious patio. But the real surprise is the BRAND-NEW OVERSIZED TWO-CAR GARAGE WITH A POWERED WORKSHOP! A rare and valuable feature in this historic neighborhood, the garage was thoughtfully designed to complement the home's original Craftsman architecture, offering exceptional parking, storage, and workspace.Additional improvements include NEW ENERGY-EFFICIENT WINDOWS You can't beat the location, and you get to experience the charm of historic Mistletoe Heights without sacrificing the space and practical features you've been searching for!
| yesterday | Listing updated with changes from the MLS | |
| yesterday | Listing first seen on site |

© 2020 North Texas Real Estate Information Systems. All rights reserved. Information is deemed reliable but is not guaranteed accurate by the MLS or NTREIS. The information being provided is for the consumer's personal, non-commercial use, and may not be reproduced, redistributed, or used for any purpose other than to identify prospective properties consumers may be interested in purchasing.
Last checked: 2026-11-07 01:46 PM CST
Did you know? You can invite friends and family to your search. They can join your search, rate and discuss listings with you.