


Save
Ask
Tour
Hide
$320,000
3 Days On Site
4953 Ivory Knoll RoadFort Worth, TX 76179
For Sale|Single Family Residence|Active
4
Beds
3
Total Baths
2
Full Baths
1
Partial Bath
1,891
SqFt
$169
/SqFt
2025
Built
Subdivision:
Landing Creekside Ph 2
County:
Tarrant
Save
Ask
Tour
Hide
Mortgage Calculator
Monthly Payment (Est.)
Enter an interest rate to see your estimated monthly payment.Calculator powered by Showcase IDX, a Constellation1 Company. Copyright ©2026 Information is deemed reliable but not guaranteed.
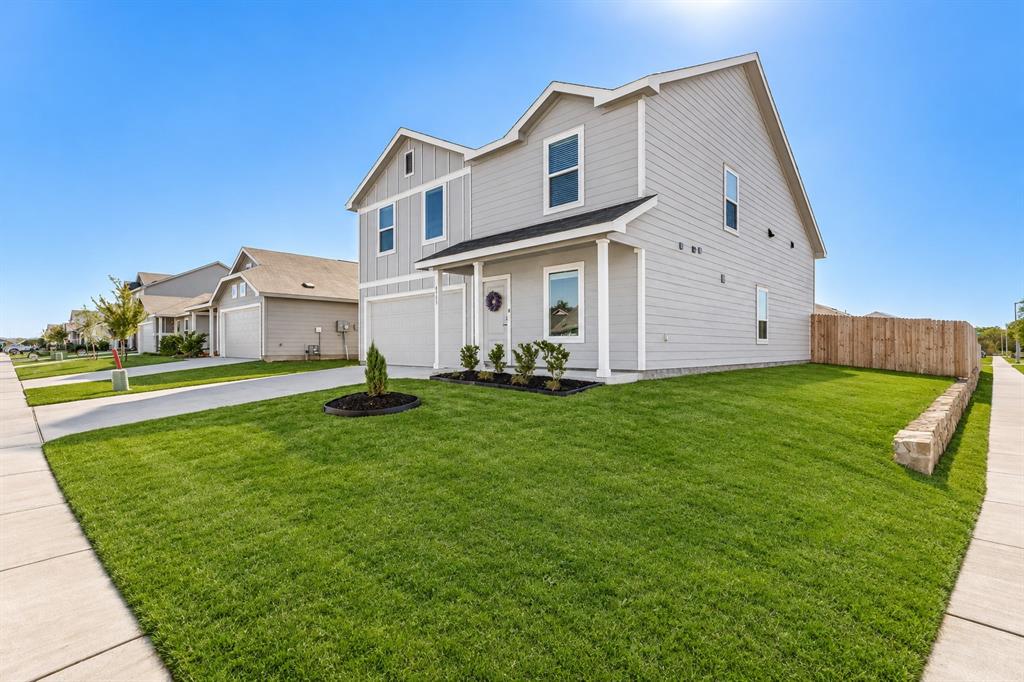
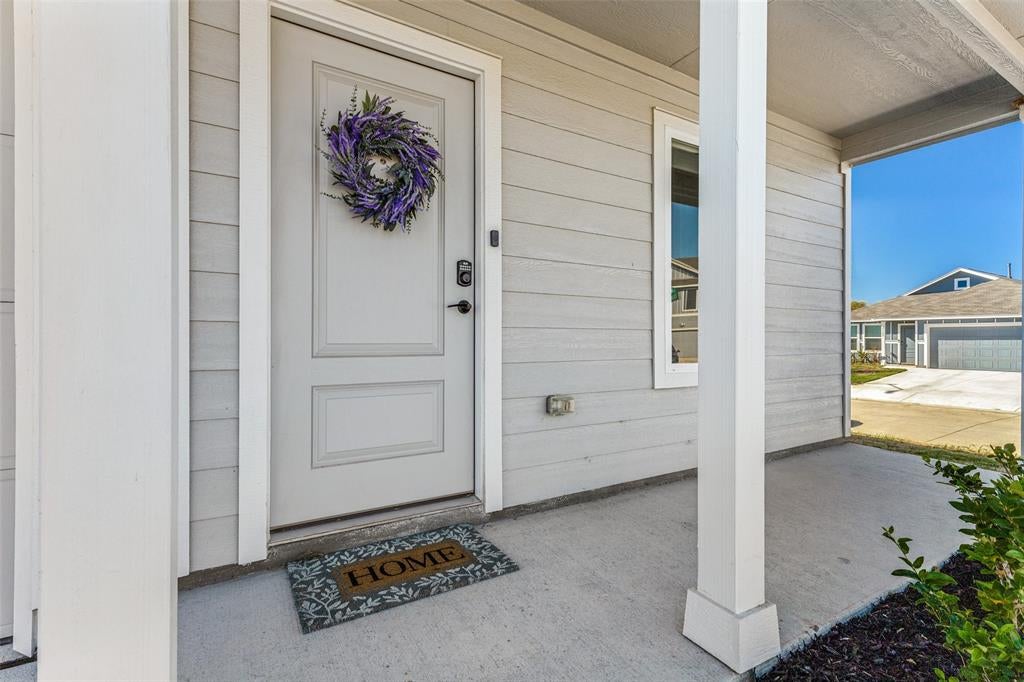
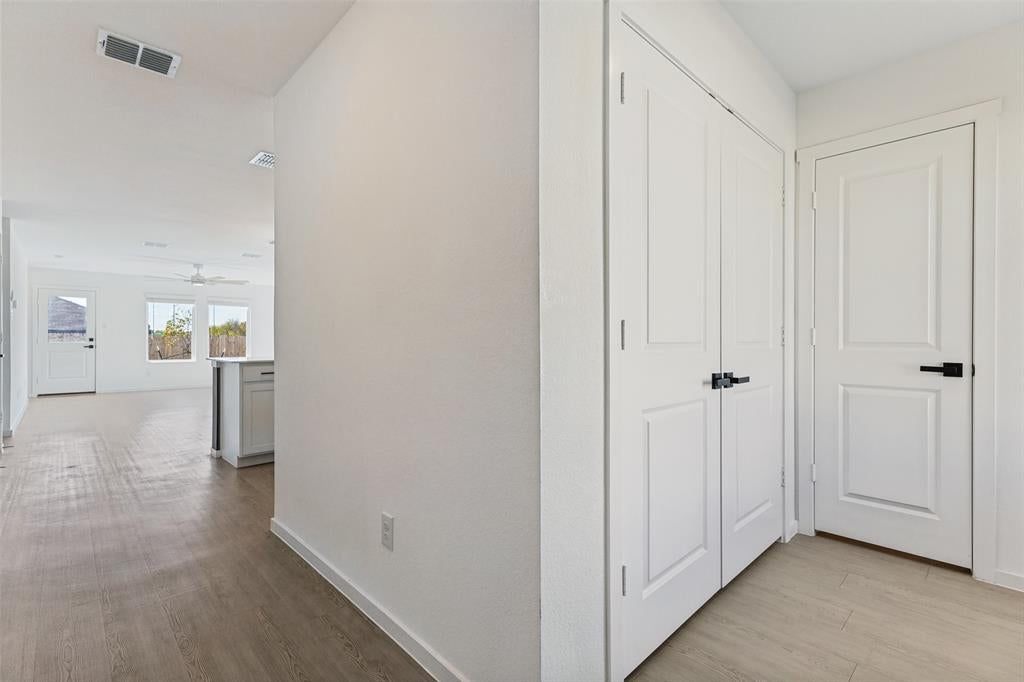
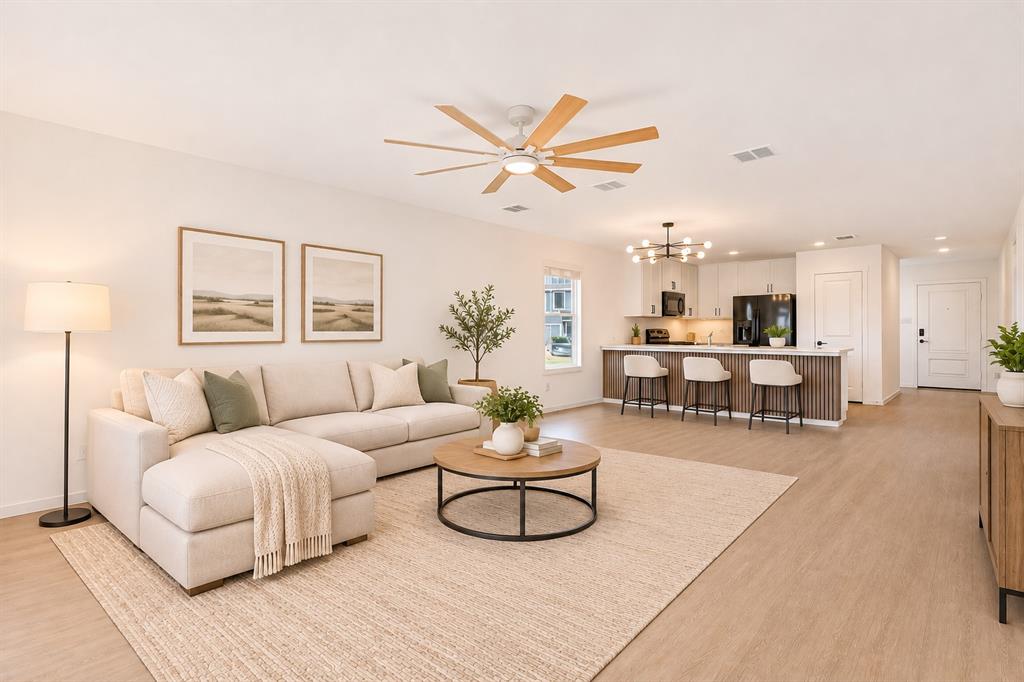
Like-new 2025 Lennar home in Landing at Creekside, vacant and move-in ready. This 4-bedroom, 2.5-bath two-story places the primary suite on the main floor with a walk-in closet and private bath. The open kitchen features a large island, walk-in pantry, gas range, and refrigerator, and flows into the dining and family room under easy-care luxury vinyl plank floors. The laundry room includes the washer and dryer. Upstairs, a central game room connects three secondary bedrooms and a full bath. Tankless water heater, smart-home features, sprinkler system, and a fenced backyard. Community playground, park, and greenbelt. Minutes to shopping and dining.
Save
Ask
Tour
Hide
Listing Snapshot
Price
$320,000
Days On Site
3 Days
Bedrooms
4
Inside Area (SqFt)
1,891 sqft
Total Baths
3
Full Baths
2
Partial Baths
1
Lot Size
0.135 Acres
Year Built
2025
MLS Number
21428954
Status
Active
Property Tax
$7,025
HOA/Condo/Coop Fees
$54.17 monthly
Sq Ft Source
N/A
Friends & Family
Recent Activity
| 14 hours ago | Listing updated with changes from the MLS | |
| yesterday | Status changed to Active | |
| 4 days ago | Listing first seen on site |
General Features
Acres
0.135
Attached Garage
Yes
Foundation
Slab
Garage
Yes
Garage Spaces
2
Green Energy Efficient
AppliancesDoorsInsulationThermostatWater HeaterWindows
Levels
Two
Parking
ConcreteDrivewayGarageGarage Door OpenerGarage Faces FrontAttached
Property Sub Type
Single Family Residence
Security
Carbon Monoxide Detector(s)Smoke Detector(s)
Sewer
Public Sewer
Special Circumstances
Standard
Style
Traditional
Utilities
Electricity ConnectedNatural Gas AvailableUnderground Utilities
Water Source
Public
Interior Features
Appliances
DishwasherDisposalDryerGas RangeMicrowaveRefrigeratorTankless Water HeaterVented Exhaust FanWasher
Cooling
Ceiling Fan(s)Central AirElectricZoned
Fireplace Features
None
Flooring
CarpetTileVinyl
Heating
Exhaust FanCentralNatural Gas
Interior
Kitchen IslandOpen FloorplanPantryWalk-In Closet(s)Smart HomeWired for Sound
Laundry Features
Electric Dryer HookupWasher Hookup
Living Room
Dimensions - 15 x 16Level - First
Master Bedroom
Dimensions - 13 x 15Level - First
Save
Ask
Tour
Hide
Exterior Features
Construction Details
Fiber Cement
Exterior
Private Yard
Fencing
Back YardWood
Lot Features
Corner LotLandscapedLevelSubdivided
Other Structures
None
Patio And Porch
CoveredFront Porch
Roof
Composition
Community Features
Association Fee
$650.0
Association Fee Frequency
Annually
Community Features
CurbsParkPlaygroundSidewalks
School District
Eagle MT-Saginaw ISD
Financing Terms Available
CashConventionalFHAVA Loan
Schools
School District
Eagle MT-Saginaw ISD
Elementary School
Bryson
Middle School
Creekview
High School
Boswell
Listing courtesy of Jacob Montilla of Moxy Real Estate jacob@moxydfw.com

© 2020 North Texas Real Estate Information Systems. All rights reserved. Information is deemed reliable but is not guaranteed accurate by the MLS or NTREIS. The information being provided is for the consumer's personal, non-commercial use, and may not be reproduced, redistributed, or used for any purpose other than to identify prospective properties consumers may be interested in purchasing.
Last checked: 2026-11-07 02:14 PM CST
© 2020 North Texas Real Estate Information Systems. All rights reserved. Information is deemed reliable but is not guaranteed accurate by the MLS or NTREIS. The information being provided is for the consumer's personal, non-commercial use, and may not be reproduced, redistributed, or used for any purpose other than to identify prospective properties consumers may be interested in purchasing.
Last checked: 2026-11-07 02:14 PM CST
Neighborhood & Commute
Source: Walkscore
Disclosure: Community information and market data powered by Constellation Data Labs. Information is deemed reliable but not guaranteed.
Save
Ask
Tour
Hide