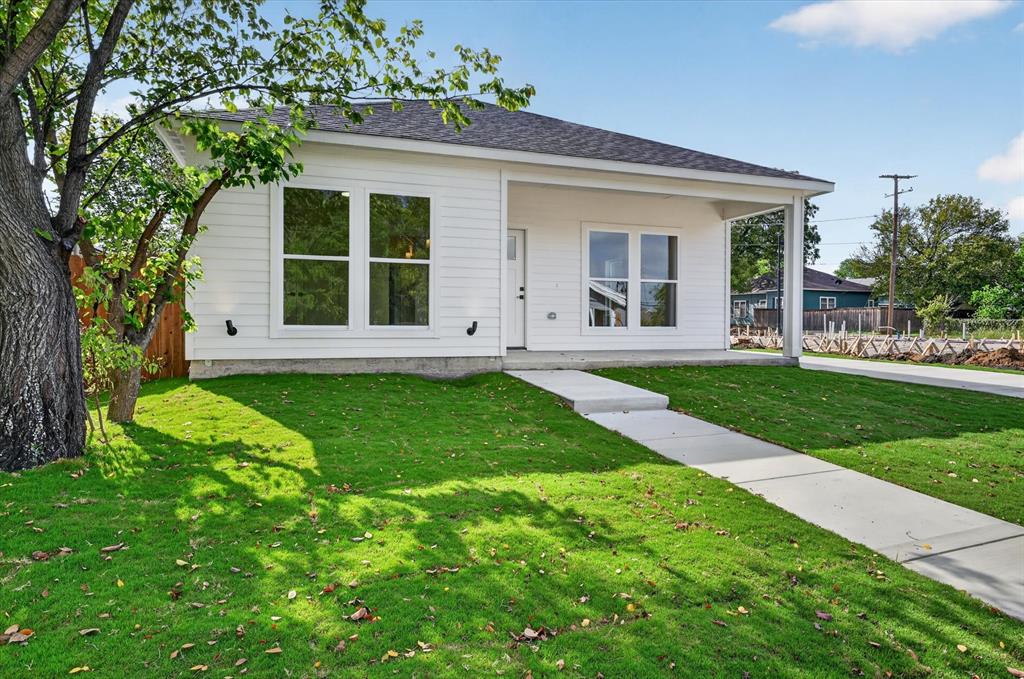
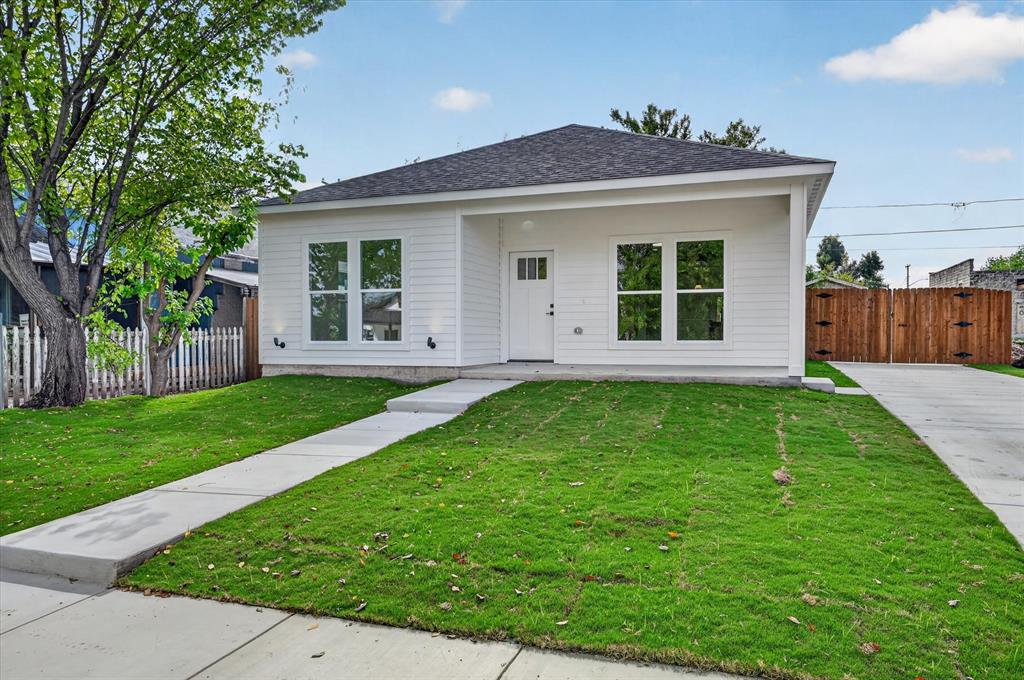
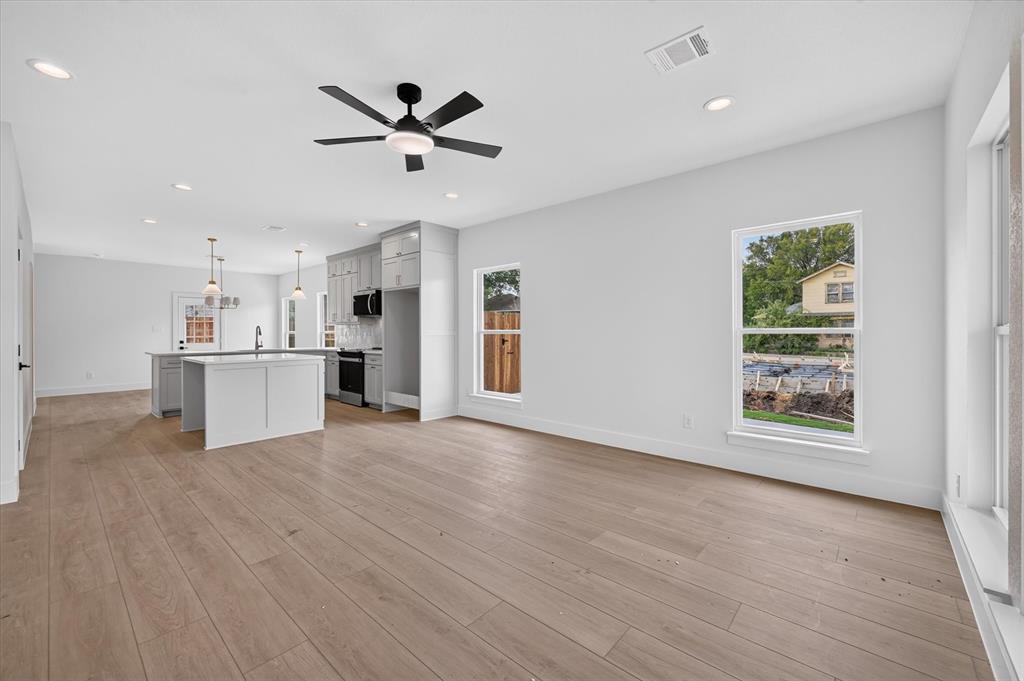
Welcome to this beautiful newly constructed home in the heart of Fort Worth’s Historic Southside! Offering 3 bedrooms, 2 full bathrooms, and 1,633 square feet of thoughtfully designed living space, this home features an inviting open-concept floor plan, modern finishes, stylish countertops, custom cabinetry, and quality craftsmanship throughout. Enjoy a spacious kitchen perfect for everyday living and entertaining, along with a private primary suite designed for comfort and relaxation. The property also features a driveway extending to the rear, providing convenient access and additional parking options. Located just minutes from Downtown Fort Worth, major highways, hospitals, shopping, dining, and entertainment. Enjoy the convenience of city living in a neighborhood experiencing continued growth and revitalization. Don’t miss this opportunity to own a brand-new home in Fort Worth!
Save
Ask
Tour
Hide
Share
Listing Snapshot
Price
$310,000
Days On Site
3 Days
Bedrooms
3
Inside Area (SqFt)
1,633 sqft
Total Baths
2
Full Baths
2
Partial Baths
N/A
Lot Size
0.115 Acres
Year Built
2026
MLS Number
21429037
Status
Active
Property Tax
$337
HOA/Condo/Coop Fees
N/A
Sq Ft Source
N/A
Friends & Family
React
Comment
Invite
No Comments Yet
Did you know? You can invite friends and family to your search. They can join your search, rate and discuss listings with you.
Recent Activity
yesterday
Listing updated with changes from the MLS
3 days ago
Status changed to Active
4 days ago
Listing first seen on site
General Features
Acres
0.115
Foundation
Slab
Levels
One
Parking
DrivewayNo Garage
Property Sub Type
Single Family Residence
Sewer
Public Sewer
Special Circumstances
Standard
Utilities
Electricity ConnectedElectricity Available
Water Source
Public
Interior Features
Appliances
DishwasherElectric CooktopElectric OvenElectric RangeElectric Water HeaterMicrowave
Cooling
Ceiling Fan(s)Central AirElectric
Flooring
Ceramic TileCombinationVinyl
Heating
Electric
Interior
Eat-in KitchenKitchen IslandOpen FloorplanPantry
Laundry Features
Electric Dryer HookupWasher Hookup
Bedroom
Dimensions - 12 x 11Level - FirstFeatures - Ceiling Fan(s)
Dining Room
Dimensions - 14 x 12Level - First
Kitchen
Dimensions - 11 x 12Level - FirstFeatures - Breakfast Bar, Pantry
Laundry
Dimensions - 6 x 6Level - First
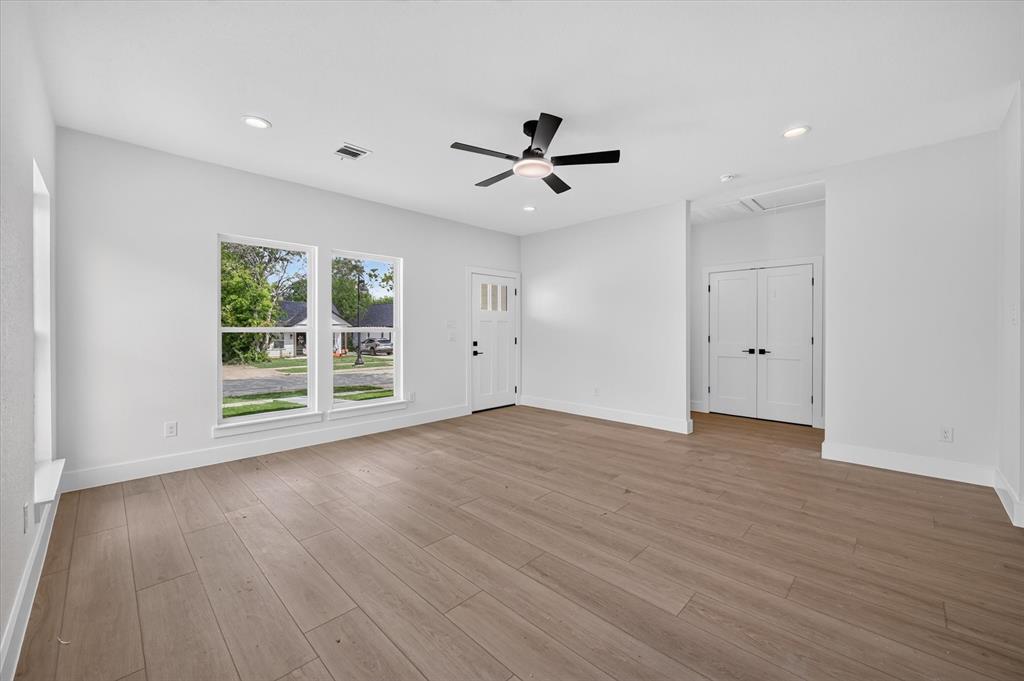
Living Room
Dimensions - 17 x 17Level - FirstFeatures - Ceiling Fan(s)




Did you know? You can invite friends and family to your search. They can join your search, rate and discuss listings with you.