Brokered byAll City Real Estate (opens in a new tab)

Map search

Search by city & map

Weatherford, Aledo, Roanoke, Alliance, west Fort Worth and lake property around Fort Worth and west — pan the map or filter live NTREIS listings.

Save
Ask
Tour
Hide
Share
$265,000
1 Day On Site

14032 Sand Hills Drive
Fort Worth, TX 76052

For Sale|Single Family Residence|Active
3
Beds
2
Total Baths
2
Full Baths
1,710
SqFt
$155
/SqFt
2006
Built
Subdivision:
Sendera Ranch East
County:
Tarrant
14032 Sand Hills Drive14032 Sand Hills Drive14032 Sand Hills Drive14032 Sand Hills Drive
Save
Ask
Tour
Hide
Share

Mortgage Calculator

Monthly Payment (Est.)

Enter an interest rate to see your estimated monthly payment.
Calculator powered by Showcase IDX, a Constellation1 Company. Copyright ©2026 Information is deemed reliable but not guaranteed.

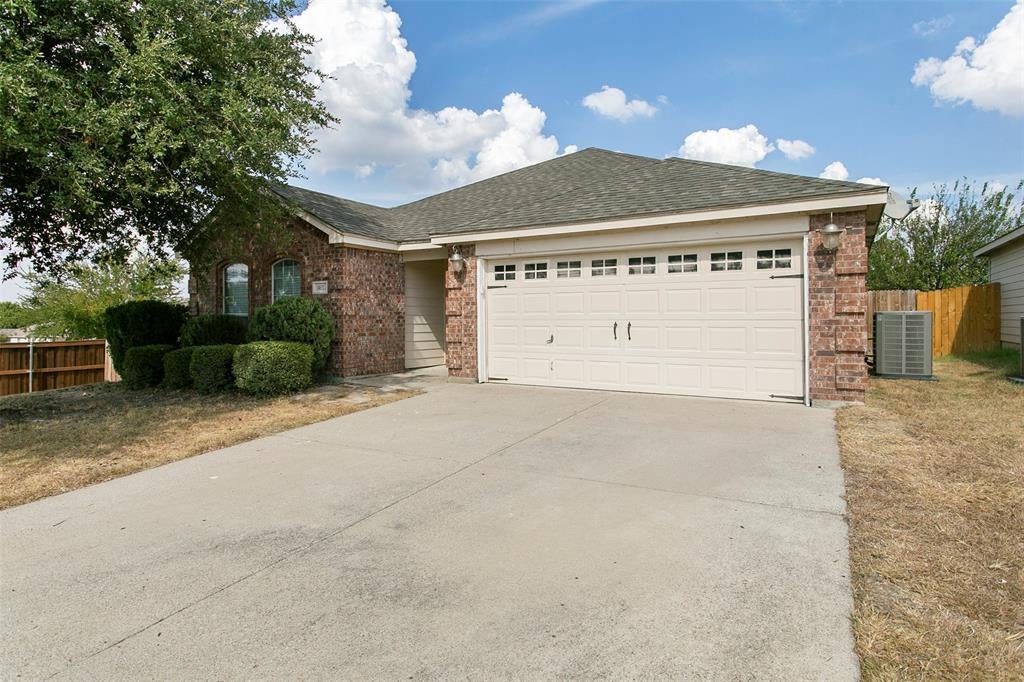
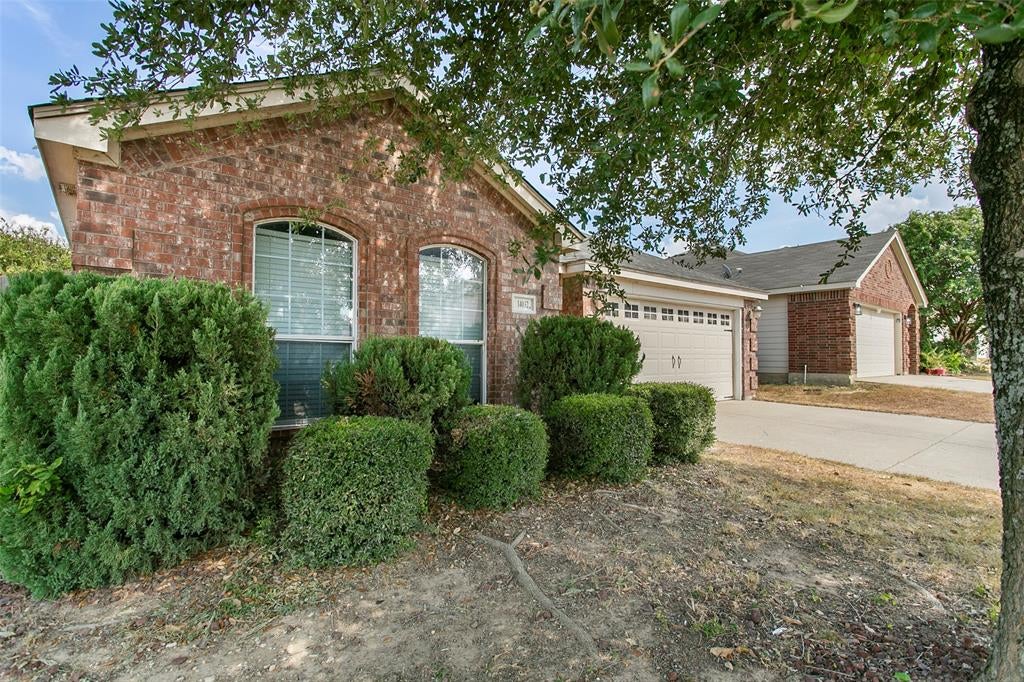
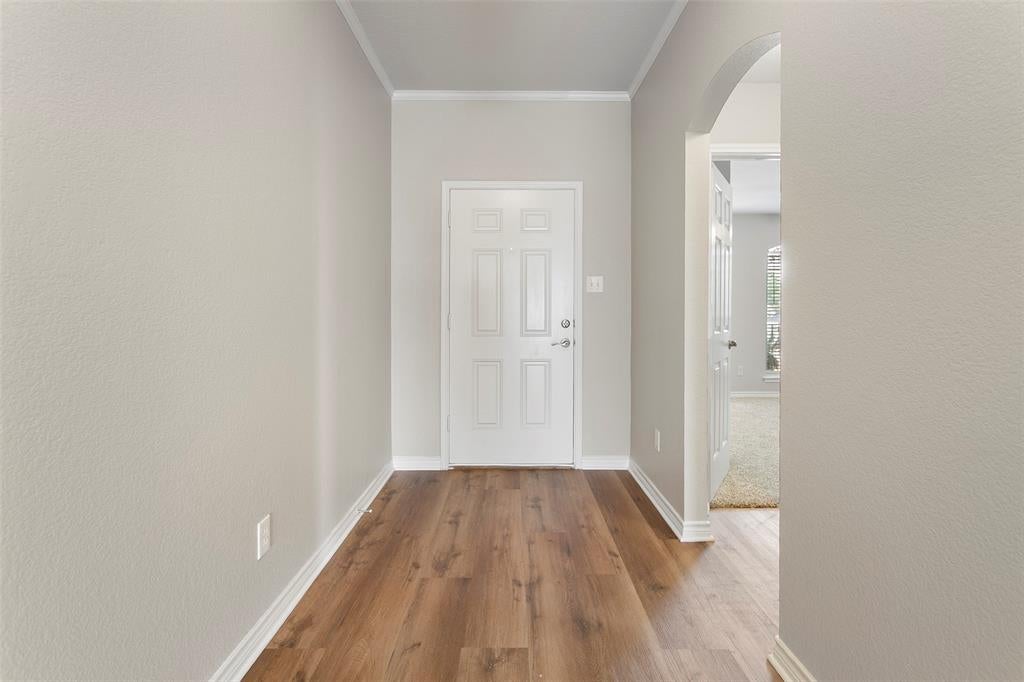
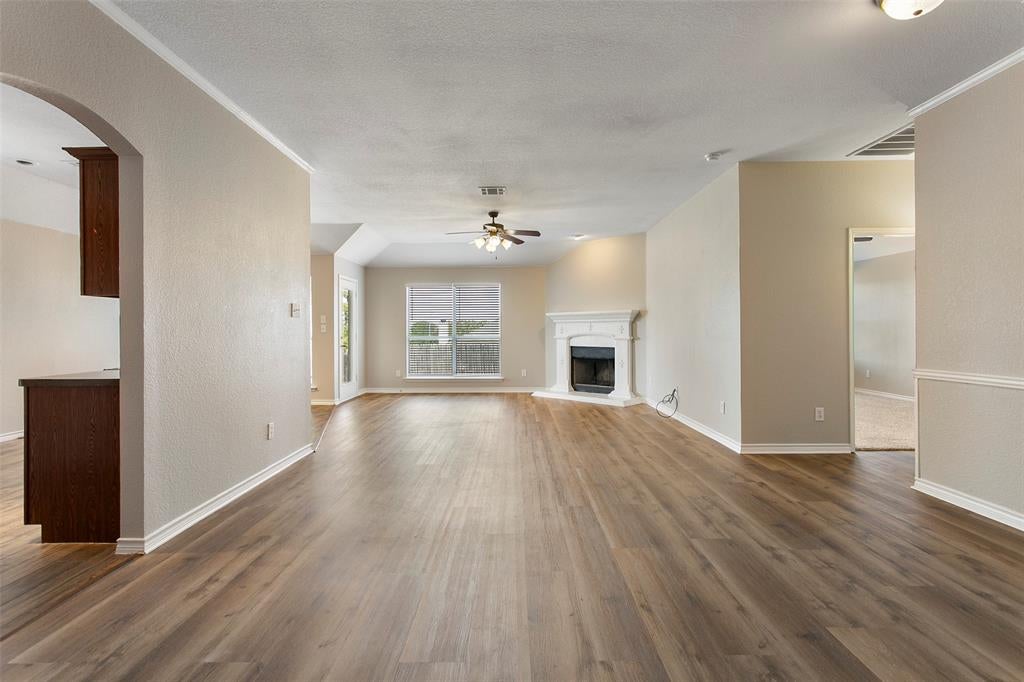
Beautiful 3-bedroom 2 bath freshly updated home tucked away on a cul-de-sac in Sendera Ranch. From the moment you walk in, you'll notice the light, neutral interior and the extensive updates that make this home truly move-in ready. Recent improvements include a brand-new roof, fresh interior paint, new carpet, and new luxury vinyl plank flooring throughout the main living areas. The open living and dining spaces provide plenty of room to gather, while the fireplace adds a welcoming focal point to the family room. The kitchen offers generous cabinet and counter space and opens to the dining area for easy everyday living. Kitchen appliances are approximately four years old, with the microwave replaced approximately one year ago. The private primary suite features a vaulted ceiling, walk-in closet, dual-sink vanity, garden tub and separate shower. Secondary bedrooms offer fresh carpet and neutral finishes, ready for the next owner to make their own. Outside, enjoy the covered deck and backyard, perfect for morning coffee, relaxing evenings or entertaining friends and family. Additional updates include an HVAC system approximately three years old and a new garage door opener with keypad. With major improvements already completed and access to the amenities of Sendera Ranch, 14032 Sand Hills Drive is ready for its next chapter. Come take a look and imagine making it your own.

Save
Ask
Tour
Hide
Share
Listing Snapshot
Price 
$265,000
Days On Site 
1 Day
Bedrooms 
3
Inside Area (SqFt) 
1,710 sqft
Total Baths 
2
Full Baths 
2
Partial Baths 
N/A
Lot Size 
0.188 Acres
Year Built 
2006
MLS Number 
21429224
Status 
Active
Property Tax 
$6,169
HOA/Condo/Coop Fees 
$49.33 monthly
Sq Ft Source 
N/A
Friends & Family
Recent Activity
14 hours agoListing updated with changes from the MLS
yesterdayListing first seen on site
General Features
Acres 
0.188
Attached Garage 
Yes
Foundation 
Slab
Garage 
Yes
Garage Spaces 
2
Levels 
One
Parking 
DrivewayGarageGarage Faces FrontLightedOn StreetAttached
Property Sub Type 
Single Family Residence
Security 
Security SystemSmoke Detector(s)
Sewer 
Public Sewer
Special Circumstances 
Standard
Style 
Traditional
Utilities 
Cable AvailableElectricity AvailableElectricity ConnectedNatural Gas AvailableSewer Available
Water Source 
Public
Interior Features
Appliances 
DishwasherDisposalElectric CooktopElectric OvenElectric RangeElectric Water HeaterMicrowaveVented Exhaust Fan
Cooling 
Ceiling Fan(s)Central AirElectric
Fireplace 
Yes
Fireplace Features 
DecorativeGas StarterLiving RoomMasonryWood Burning
Fireplaces 
1
Flooring 
CarpetCeramic TileVinyl
Heating 
Exhaust FanCentralFireplace(s)Natural Gas
Interior 
Eat-in KitchenOpen FloorplanPantryWalk-In Closet(s)High Speed Internet
Laundry Features 
Electric Dryer HookupWasher Hookup
Window Features 
Window Coverings
Bath-Full 
Dimensions - 0 x 0Level - First
Bedroom 
Dimensions - 10 x 11Level - First
Breakfast Room 
Dimensions - 12 x 10Level - First
Dining Room 
Dimensions - 16 x 17Level - First
Kitchen 
Dimensions - 16 x 12Level - First
Living Room 
Dimensions - 15 x 18Level - First
Master Bathroom 
Dimensions - 0 x 0Level - First
Master Bedroom 
Dimensions - 13 x 15Level - First
Save
Ask
Tour
Hide
Share
Exterior Features
Construction Details 
Brick
Exterior 
Lighting
Fencing 
Back YardWood
Lot Features 
Cul-De-SacFew TreesLandscapedSlopedSubdivided
Patio And Porch 
DeckCovered
Roof 
CompositionShingle
Windows/Doors 
Window Coverings
Community Features
Association Fee 
$148.0
Association Fee Frequency 
Quarterly
School District 
Northwest ISD
Financing Terms Available 
CashConventionalFHAVA Loan
Schools
School District
Northwest ISD
Elementary School
JC Thompson
Middle School
Wilson
High School
Northwest
Listing courtesy of Bobby Green of The Property Shop tonygreennp@gmail.com


© 2020 North Texas Real Estate Information Systems. All rights reserved. Information is deemed reliable but is not guaranteed accurate by the MLS or NTREIS. The information being provided is for the consumer's personal, non-commercial use, and may not be reproduced, redistributed, or used for any purpose other than to identify prospective properties consumers may be interested in purchasing.
Last checked: 2026-11-07 01:46 PM CST

Neighborhood & Commute
Source: Walkscore
Disclosure: Community information and market data powered by Constellation Data Labs. Information is deemed reliable but not guaranteed.
Save
Ask
Tour
Hide
Share