Brokered byAll City Real Estate (opens in a new tab)

Map search

Search by city & map

Weatherford, Aledo, Roanoke, Alliance, west Fort Worth and lake property around Fort Worth and west — pan the map or filter live NTREIS listings.

Save
Ask
Tour
Hide
Share
$400,000
2 Days On Site

2337 Yucca Avenue
Fort Worth, TX 76111

For Sale|Single Family Residence|Active
4
Beds
2
Total Baths
2
Full Baths
2,617
SqFt
$153
/SqFt
1929
Built
Subdivision:
Oakhurst Add
County:
Tarrant
2337 Yucca Avenue2337 Yucca Avenue2337 Yucca Avenue2337 Yucca Avenue
Save
Ask
Tour
Hide
Share

Mortgage Calculator

Monthly Payment (Est.)

Enter an interest rate to see your estimated monthly payment.
Calculator powered by Showcase IDX, a Constellation1 Company. Copyright ©2026 Information is deemed reliable but not guaranteed.

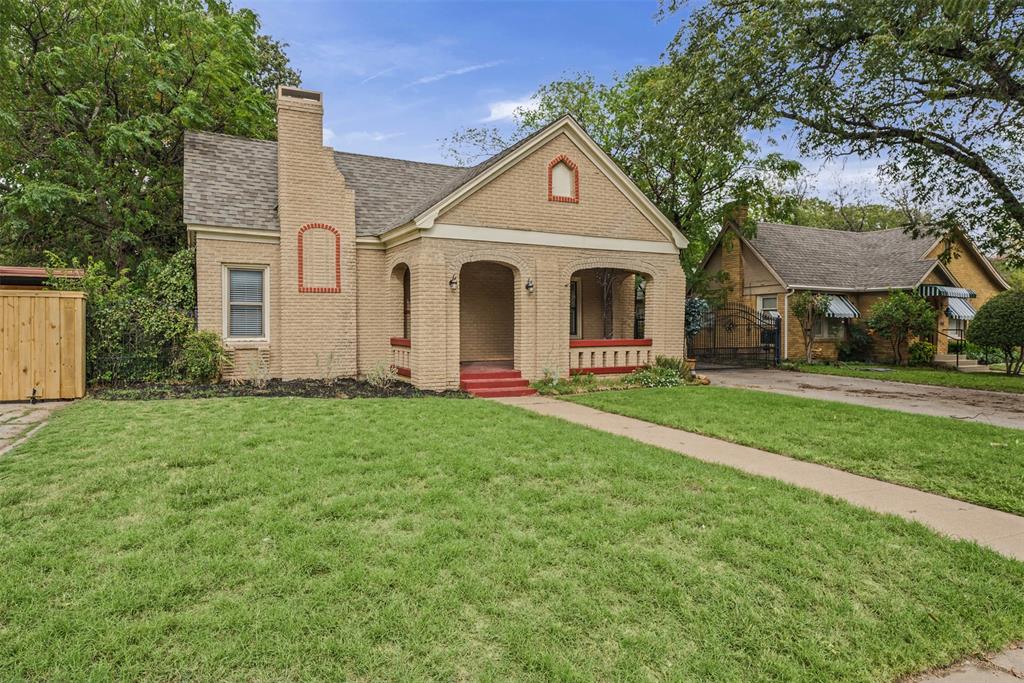
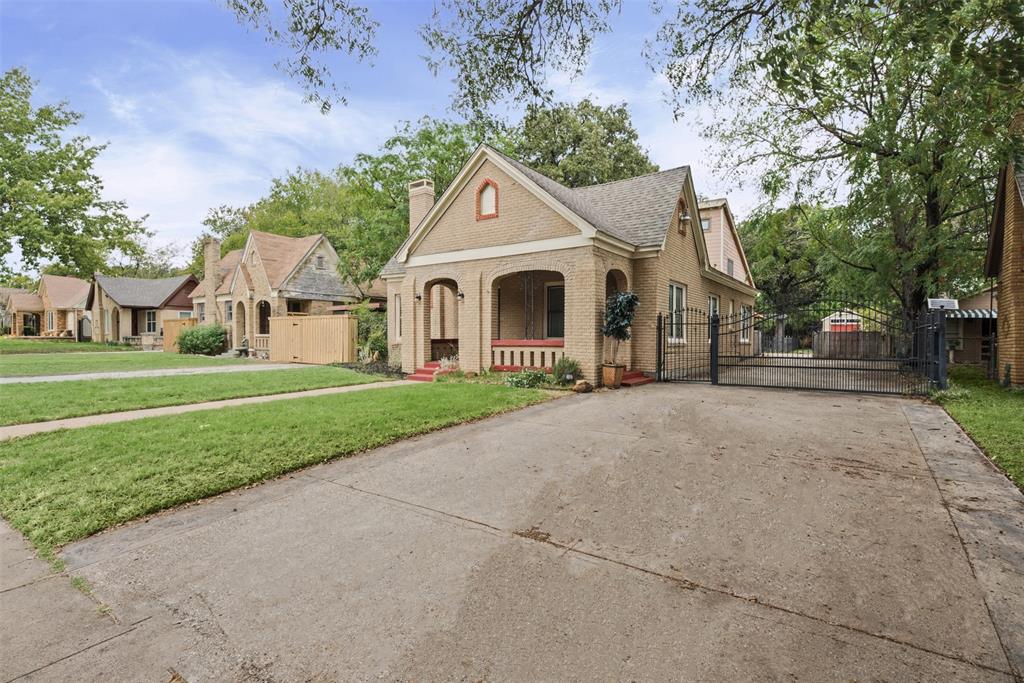
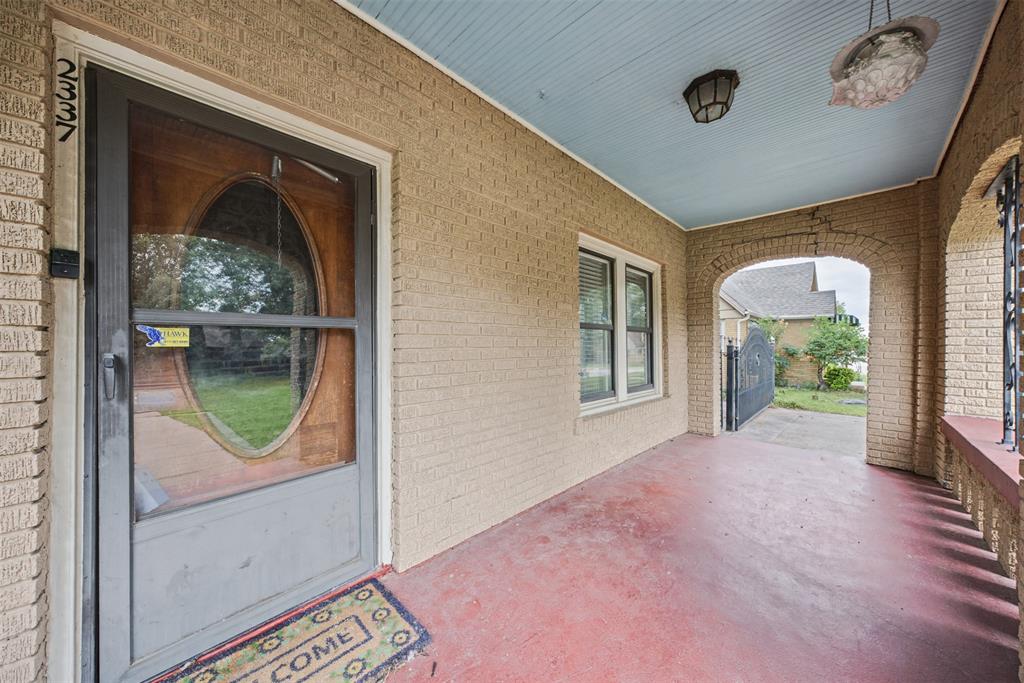
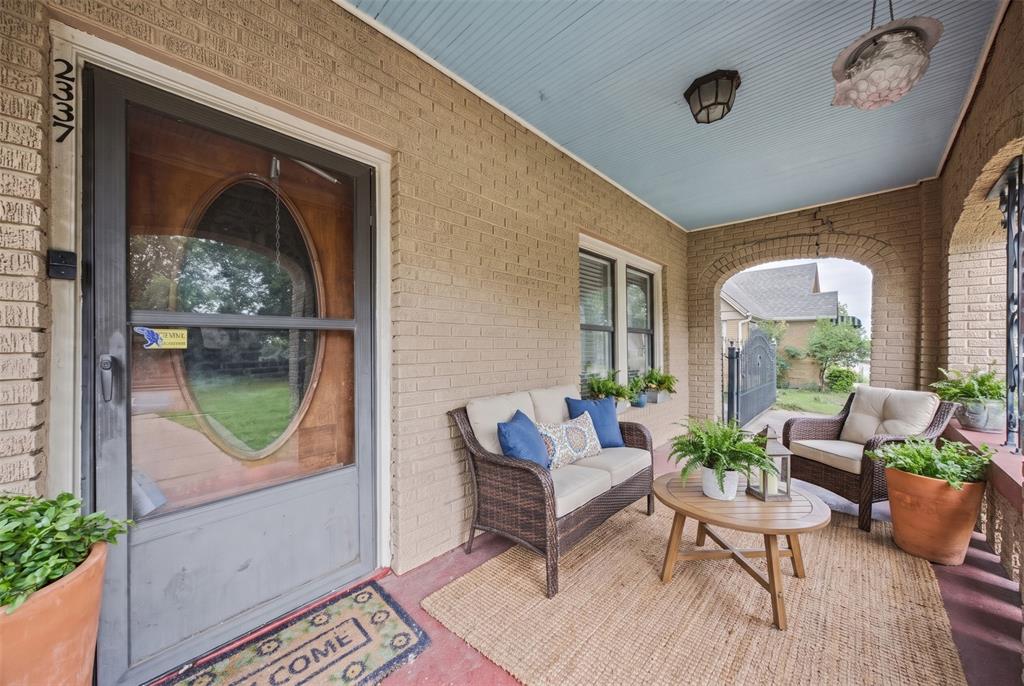
Classic 1929 Oakhurst Tudor with an arched brick porch, mature oaks and a dramatic great room addition, minutes from downtown Fort Worth. The original home keeps its character with hardwood floors, an oval-glass front door, a white brick fireplace and an adjoining dining room. The kitchen offers white cabinetry, granite counters and an eat-in area with built-in shelving. Three bedrooms are on the main level, along with a full bath and a second bath with dual vessel sinks. At the rear, the great room features a soaring wood-paneled ceiling, exposed beams, clerestory windows, concrete floors and a built-in bar. Stairs lead to an open loft overlooking the room, a flexible office, media or guest space with a long walk-in closet. Outside, enjoy the covered front porch, a long gated driveway, two storage sheds and a fenced backyard with stone paths and shade trees. No HOA.

Save
Ask
Tour
Hide
Share
Listing Snapshot
Price 
$400,000
Days On Site 
2 Days
Bedrooms 
4
Inside Area (SqFt) 
2,617 sqft
Total Baths 
2
Full Baths 
2
Partial Baths 
N/A
Lot Size 
0.248 Acres
Year Built 
1929
MLS Number 
21429230
Status 
Active
Property Tax 
$7,461
HOA/Condo/Coop Fees 
N/A
Sq Ft Source 
N/A
Friends & Family
Recent Activity
yesterdayListing updated with changes from the MLS
2 days agoListing first seen on site
General Features
Acres 
0.248
Foundation 
Pillar/Post/PierSlab
Levels 
Two
Parking 
Driveway
Property Sub Type 
Single Family Residence
Security 
Security GateSmoke Detector(s)
Sewer 
Public Sewer
Special Circumstances 
Standard
Style 
Tudor
Utilities 
Cable AvailableElectricity Connected
Water Source 
Public
Interior Features
Appliances 
DishwasherElectric CooktopElectric RangeDouble OvenRefrigerator
Fireplace 
Yes
Fireplace Features 
Gas
Fireplaces 
1
Flooring 
HardwoodLaminateTile
Interior 
Built-in FeaturesChandelierGranite CountersVaulted Ceiling(s)
Bedroom 
Dimensions - 14 x 11Level - First
Dining Room 
Dimensions - 14 x 13Level - First
Kitchen 
Dimensions - 21 x 11Level - First
Living Room 
Dimensions - 24 x 24Level - Second
Master Bedroom 
Dimensions - 15 x 13Level - First
Save
Ask
Tour
Hide
Share
Exterior Features
Construction Details 
Wood Siding
Roof 
Composition
Community Features
School District 
Fort Worth ISD
Financing Terms Available 
1031 ExchangeCashConventionalFHAVA Loan
Schools
School District
Fort Worth ISD
Elementary School
Bonniebrae
Middle School
Riverside
High School
Carter Riv
Listing courtesy of Link Karlen of Keller Williams Fort Worth link@kw.com


© 2020 North Texas Real Estate Information Systems. All rights reserved. Information is deemed reliable but is not guaranteed accurate by the MLS or NTREIS. The information being provided is for the consumer's personal, non-commercial use, and may not be reproduced, redistributed, or used for any purpose other than to identify prospective properties consumers may be interested in purchasing.
Last checked: 2026-11-07 02:00 PM CST

Neighborhood & Commute
Source: Walkscore
Disclosure: Community information and market data powered by Constellation Data Labs. Information is deemed reliable but not guaranteed.
Save
Ask
Tour
Hide
Share