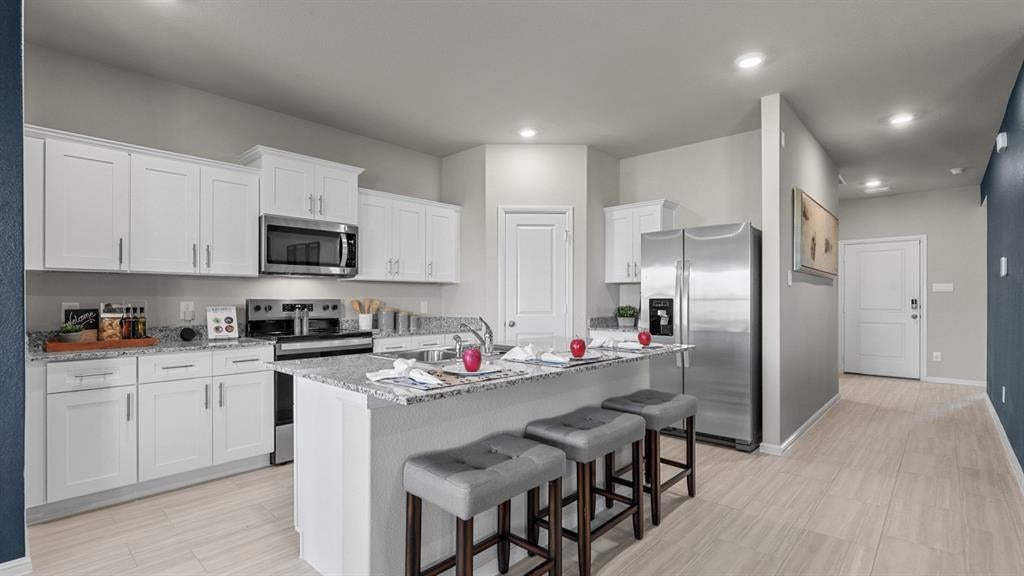
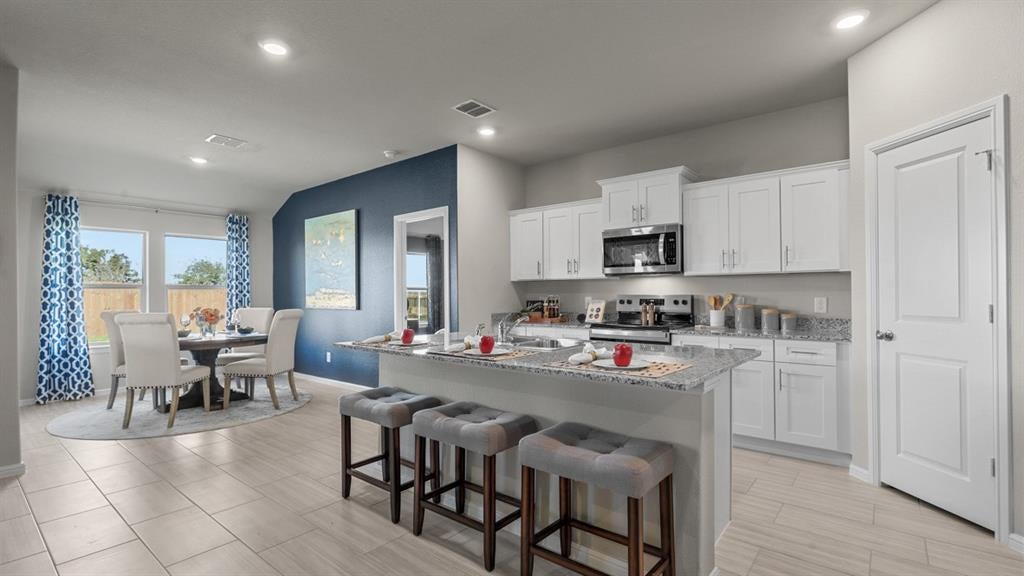
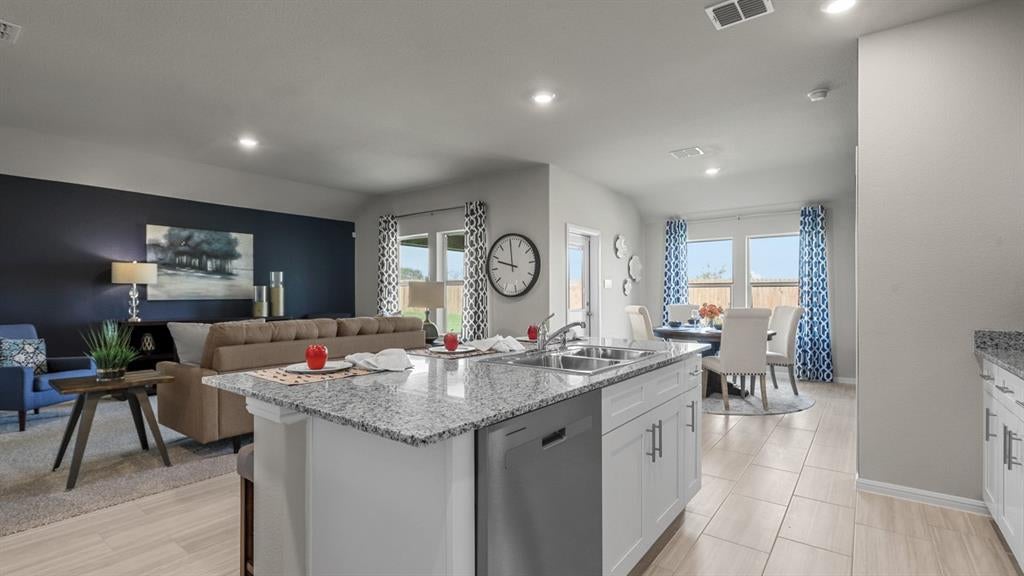
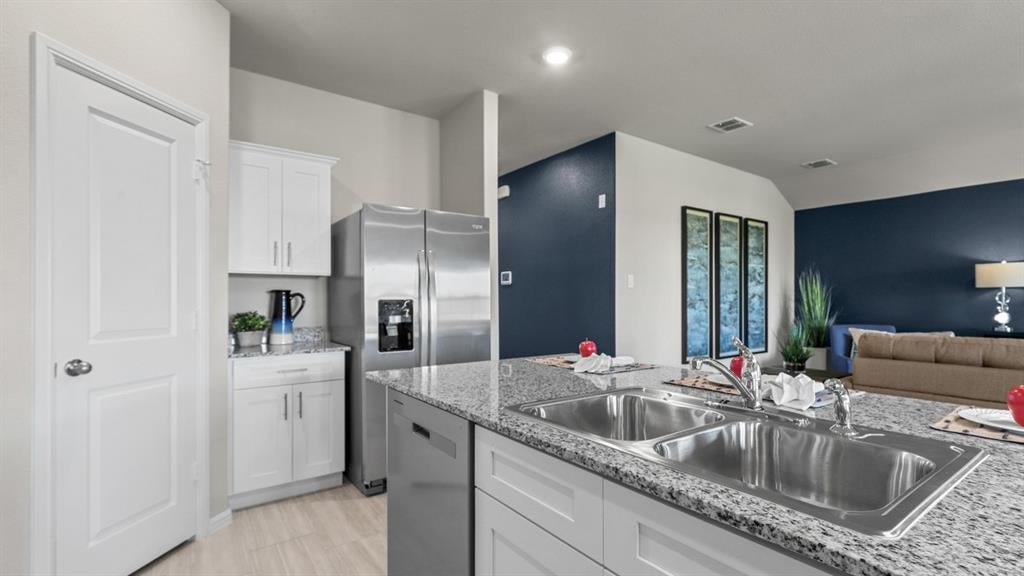
Now Selling in the new phase at D.R. Horton's Rosewood at Beltmill community in North Fort Worth and Eagle Mountain-Saginaw ISD!! Gorgeous Single Story 4-bedroom Huntsville Floorplan-Elevation C, with an estimated winter completion! Modern open concept with Living and Dining opening to large Chef's Kitchen located in the heart of the Home complete with seating Island, Granite Countertops, Stainless Steel Appliances, Gas Range and walk-in Pantry. Large primary Bedroom with 5 foot oversized shower and walk-in Closet. Luxury vinyl flooring at Entry, Hallways and Wet areas, plus America's Smart Home Technology Package. Covered front porch and back Patio, 6 foot-stained fenced Backyard, Gas Tankless Water Heater, Landscape Package with full sod and Sprinkler System and more! Nearby nature, wildlife, and outdoor activities include Eagle Mountain Lake; Eagle Mountain Park offering hiking trails and nature; and Twin Points Park offering seasonal beach and party area rentals.
Save
Ask
Tour
Hide
Share
Listing Snapshot
Price
$367,685
Days On Site
1 Day
Bedrooms
4
Inside Area (SqFt)
1,819 sqft
Total Baths
2
Full Baths
2
Partial Baths
N/A
Lot Size
0.2115 Acres
Year Built
2026
MLS Number
21429437
Status
Active
Property Tax
N/A
HOA/Condo/Coop Fees
$50 monthly
Sq Ft Source
N/A
Friends & Family
React
Comment
Invite
No Comments Yet
Did you know? You can invite friends and family to your search. They can join your search, rate and discuss listings with you.
Recent Activity
9 hours ago
Listing updated with changes from the MLS
22 hours ago
Status changed to Active
yesterday
Listing first seen on site
General Features
Acres
0.2115
Attached Garage
Yes
Foundation
Slab
Garage
Yes
Garage Spaces
2
Levels
One
Parking
GarageGarage Faces FrontAttached
Property Condition
New Construction
Property Sub Type
Single Family Residence
Security
Smoke Detector(s)
Sewer
Public Sewer
Style
Traditional
Utilities
Cable AvailableElectricity ConnectedNatural Gas AvailablePhone AvailableSewer AvailableUnderground Utilities
Water Source
Public
Interior Features
Appliances
DishwasherDisposalGas RangeGas Water HeaterMicrowaveTankless Water HeaterVented Exhaust Fan
Cooling
Central AirElectric
Fireplace Features
None
Flooring
CarpetVinyl
Heating
Exhaust FanCentralNatural Gas
Interior
Eat-in KitchenGranite CountersKitchen IslandOpen FloorplanPantryHigh Speed InternetSmart Home
Laundry Features
Electric Dryer HookupWasher Hookup
Bedroom
Dimensions - 12 x 10Level - FirstFeatures - Walk-In Closet(s)
Dining Room
Dimensions - 10 x 9Level - First
Kitchen
Dimensions - 15 x 10Level - FirstFeatures - Kitchen Island
Living Room
Dimensions - 17 x 12Level - First
Master Bedroom
Dimensions - 15 x 14Level - FirstFeatures - Walk-In Closet(s)




Did you know? You can invite friends and family to your search. They can join your search, rate and discuss listings with you.