Map search
Search by city & map
Weatherford, Aledo, Roanoke, Alliance, west Fort Worth and lake property around Fort Worth and west — pan the map or filter live NTREIS listings.
305 Wrangler Court
Weatherford, TX 76088
For Sale | Single Family Residence | Active
Mortgage Calculator
Monthly Payment (Est.) Enter an interest rate to see your estimated monthly payment. Calculator powered by Showcase IDX, a Constellation1 Company. Copyright ©2026 Information is deemed reliable but not guaranteed.
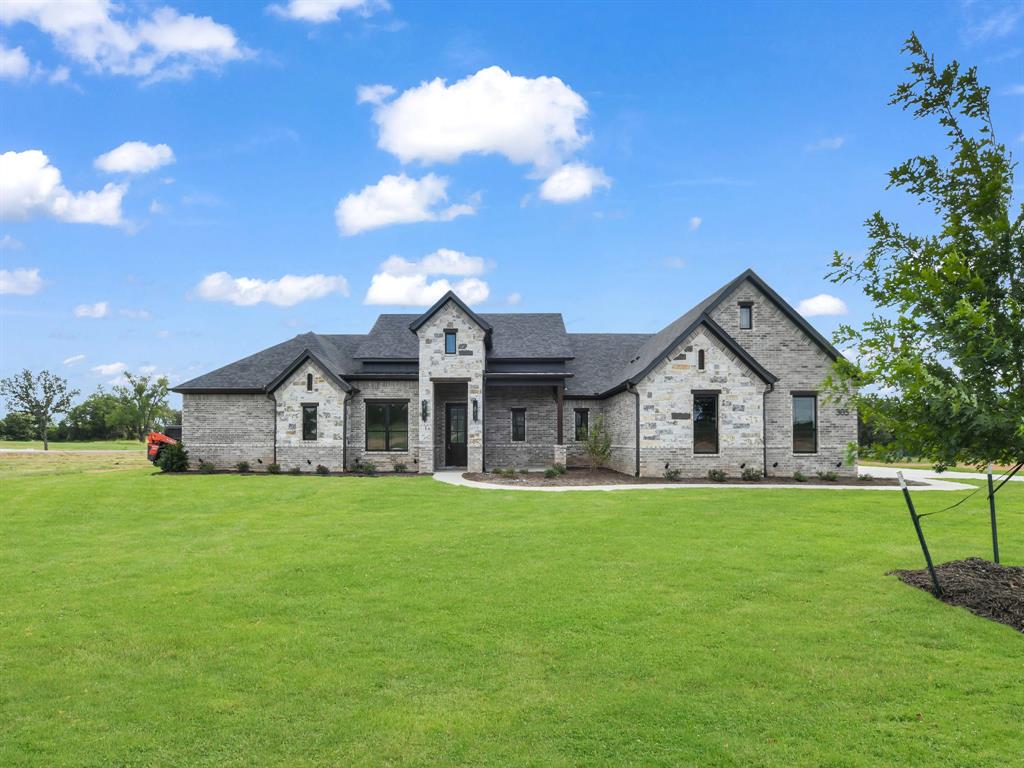
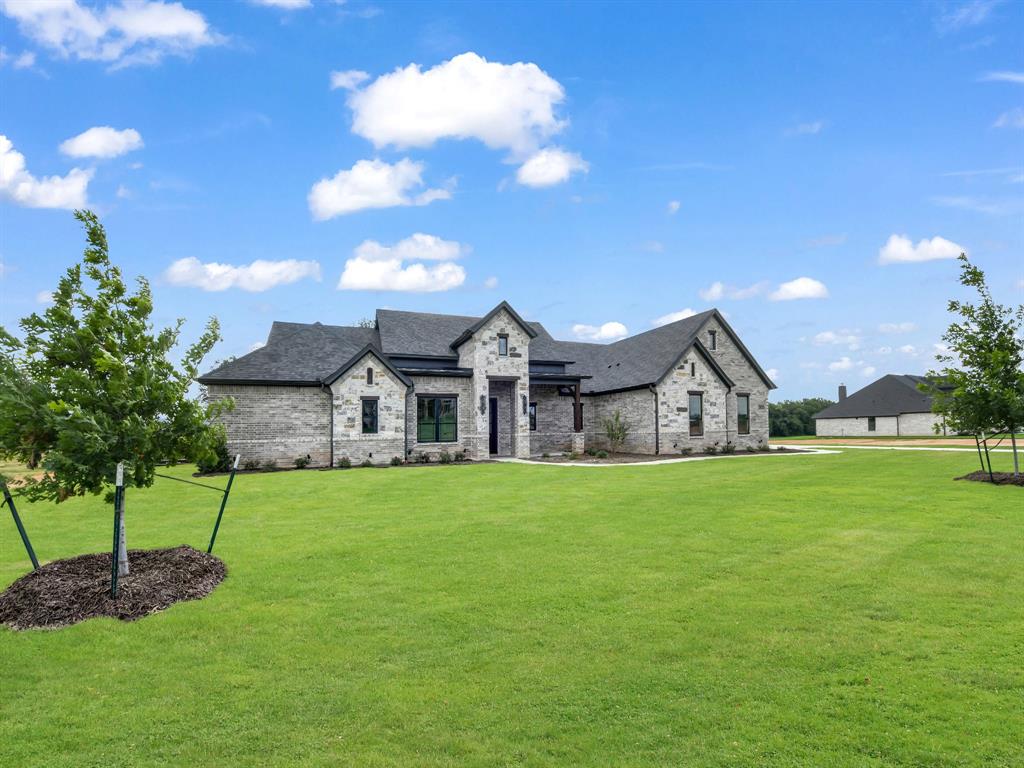
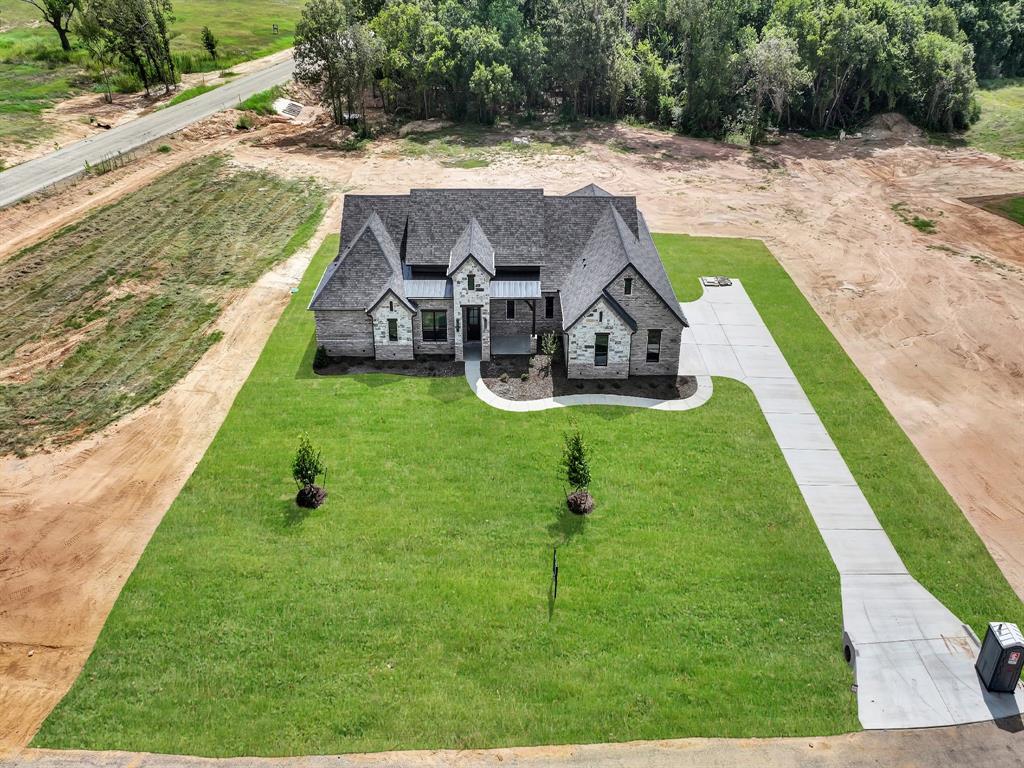
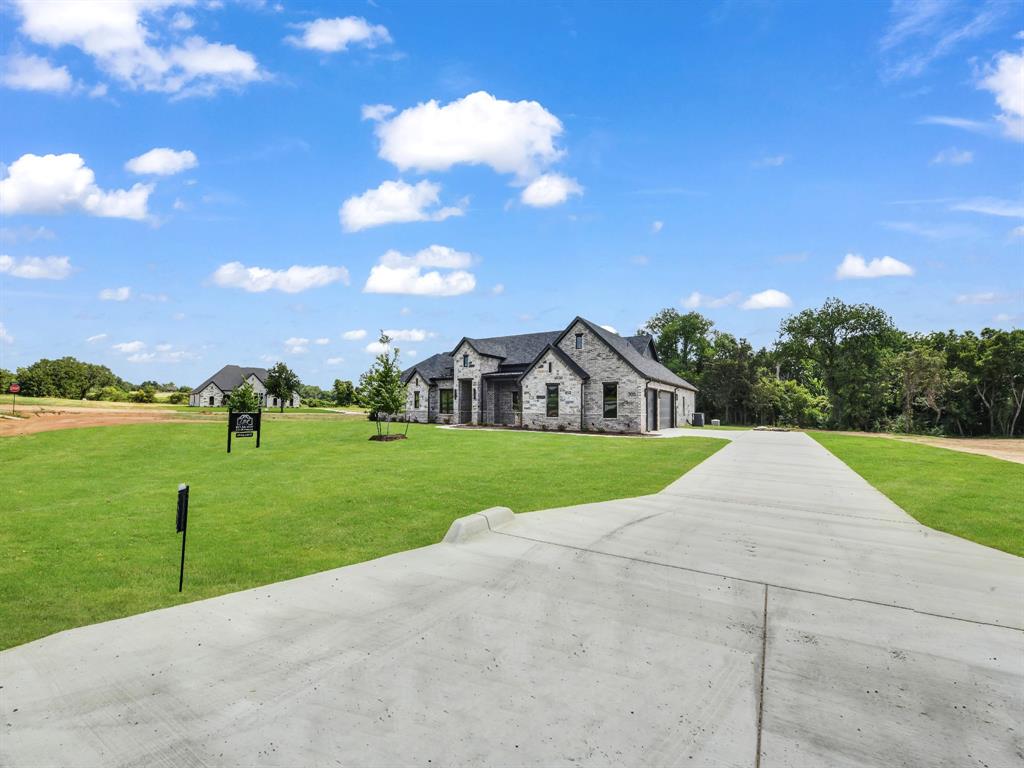
4.99 Rate available using our preferred lender. MOVE IN READY! LBK Homes has completed a beautiful 2 Acre 4 bedroom, study and 3 car garage with 2.5 bath Traditional style home. The home has an inviting foyer that brings out the spacious family room filled with excellent cross beams and craftsmanship throughout. The kitchen is accompanied with an enormous quartz island in the center, microwave, all stainless steel and lg over sized cabinets with upper and lower cabinet lighting. The Master ste has a large walk in closet a separate tub and a separate shower and vanities. Perimeter wall foaming for efficiency. Underground utilities with AT& T Fiber. Elementary School just outside the neighborhood. Home is now 100 % complete and is ready for move in!
Listing Snapshot
Inside Area (SqFt)
2,720 sqft
Recent Activity
yesterday Listing updated with changes from the MLS yesterday Listing first seen on site
General Features
Green Energy Efficient
Appliances HVAC Insulation Thermostat Water Heater Windows
Parking
Covered Garage Door Opener Garage Faces Side Attached
Property Condition
New Construction
Property Sub Type
Single Family Residence
Interior Features
Appliances
Gas Cooktop Gas Water Heater Microwave Double Oven Tankless Water Heater
Cooling
Ceiling Fan(s) Central Air Electric Heat Pump
Fireplace Features
Masonry Wood Burning
Flooring
Carpet Ceramic Tile Wood
Heating
Electric Fireplace(s) Heat Pump
Bedroom
Dimensions - 13 x 12 Level - First
Dining Room
Dimensions - 12 x 17 Level - First
Kitchen
Dimensions - 12 x 16 Level - First Features - Kitchen Island, Pantry
Laundry
Dimensions - 7 x 12 Level - First
Living Room
Dimensions - 20 x 17 Level - First Features - Ceiling Fan(s)
Master Bedroom
Dimensions - 16 x 18 Level - First Features - Ceiling Fan(s), Walk-In Closet(s)
Office
Dimensions - 11 x 11 Level - First
Exterior Features
Construction Details
Brick Stone
Lot Features
Interior Lot Landscaped
Community Features
School District
Weatherford ISD
Financing Terms Available
Cash Conventional FHA USDA Loan VA Loan
Schools
School District Weatherford ISD
Elementary School Cross Timbers
Listing courtesy of Adrean Lopez of NextHome Integrity Group adrean@nexthomeig.com
© 2020 North Texas Real Estate Information Systems. All rights reserved. Information is deemed reliable but is not guaranteed accurate by the MLS or NTREIS. The information being provided is for the consumer's personal, non-commercial use, and may not be reproduced, redistributed, or used for any purpose other than to identify prospective properties consumers may be interested in purchasing.
Last checked: 2026-11-07 01:46 PM CST
Source: Walkscore
Disclosure: Community information and market data powered by Constellation Data Labs. Information is deemed reliable but not guaranteed.