Brokered byAll City Real Estate (opens in a new tab)

Map search

Search by city & map

Weatherford, Aledo, Roanoke, Alliance, west Fort Worth and lake property around Fort Worth and west — pan the map or filter live NTREIS listings.

Save
Ask
Tour
Hide
Share
$230,000
1 Day On Site

4717 Fawn Drive
Fort Worth, TX 76132

For Sale|Single Family Residence|Active
3
Beds
2
Total Baths
1
Full Bath
1
Partial Bath
1,111
SqFt
$207
/SqFt
1960
Built
Subdivision:
Westwood Add
County:
Tarrant
4717 Fawn Drive4717 Fawn Drive4717 Fawn Drive4717 Fawn Drive
Save
Ask
Tour
Hide
Share

Mortgage Calculator

Monthly Payment (Est.)

Enter an interest rate to see your estimated monthly payment.
Calculator powered by Showcase IDX, a Constellation1 Company. Copyright ©2026 Information is deemed reliable but not guaranteed.

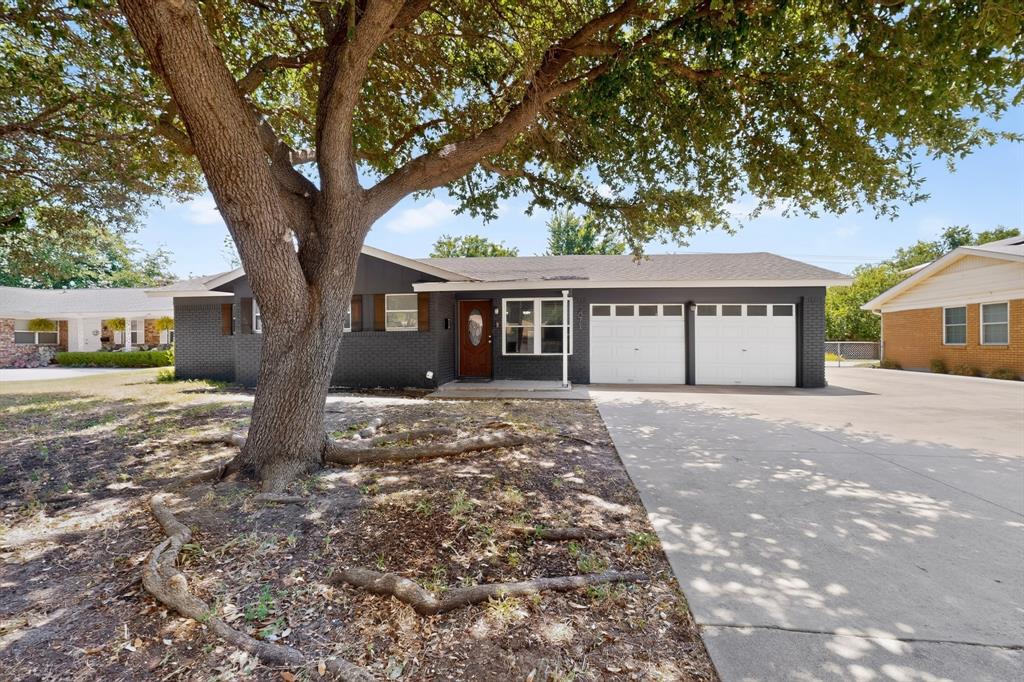
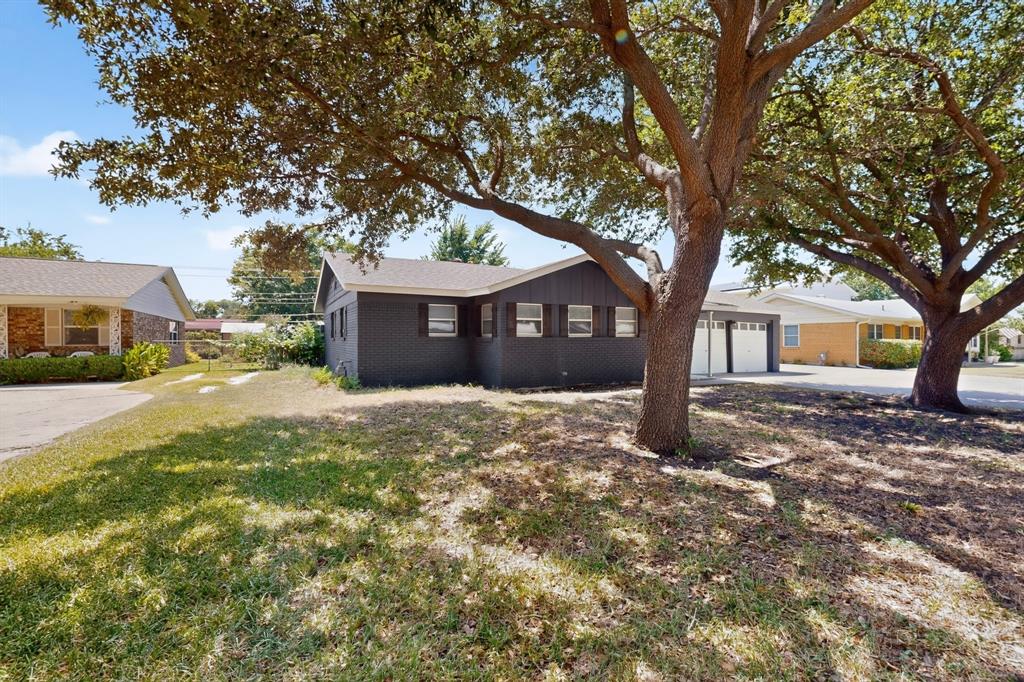
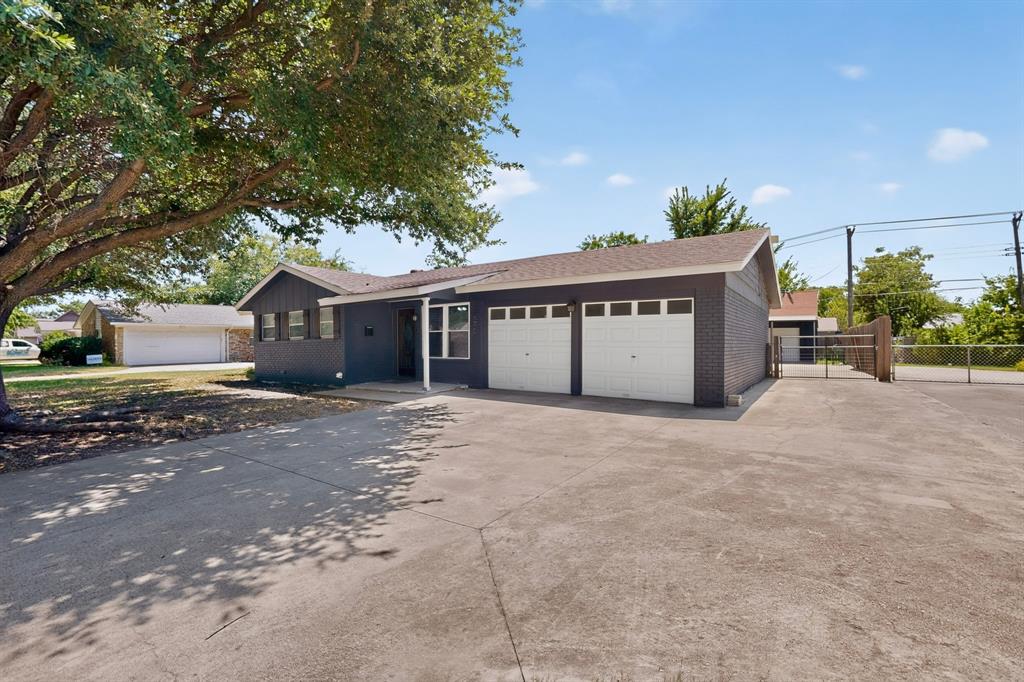
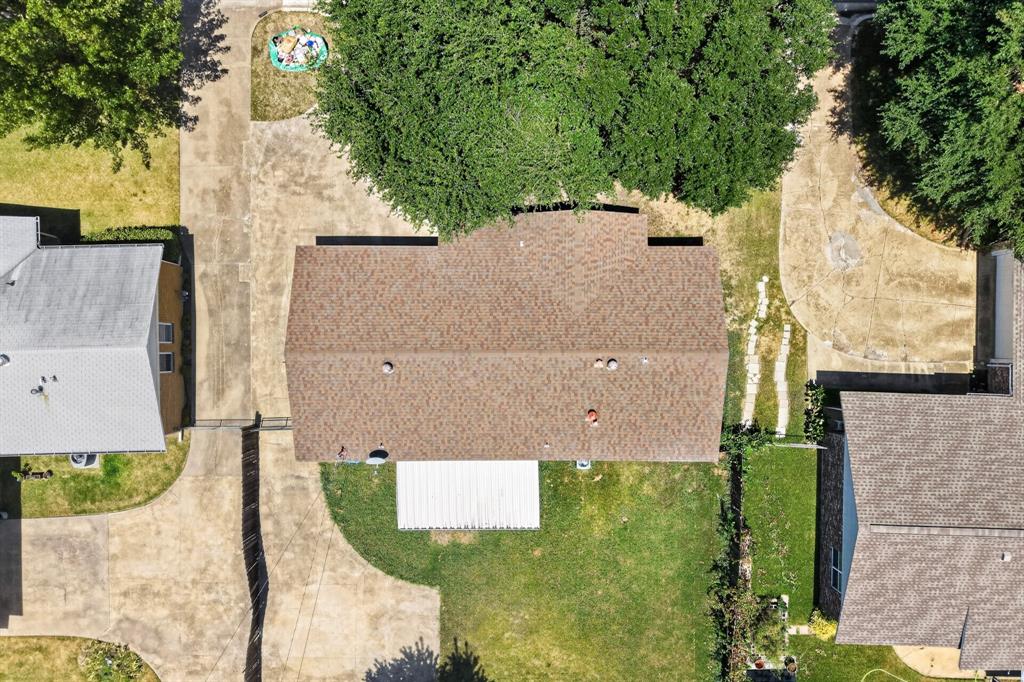
Great opportunity for investors or anyone looking for a cozy place to call home! Located near Hulen Mall and Loop 820, this charming traditional home offers a convenient location with plenty of potential. The kitchen features granite countertops and comes with appliances included. One of the best features of this property is the large backyard! There's plenty of space for entertaining, gardening, or simply enjoying some time outdoors. You'll also find a gated driveway and an oversized workshop that's perfect for extra storage, hobbies, or projects. This home has so much to offer!!! Whether you're looking for your next investment or a place to make your own, this one is worth a look! Schedule your private showing today and come see the potential for yourself!

Save
Ask
Tour
Hide
Share
Listing Snapshot
Price 
$230,000
Days On Site 
1 Day
Bedrooms 
3
Inside Area (SqFt) 
1,111 sqft
Total Baths 
2
Full Baths 
1
Partial Baths 
1
Lot Size 
0.213 Acres
Year Built 
1960
MLS Number 
21429994
Status 
Active
Property Tax 
$4,159
HOA/Condo/Coop Fees 
N/A
Sq Ft Source 
N/A
Friends & Family
Recent Activity
14 hours agoListing updated with changes from the MLS
yesterdayListing first seen on site
General Features
Acres 
0.213
Garage 
Yes
Garage Spaces 
2
Levels 
One
Parking 
DrivewayGarage Door OpenerGarage Faces Front
Property Sub Type 
Single Family Residence
Sewer 
Public Sewer
Special Circumstances 
Standard
Style 
Traditional
Utilities 
Cable Available
Water Source 
Public
Interior Features
Appliances 
DishwasherElectric OvenGas CooktopRefrigerator
Cooling 
Ceiling Fan(s)Central AirElectric
Heating 
CentralNatural Gas
Interior 
High Speed Internet
Bedroom 
Dimensions - 10 x 11Level - FirstFeatures - Walk-In Closet(s)
Kitchen 
Dimensions - 11 x 6Level - FirstFeatures - Breakfast Bar
Living Room 
Dimensions - 11 x 12Level - First
Master Bedroom 
Dimensions - 10 x 11Level - FirstFeatures - Walk-In Closet(s)
Save
Ask
Tour
Hide
Share
Exterior Features
Construction Details 
Brick
Community Features
School District 
Fort Worth ISD
Financing Terms Available 
CashConventionalFHAVA Loan
Schools
School District
Fort Worth ISD
Elementary School
Bruceshulk
Middle School
Wedgwood
High School
Southwest
Listing courtesy of Melody Abraham Torres of OC TX Realty, LLC realestatewithmelody@gmail.com


© 2020 North Texas Real Estate Information Systems. All rights reserved. Information is deemed reliable but is not guaranteed accurate by the MLS or NTREIS. The information being provided is for the consumer's personal, non-commercial use, and may not be reproduced, redistributed, or used for any purpose other than to identify prospective properties consumers may be interested in purchasing.
Last checked: 2026-11-07 01:46 PM CST

Neighborhood & Commute
Source: Walkscore
Disclosure: Community information and market data powered by Constellation Data Labs. Information is deemed reliable but not guaranteed.
Save
Ask
Tour
Hide
Share