Brokered byAll City Real Estate (opens in a new tab)

Map search

Search by city & map

Weatherford, Aledo, Roanoke, Alliance, west Fort Worth and lake property around Fort Worth and west — pan the map or filter live NTREIS listings.

Save
Ask
Tour
Hide
Share
$300,000
2 Days On Site

367 Hillcroft Drive
Weatherford, TX 76087

For Sale|Single Family Residence|Active
3
Beds
2
Total Baths
2
Full Baths
1,392
SqFt
$216
/SqFt
1975
Built
Subdivision:
Rio Brazos
County:
Parker
367 Hillcroft Drive367 Hillcroft Drive367 Hillcroft Drive367 Hillcroft Drive
Save
Ask
Tour
Hide
Share

Mortgage Calculator

Monthly Payment (Est.)

Enter an interest rate to see your estimated monthly payment.
Calculator powered by Showcase IDX, a Constellation1 Company. Copyright ©2026 Information is deemed reliable but not guaranteed.

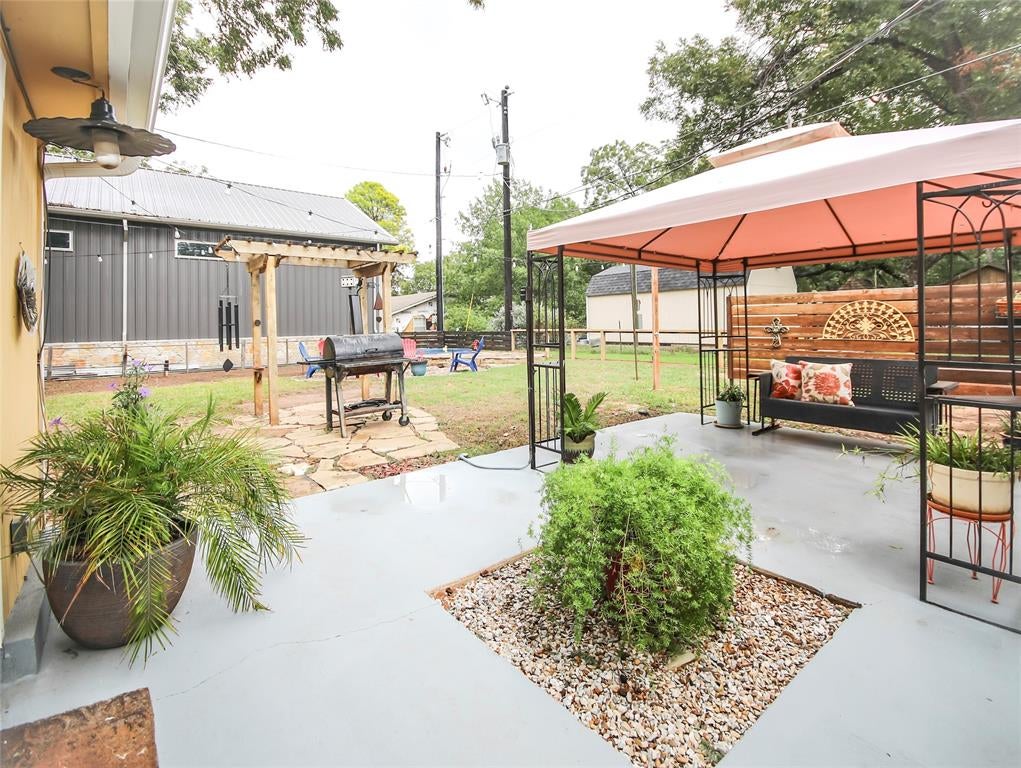
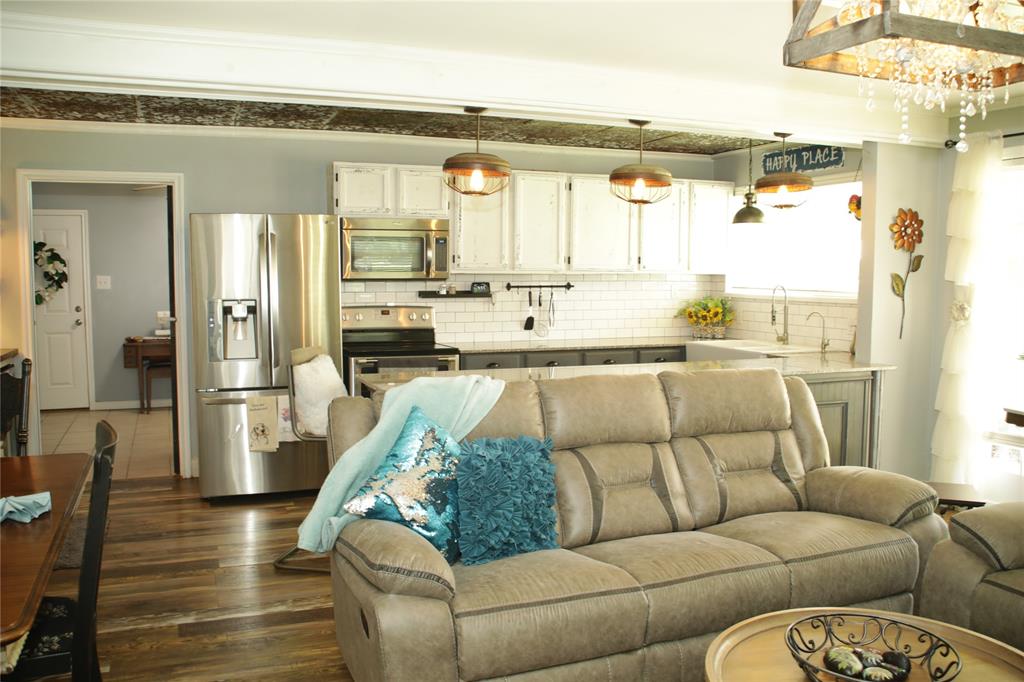
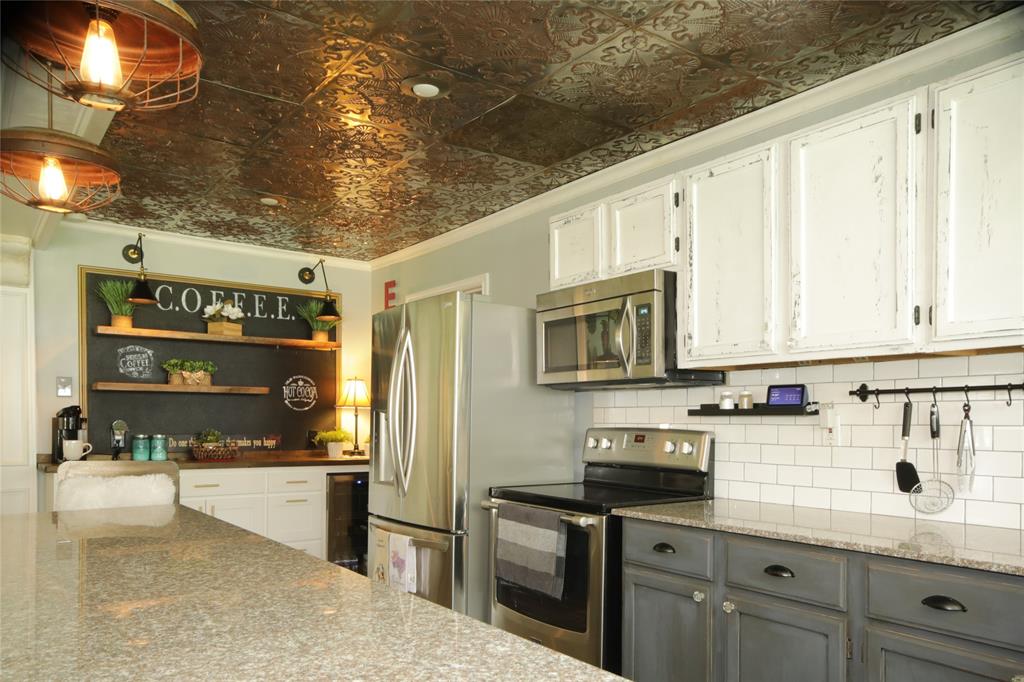
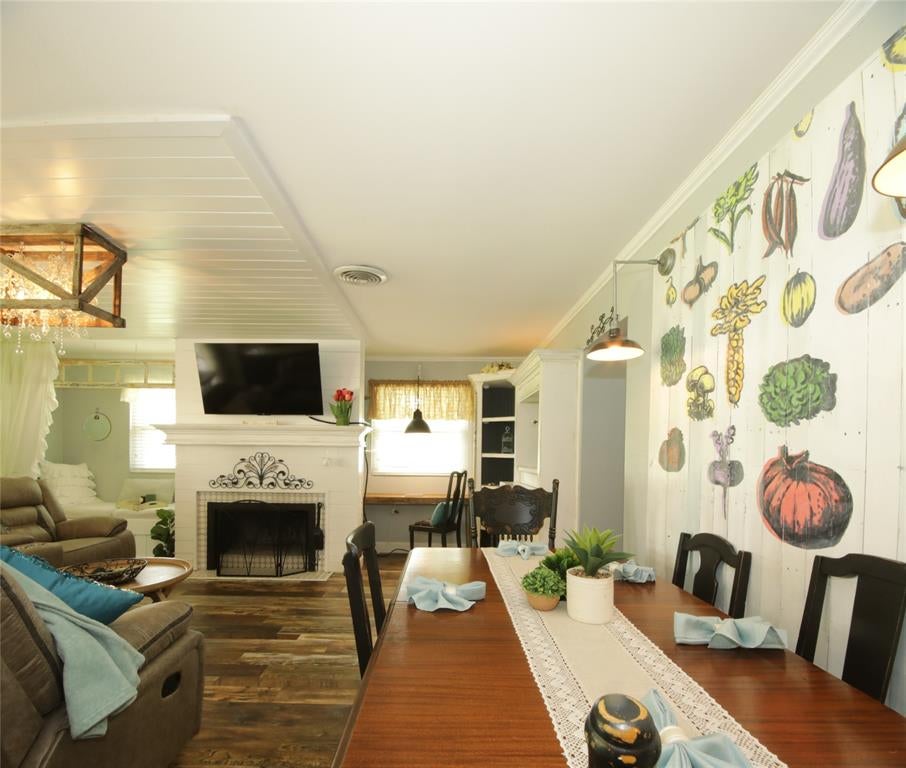
Discover the charm of country-inspired living at 367 Hillcroft Drive! Nestled in the desirable Rio Brazos community, this inviting farmhouse-inspired home offers a wonderful blend of character, comfort, and outdoor enjoyment. Featuring 3 bedrooms, 2 bathrooms, and 1,392 square feet, the thoughtfully designed open-concept floor plan welcomes you with warm natural wood accents, decorative lighting, and a cozy living area featuring a charming window seat and wood-burning fireplace. The adjoining dining area showcases a built-in dry bar, while the kitchen offers granite countertops, ample cabinetry, and a breakfast bar perfect for gathering. A private split-bedroom arrangement provides a relaxing primary retreat, with two additional bedrooms offering flexibility for guests, family, or a home office. Outside, discover your own entertaining escape with a covered front porch swing, backyard gazebo, fire pit, and private stock tank pool. RV hookups and additional parking add convenience and versatility. Enjoy the added benefits of Rio Brazos community amenities, including a swimming pool, clubhouse, fishing dock, and boat ramp for enjoying the nearby Brazos River. Recent improvements include a new HVAC system (2024), water heater (2023), reverse osmosis water purification system (2025), and more. Whether you're searching for a full-time residence, weekend retreat, or a home with personality and room to enjoy the outdoors, this delightful property deserves a closer look!

Save
Ask
Tour
Hide
Share
Listing Snapshot
Price 
$300,000
Days On Site 
2 Days
Bedrooms 
3
Inside Area (SqFt) 
1,392 sqft
Total Baths 
2
Full Baths 
2
Partial Baths 
N/A
Lot Size 
0.192 Acres
Year Built 
1975
MLS Number 
21430179
Status 
Active
Property Tax 
$2,299
HOA/Condo/Coop Fees 
$4.83 monthly
Sq Ft Source 
N/A
Friends & Family
Recent Activity
14 hours agoListing updated with changes from the MLS
yesterdayStatus changed to Active
yesterdayPrice changed to $300,000
3 days agoListing first seen on site
General Features
Acres 
0.192
Attached Garage 
Yes
Foundation 
Slab
Garage 
Yes
Garage Spaces 
2
Levels 
One
Parking 
Additional ParkingDrivewayGarage Faces FrontPrivateRV Access/ParkingBoatAttached
Property Sub Type 
Single Family Residence
Sewer 
Septic Tank
Special Circumstances 
Standard
Style 
Ranch
Utilities 
Cable AvailableElectricity Connected
Interior Features
Appliances 
Water PurifierDishwasherDisposalElectric OvenElectric RangeMicrowaveWater SoftenerWine Cooler
Cooling 
Central AirElectricWall Unit(s)
Fireplace 
Yes
Fireplace Features 
Living RoomWood Burning
Fireplaces 
1
Flooring 
Wood
Heating 
CentralElectricOther
Interior 
Built-in FeaturesChandelierDry BarEat-in KitchenGranite CountersNatural WoodworkOpen FloorplanOtherPantryWalk-In Closet(s)High Speed Internet
Bath-Full 
Dimensions - 8 x 6Level - First
Bedroom 
Dimensions - 11 x 12Level - First
Bonus Room 
Dimensions - 17 x 12Level - First
Dining Room 
Dimensions - 7 x 16Level - First
Kitchen 
Dimensions - 19 x 9Level - FirstFeatures - Breakfast Bar, Pantry
Living Room 
Dimensions - 13 x 16Level - First
Master Bathroom 
Dimensions - 9 x 9Level - First
Master Bedroom 
Dimensions - 14 x 16Level - FirstFeatures - Ceiling Fan(s), Walk-In Closet(s)
Utility Room 
Dimensions - 3 x 7Level - First
Save
Ask
Tour
Hide
Share
Exterior Features
Construction Details 
Unknown
Exterior 
Awning(s)Fire PitRain GuttersKennelLightingRV HookupStorageOtherGarden
Fencing 
GatePartialWoodOther
Lot Features 
ClearedFew TreesOtherSubdivided
Other Structures 
GazeboSee RemarksShed(s)
Pool Features 
Above GroundCabanaOutdoor PoolPrivateVinylOther
Private Pool 
Yes
Roof 
CompositionShingle
View 
Water
Waterfront Features 
Lake Privileges
Waterview 
Water
Community Features
Association Fee 
$58.0
Association Fee Frequency 
Annually
Community Features 
PoolFishingLakePlayground
School District 
Weatherford ISD
Financing Terms Available 
CashConventionalFHAVA Loan
Schools
School District
Weatherford ISD
Elementary School
Austin
Middle School
Hall
High School
Weatherford
Listing courtesy of Andrea Spencer of United Real Estate DFW SpencerTXRe@gmail.com


© 2020 North Texas Real Estate Information Systems. All rights reserved. Information is deemed reliable but is not guaranteed accurate by the MLS or NTREIS. The information being provided is for the consumer's personal, non-commercial use, and may not be reproduced, redistributed, or used for any purpose other than to identify prospective properties consumers may be interested in purchasing.
Last checked: 2026-11-07 02:00 PM CST

Neighborhood & Commute
Source: Walkscore
Disclosure: Community information and market data powered by Constellation Data Labs. Information is deemed reliable but not guaranteed.
Save
Ask
Tour
Hide
Share