Brokered byAll City Real Estate (opens in a new tab)

Map search

Search by city & map

Weatherford, Aledo, Roanoke, Alliance, west Fort Worth and lake property around Fort Worth and west — pan the map or filter live NTREIS listings.

Save
Ask
Tour
Hide
Share
$385,000
New Listing

5218 Stacey Avenue
Fort Worth, TX 76132

For Sale|Single Family Residence|Active
4
Beds
2
Total Baths
2
Full Baths
2,525
SqFt
$152
/SqFt
1971
Built
Subdivision:
Westcliff Add
County:
Tarrant
5218 Stacey Avenue5218 Stacey Avenue5218 Stacey Avenue5218 Stacey Avenue
Save
Ask
Tour
Hide
Share

Mortgage Calculator

Monthly Payment (Est.)

Enter an interest rate to see your estimated monthly payment.
Calculator powered by Showcase IDX, a Constellation1 Company. Copyright ©2026 Information is deemed reliable but not guaranteed.

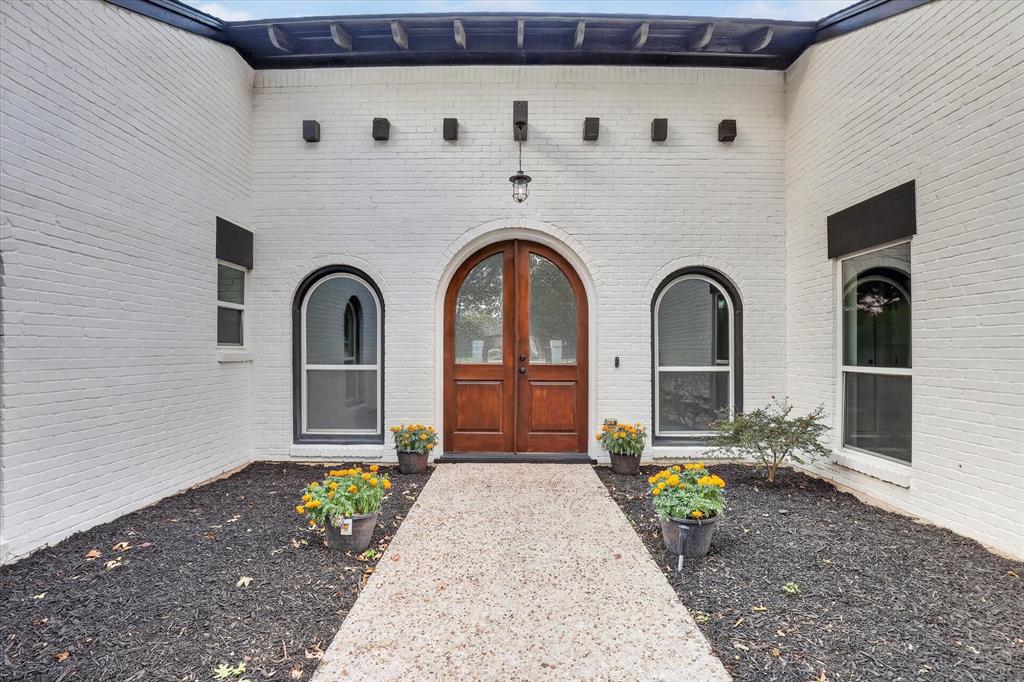
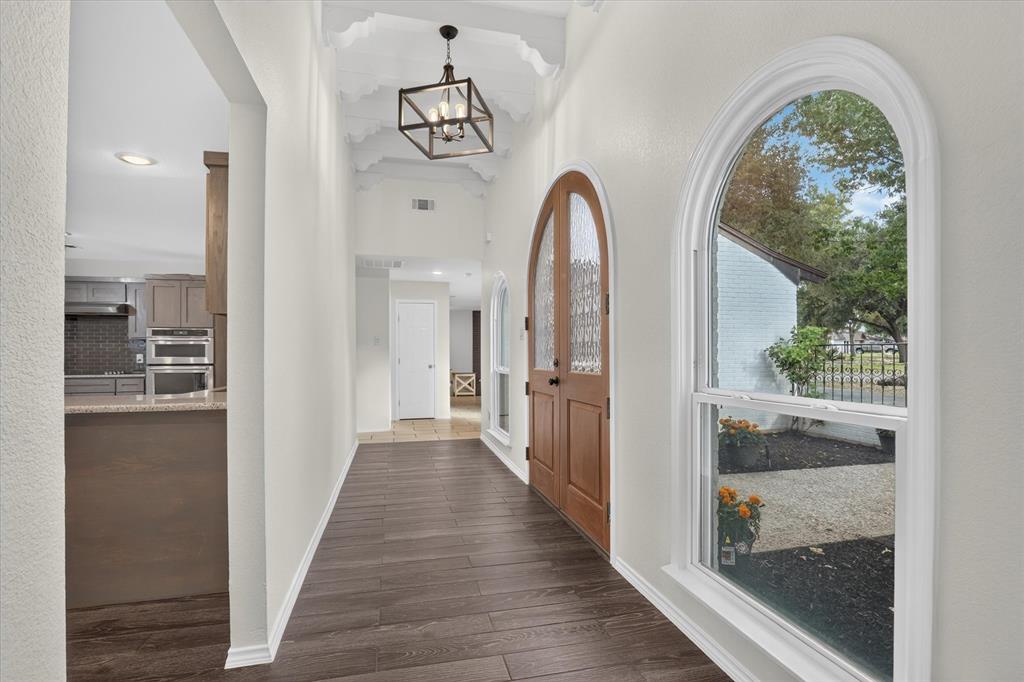
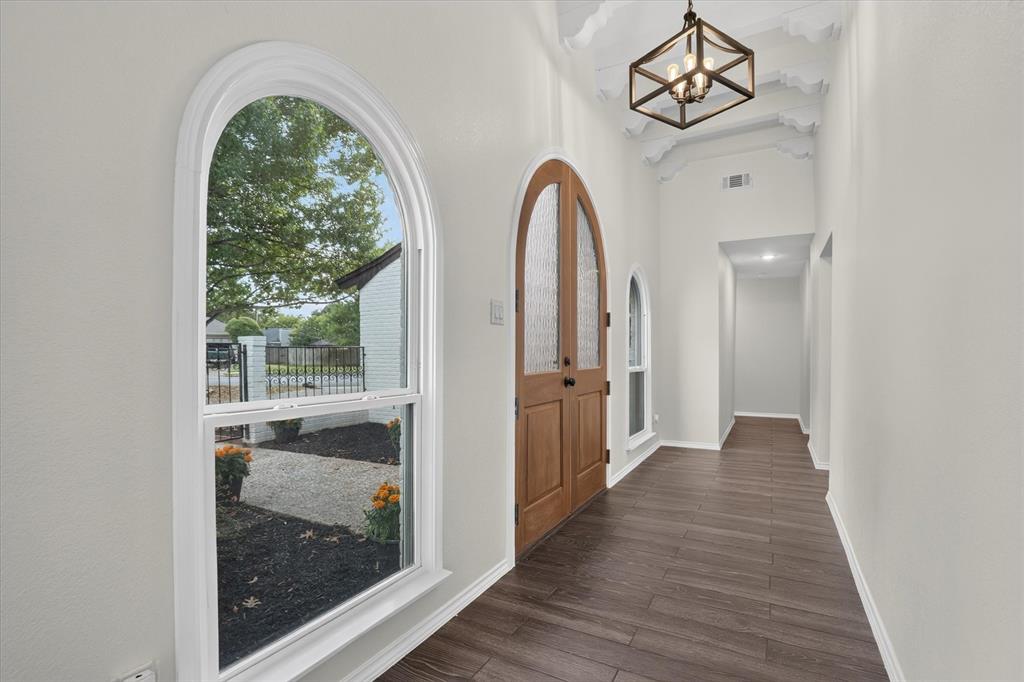
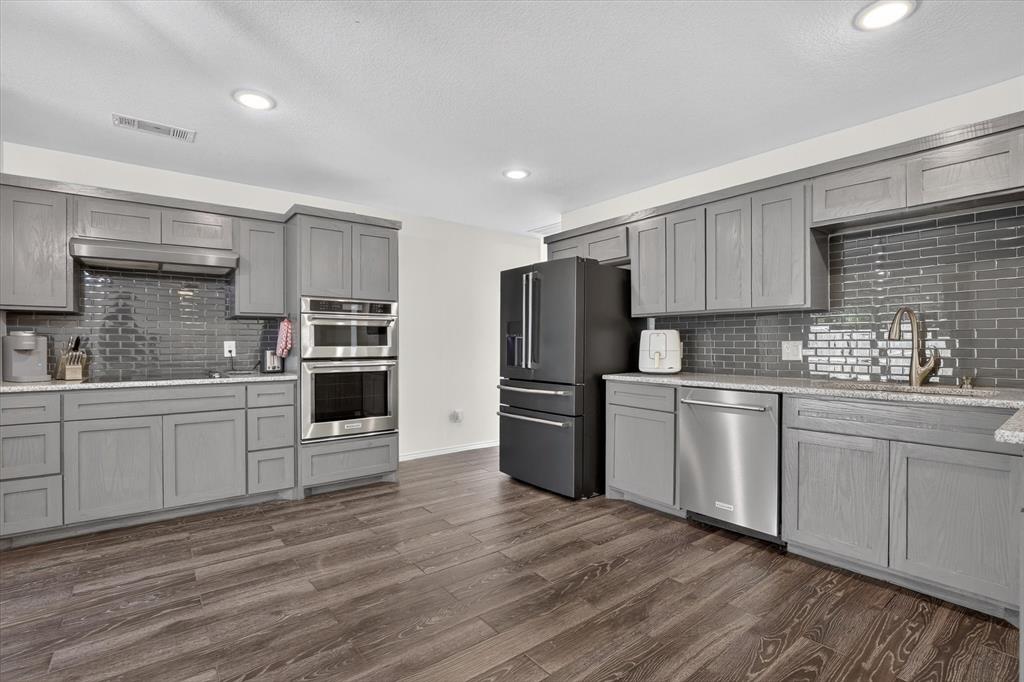
**Completely reimagined from the studs up!** This beautifully remodeled home combines modern design, quality craftsmanship, and extensive upgrades in a convenient Fort Worth location. Situated on an oversized corner lot, the property offers striking curb appeal, low-maintenance stone landscaping, and a stunning custom-built African Mahogany arched front door that sets the tone for what's inside. Step through the front door to discover thoughtfully designed interiors featuring a contemporary grayscale palette, distinctive custom tile flooring, and stylish finishes throughout. The kitchen is equipped with KitchenAid stainless steel appliances, blending everyday functionality with modern style. More than just a cosmetic renovation, this home has been extensively rebuilt with spray foam insulation throughout, a Lennox HVAC system, updated windows, plumbing, electrical wiring, and roof. Modern conveniences include a 60-amp transfer switch for future backup generator or solar integration, along with whole-home prewiring for a surround sound system. The location is equally impressive! Enjoy convenient access to upscale shopping, dining, and entertainment at The Shops at Clearfork, an abundance of restaurants and everyday conveniences along Hulen Street, and nearby major highways providing easy connections to Downtown Fort Worth and the surrounding Metroplex. **A rare opportunity to enjoy the character of an established neighborhood with the modern amenities, efficiency, and peace of mind of an extensively renovated home.**

Save
Ask
Tour
Hide
Share
Listing Snapshot
Price 
$385,000
Days On Site 
0 Days
Bedrooms 
4
Inside Area (SqFt) 
2,525 sqft
Total Baths 
2
Full Baths 
2
Partial Baths 
N/A
Lot Size 
0.225 Acres
Year Built 
1971
MLS Number 
21430525
Status 
Active
Property Tax 
$6,742
HOA/Condo/Coop Fees 
N/A
Sq Ft Source 
N/A
Friends & Family
Recent Activity
14 hours agoListing updated with changes from the MLS
24 hours agoListing first seen on site
General Features
Acres 
0.225
Attached Garage 
Yes
Foundation 
Slab
Garage 
Yes
Garage Spaces 
2
Levels 
One
Parking 
Additional ParkingCircular DrivewayConcreteDrivewayGarage Door OpenerGarage Faces SideAttached
Property Sub Type 
Single Family Residence
Sewer 
Public Sewer
Special Circumstances 
Standard
Style 
RanchTraditional
Utilities 
Cable AvailableElectricity Connected
Water Source 
Public
Interior Features
Appliances 
DishwasherDisposalElectric CooktopElectric OvenGas Water HeaterMicrowave
Cooling 
Central Air
Fireplace 
Yes
Fireplace Features 
Living Room
Fireplaces 
1
Flooring 
Ceramic TileSimulated WoodTileWood
Heating 
Central
Interior 
Double VanityEat-in KitchenGranite CountersOpen FloorplanHigh Speed InternetWired for Sound
Bedroom 
Dimensions - 12 x 14Level - First
Laundry 
Dimensions - 10 x 7Level - First
Living Room 
Dimensions - 24 x 20Level - FirstFeatures - Ceiling Fan(s)
Master Bedroom 
Dimensions - 15 x 14Level - First
Save
Ask
Tour
Hide
Share
Exterior Features
Construction Details 
Brick
Exterior 
Courtyard
Fencing 
Wood
Lot Features 
Corner LotLandscapedMany Trees
Patio And Porch 
Patio
Community Features
School District 
Fort Worth ISD
Schools
School District
Fort Worth ISD
Elementary School
Bruceshulk
Middle School
Wedgwood
High School
Southwest
Listing courtesy of Ryan Pafford of Points West Agency ryan@pointswestagency.com


© 2020 North Texas Real Estate Information Systems. All rights reserved. Information is deemed reliable but is not guaranteed accurate by the MLS or NTREIS. The information being provided is for the consumer's personal, non-commercial use, and may not be reproduced, redistributed, or used for any purpose other than to identify prospective properties consumers may be interested in purchasing.
Last checked: 2026-11-07 01:46 PM CST

Neighborhood & Commute
Source: Walkscore
Disclosure: Community information and market data powered by Constellation Data Labs. Information is deemed reliable but not guaranteed.
Save
Ask
Tour
Hide
Share